

Dallas Park59 Mill St 302Dracut, MA 01826
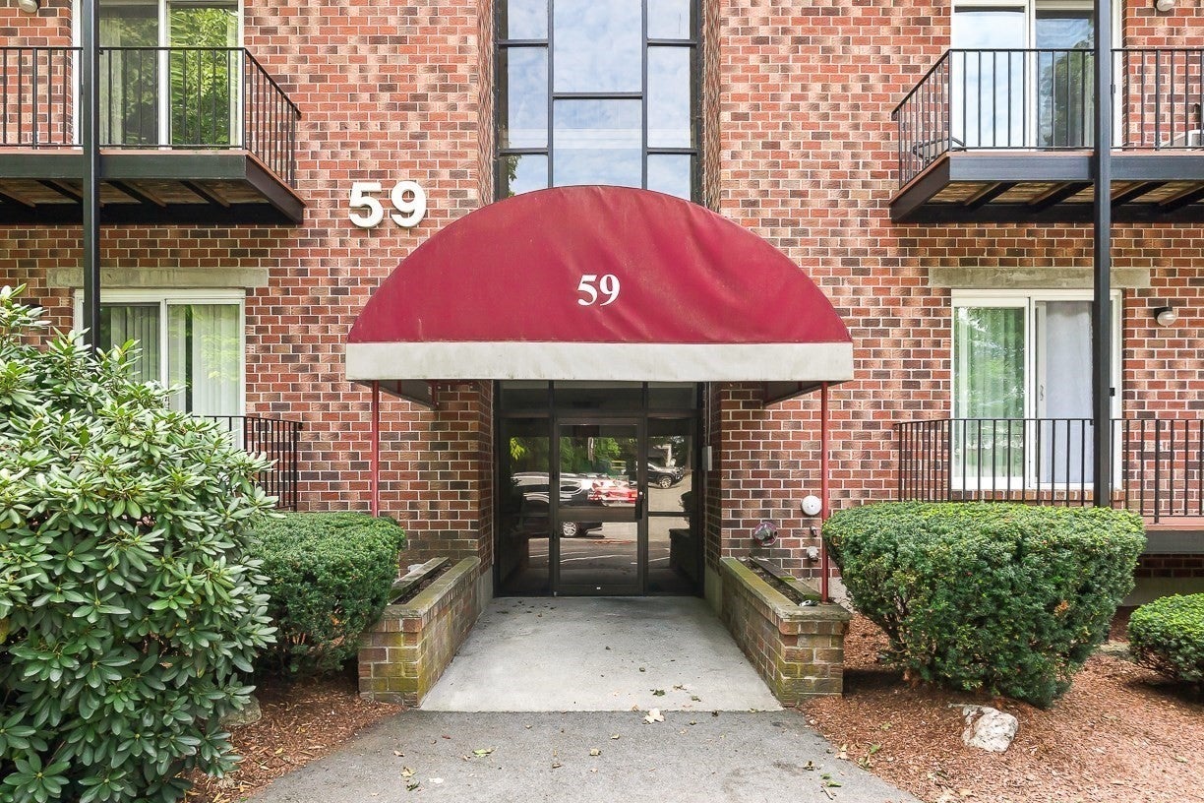
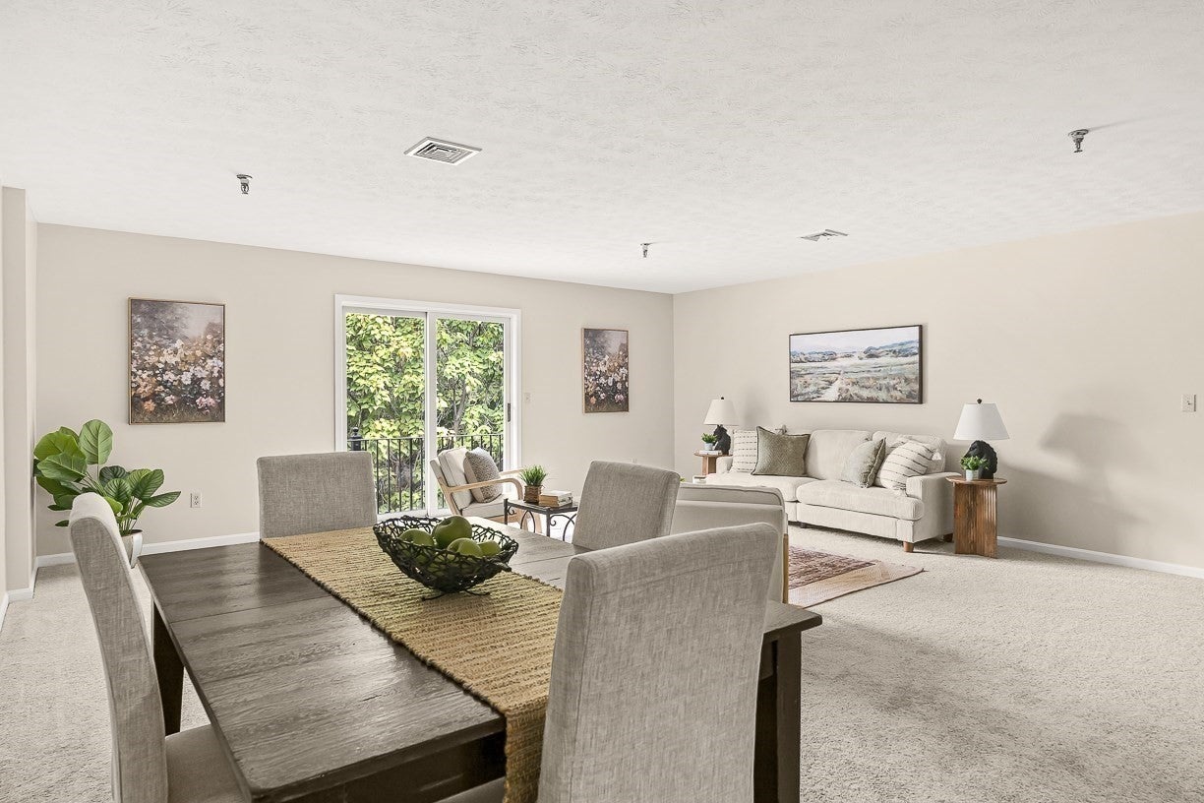
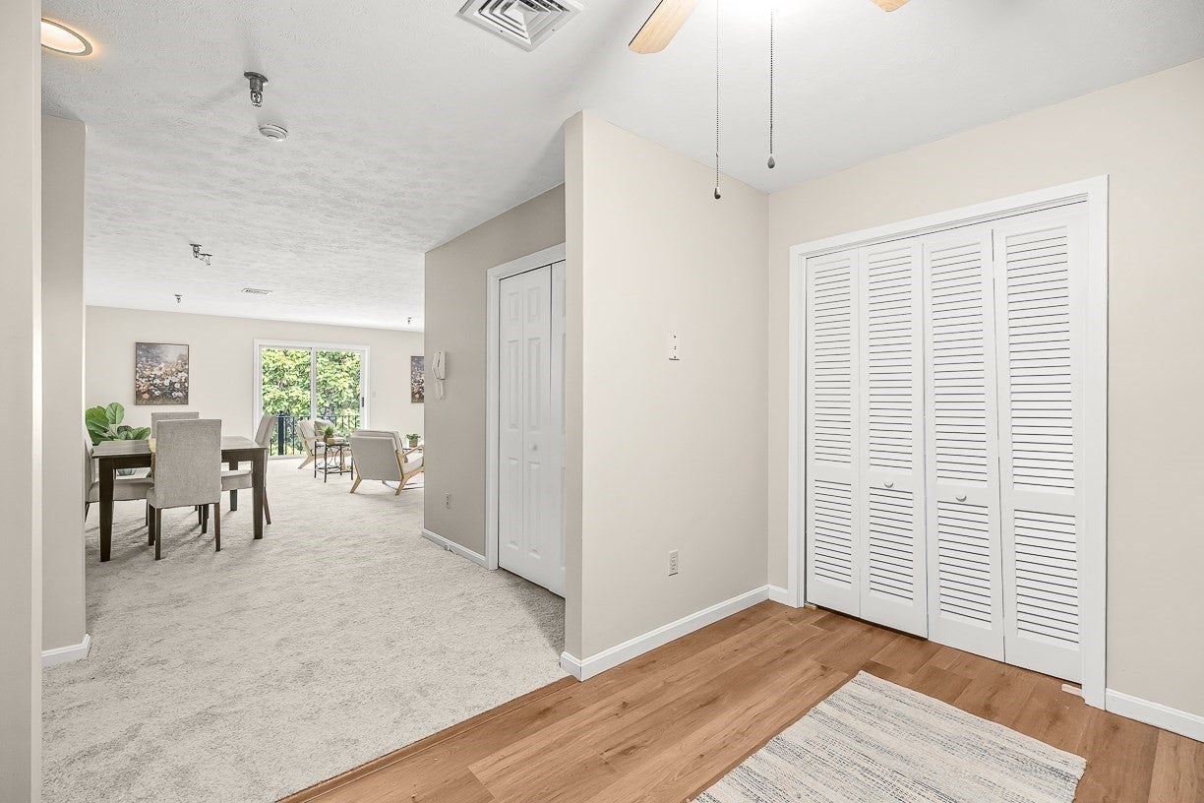
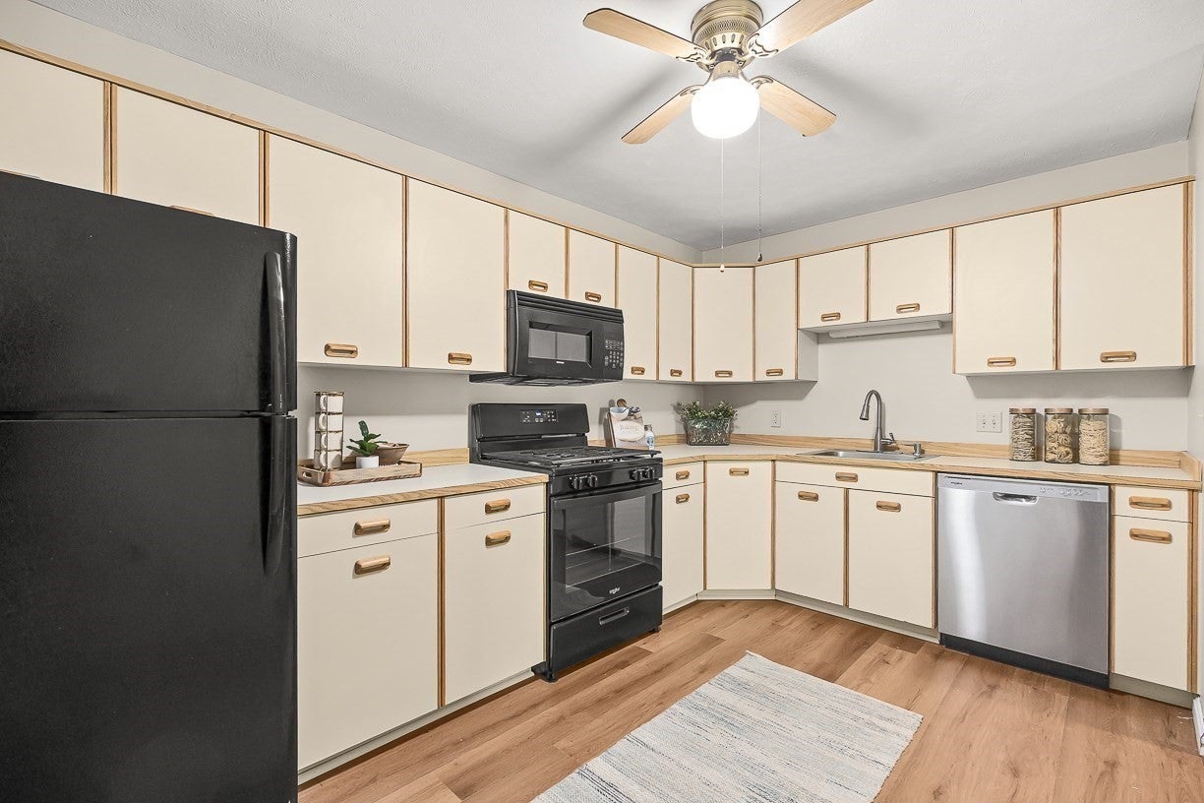
Welcome to Dallas Park, where comfortable, low-maintenance living meets a peaceful 55+ community setting. Ideally positioned on the third floor, this spacious corner unit offers beautiful views, abundant natural light, added privacy, and a wonderfully quiet setting. The generous floor plan features two large bedrooms and two full baths, providing plenty of room to relax, entertain, and accommodate overnight guests. Recent improvements include a new heating system, central air, dishwasher, washing machine, carpeting and has been freshly painted & cleaned. This home is truly move-in ready; giving the next owner added peace of mind. Assigned garage parking and storage below with elevator access to unit making this super convenient. If you’re ready to simplify without sacrificing space, comfort, or privacy, this beautifully refreshed Dallas Park condo is an opportunity you won’t want to miss. Move right in and enjoy an easy, carefree lifestyle!
| yesterday | Listing updated with changes from the MLS | |
| a month ago | Listing first seen on site |

The property listing data and information, or the Images, set forth herein were provided to MLS Property Information Network, Inc. from third party sources, including sellers, lessors, landlords, and public records, and were compiled by MLS Property Information Network, Inc. The property listing data and information, and the Images, are for the personal, non-commercial use of consumers having a good faith interest in purchasing, leasing or renting listed properties of the type displayed to them and may not be used for any purpose other than to identify prospective properties which such consumers may have a good faith interest in purchasing, leasing or renting. MLS Property Information Network, Inc. and its subscribers disclaim any and all representations and warranties as to the accuracy of the property listing data and information, or as to the accuracy of any of the Images, set forth herein.
Last checked 2026-10-27 05:29 AM UTC