

Andover Gardens Condominium9 Longwood Dr 4Andover, MA 01810
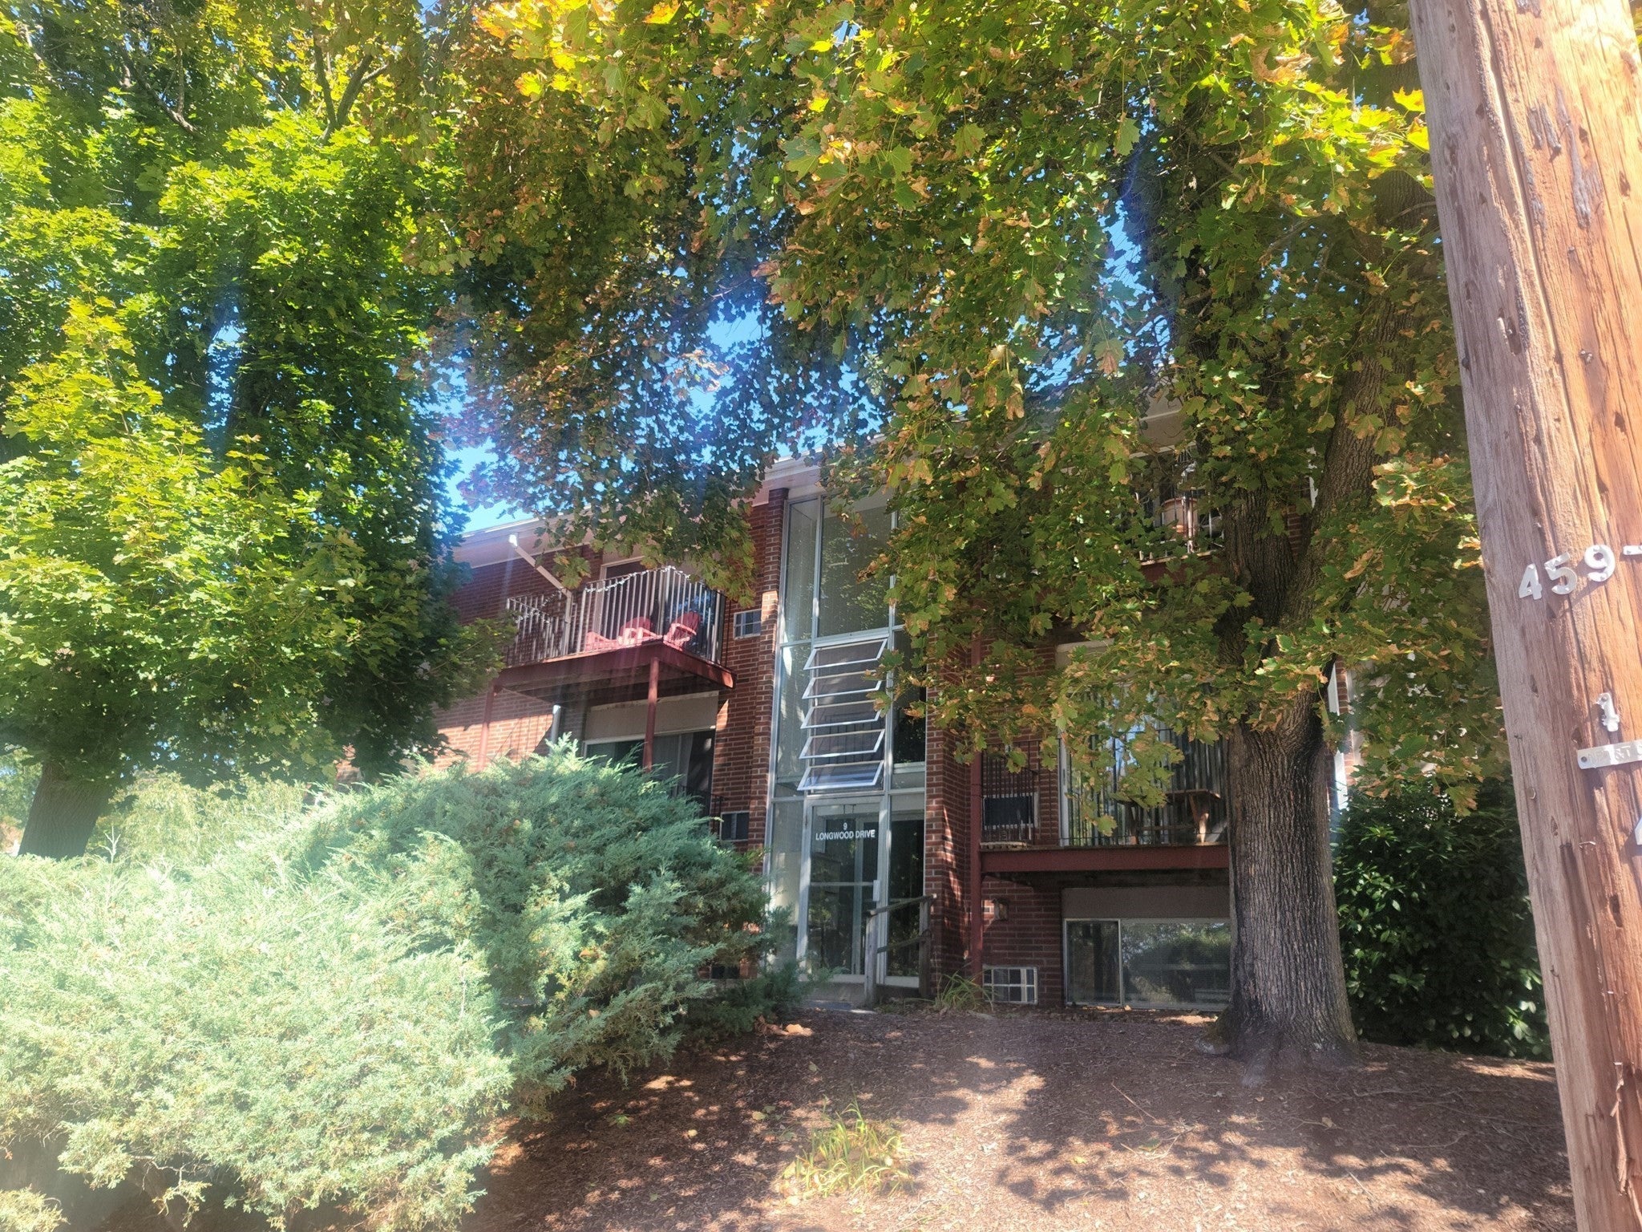
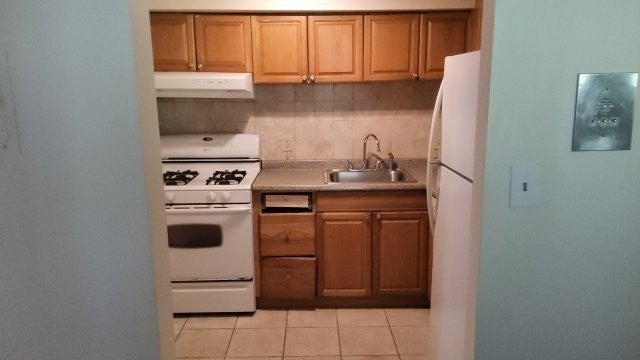
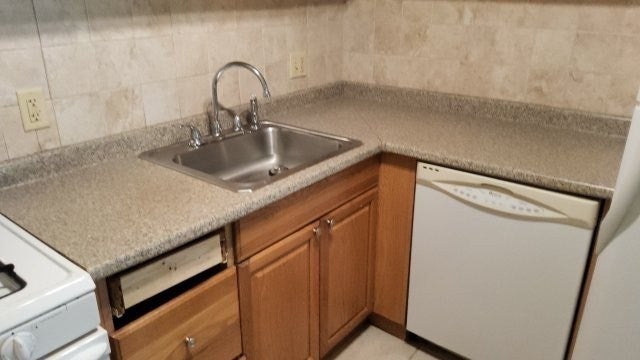
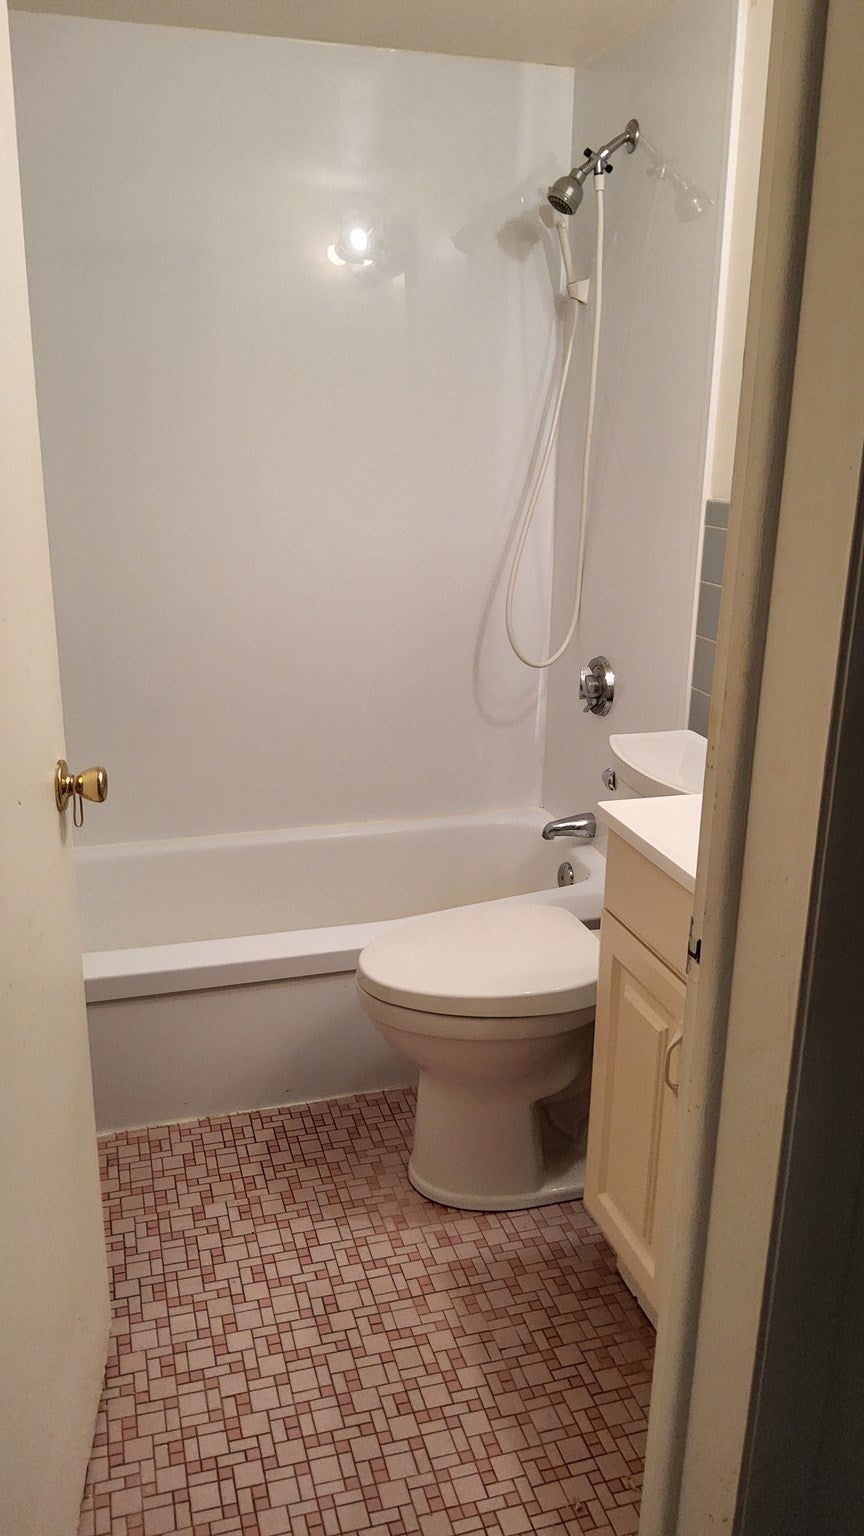
Ready for maintenance-free living in highly desirable Andover! This affordable first-floor 2-bedroom unit at Andover Gardens offers a fantastic opportunity to customize and make it your own. Featuring a functional layout and convenient access, this home is perfect for buyers looking to add personal upgrades and design touches.An exceptional value in today’s market, the condo fee includes heat and hot water, helping to simplify your monthly expenses. Enjoy a prime location just minutes to downtown Andover, the YMCA, shopping, restaurants, and major highways—making commuting and everyday living a breeze.Whether you're a first-time buyer, downsizer, or investor, this well-located unit offers comfort, convenience, and potential in one of the area’s most sought-after communities.
| 19 hours ago | Listing updated with changes from the MLS® | |
| yesterday | Listing first seen on site |

The property listing data and information, or the Images, set forth herein were provided to MLS Property Information Network, Inc. from third party sources, including sellers, lessors, landlords, and public records, and were compiled by MLS Property Information Network, Inc. The property listing data and information, and the Images, are for the personal, non-commercial use of consumers having a good faith interest in purchasing, leasing or renting listed properties of the type displayed to them and may not be used for any purpose other than to identify prospective properties which such consumers may have a good faith interest in purchasing, leasing or renting. MLS Property Information Network, Inc. and its subscribers disclaim any and all representations and warranties as to the accuracy of the property listing data and information, or as to the accuracy of any of the Images, set forth herein.
Last checked 2026-09-24 02:59 AM UTC