Save
Ask
Tour
Hide
Share
$474,900
46 Days On Site

Brookside
72 E Water St 72
North Andover, MA 01845

For Sale|Condominium|Active
2
Beds
2
Total Baths
1
Full Bath
1
Partial Bath
1,756
SqFt
$270
/SqFt
1968
Built
County:
Essex
Call Now: 603-825-6696
Is this the listing for you? We can help make it yours.
603-825-6696
Upcoming Open Houses
Sun, Nov 8, 11:00 AM - 12:30 PM
72 E Water St 7272 E Water St 7272 E Water St 7272 E Water St 72
Save
Ask
Tour
Hide
Share

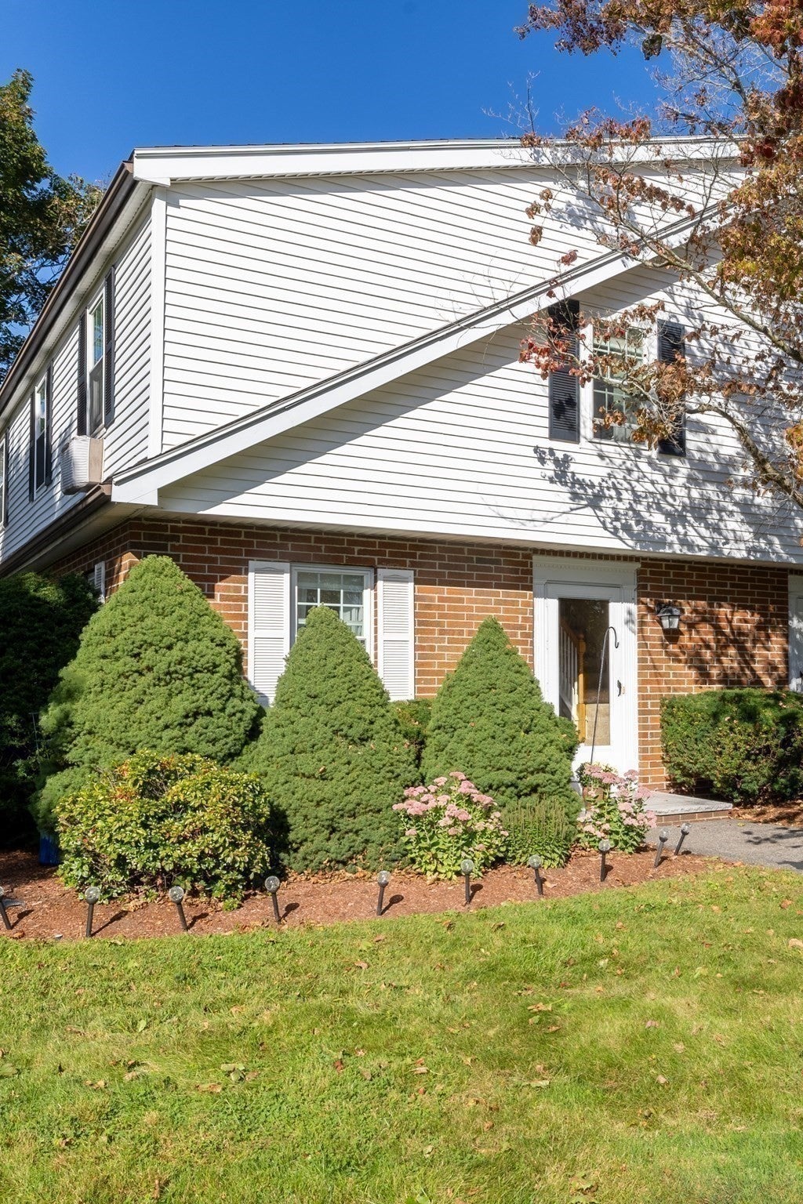
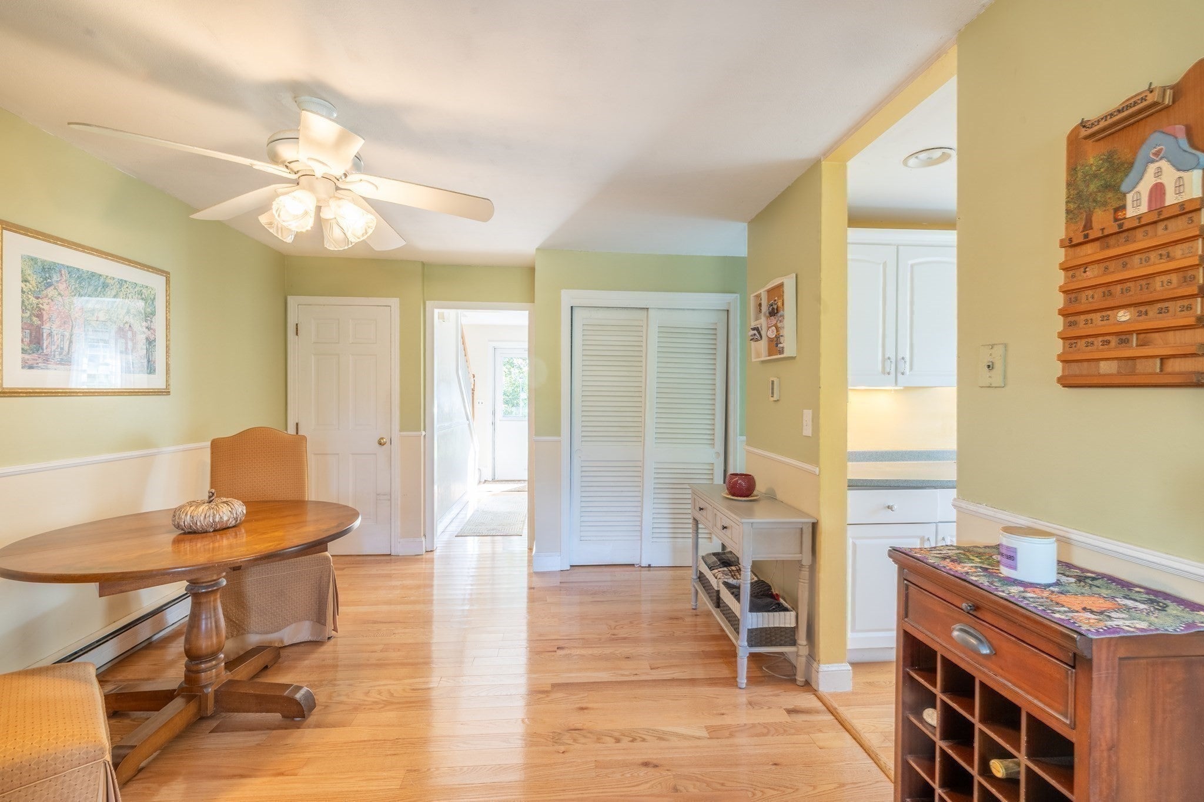
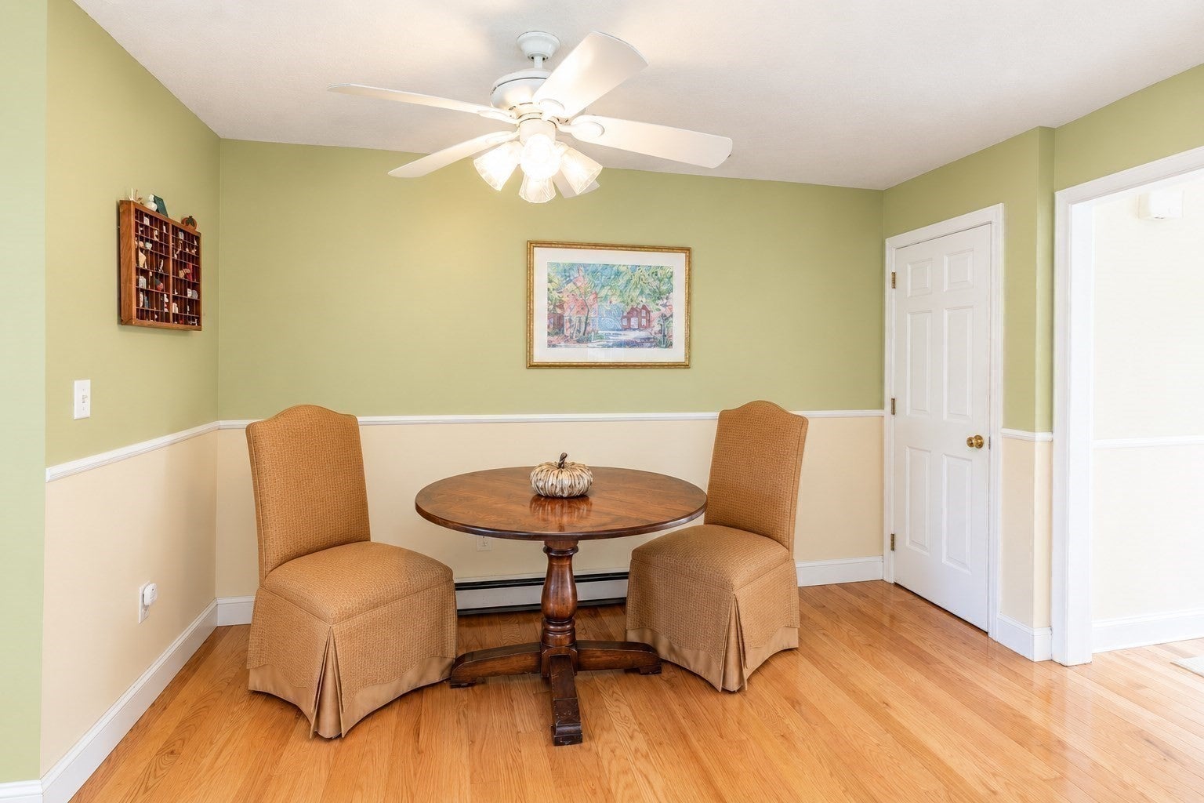
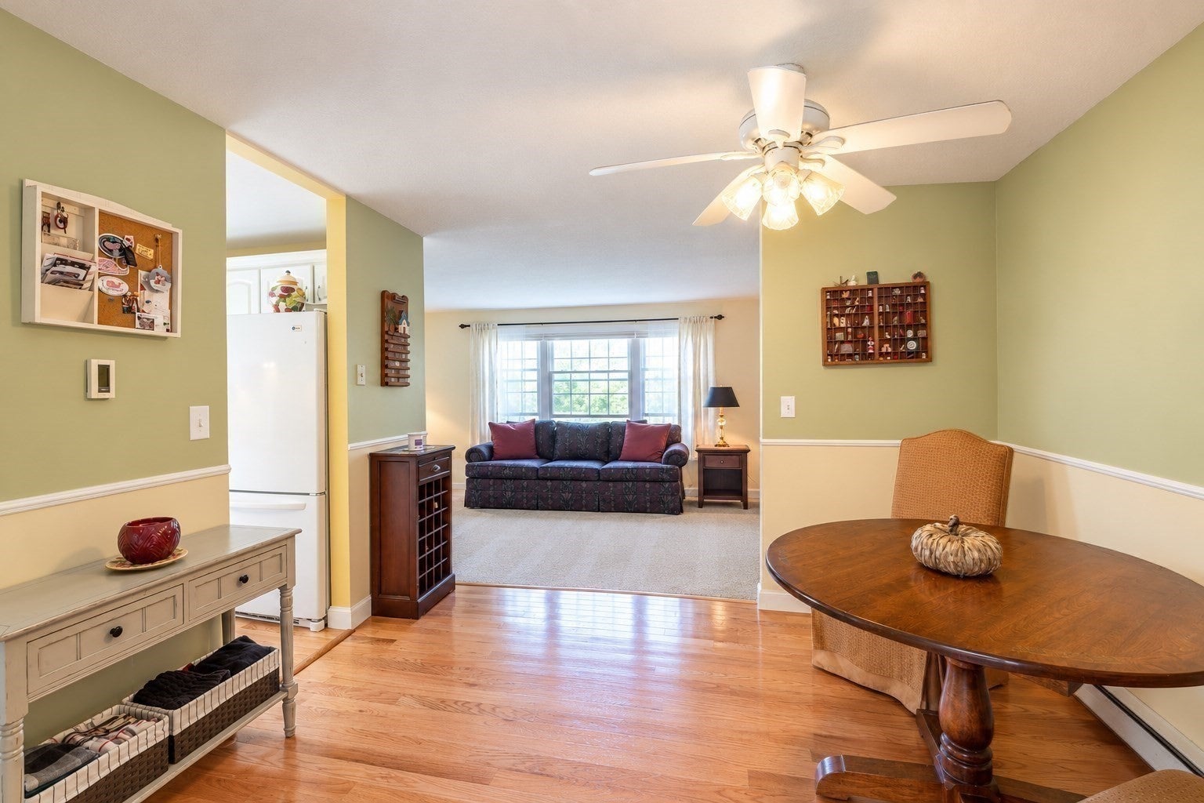
Back on market due to buyer's inability to sell their current home. No fault of the property! Move-in ready end-unit townhouse in the desirable Brookside community! This sun-filled 2-bedroom home offers comfortable living with the added flexibility of a bonus room, perfect for a home office, guest room, or additional living space. The end-unit location provides added privacy and natural light, while the attached garage and attic storage offer plenty of practical storage space. Enjoy the ease of condo living with a well-maintained community and in-ground swimming pool, giving you more time to enjoy the outdoors without the upkeep of a large yard. Conveniently located near major highways, schools, the library, downtown North Andover, walking trails, restaurants, and local amenities. A wonderful opportunity to enjoy all that North Andover has to offer in a convenient, low-maintenance setting! (Garage photo was edited to remove seller's items).

Save
Ask
Tour
Hide
Share
Listing Snapshot
Price 
$474,900
Days On Site 
46 Days
Bedrooms 
2
Inside Area (SqFt) 
1,756 sqft
Total Baths 
2
Full Baths 
1
Partial Baths 
1
Lot Size 
0.14 Acres
Year Built 
1968
MLS Number 
73580901
Status 
Active
Property Tax 
$4,717
HOA/Condo/Coop Fees 
$460 monthly
Sq Ft Source 
Public Records
Friends & Family
Recent Activity
yesterdayListing updated with changes from the MLS
5 days agoStatus changed to Active
2 months agoListing first seen on site
General Features
Acres 
0.14
Attached Garage 
Yes
Disclosures 
See attached Seller Statement of Property Condition.
Garage 
Yes
Garage Spaces 
1
Number Of Stories 
3
Parking 
AttachedOff StreetGuestPavedGarage
Parking Spaces 
3
Property Sub Type 
Condominium
Sewer 
Public Sewer
SqFt Above 
1356
SqFt Below 
400
SqFt Total 
1756
Water Source 
Public
Zoning 
R4
Interior Features
Appliances 
RangeDishwasherDisposalMicrowaveRefrigeratorWasherDryer
Cooling 
Wall Unit(s)Ceiling Fan(s)Zoned
Flooring 
WoodTileCarpet
Heating 
BaseboardZoned
Interior 
Ceiling Fan(s)
Laundry Features 
Electric Dryer HookupWasher HookupIn BasementIn Unit
Bathroom 1 
Dimensions - 4.75x4.5Level - MainArea - 21
Bathroom 2 
Dimensions - 6x8.75Level - SecondArea - 52
Bedroom 2 
Dimensions - 9.5x11.5Level - SecondArea - 109
Dining Room 
Dimensions - 16.25x10.5Level - MainArea - 170
Kitchen 
Dimensions - 8.2x7.5Level - FirstArea - 61
Living Room 
Dimensions - 19.25x11.5Level - MainArea - 221
Master Bedroom 
Dimensions - 15.8x13.5Level - SecondArea - 213
Office 
Dimensions - 9.5x11.5Level - SecondArea - 109
Save
Ask
Tour
Hide
Share
Community Features
Association Amenities 
PoolStorageClubhouse
Association Fee 
$460.0
Association Fee Frequency 
Monthly
Community Features 
PoolTennis Court(s)ParkGolf
Schools
School District
Unknown
Elementary School
Atkinson Elementary
Middle School
North Andover Middle School
High School
North Andover High School
Listing courtesy of Sarah Vaudo of Berkshire Hathaway HomeServices Commonwealth Real Estate


The property listing data and information, or the Images, set forth herein were provided to MLS Property Information Network, Inc. from third party sources, including sellers, lessors, landlords, and public records, and were compiled by MLS Property Information Network, Inc. The property listing data and information, and the Images, are for the personal, non-commercial use of consumers having a good faith interest in purchasing, leasing or renting listed properties of the type displayed to them and may not be used for any purpose other than to identify prospective properties which such consumers may have a good faith interest in purchasing, leasing or renting. MLS Property Information Network, Inc. and its subscribers disclaim any and all representations and warranties as to the accuracy of the property listing data and information, or as to the accuracy of any of the Images, set forth herein.

Last checked 2026-11-08 02:40 PM UTC

Neighborhood & Commute
Source: Walkscore
Disclosure: Community information and market data powered by Constellation Data Labs. Information is deemed reliable but not guaranteed.
Save
Ask
Tour
Hide
Share