

Village Green156 Kingston St 156North Andover, MA 01845
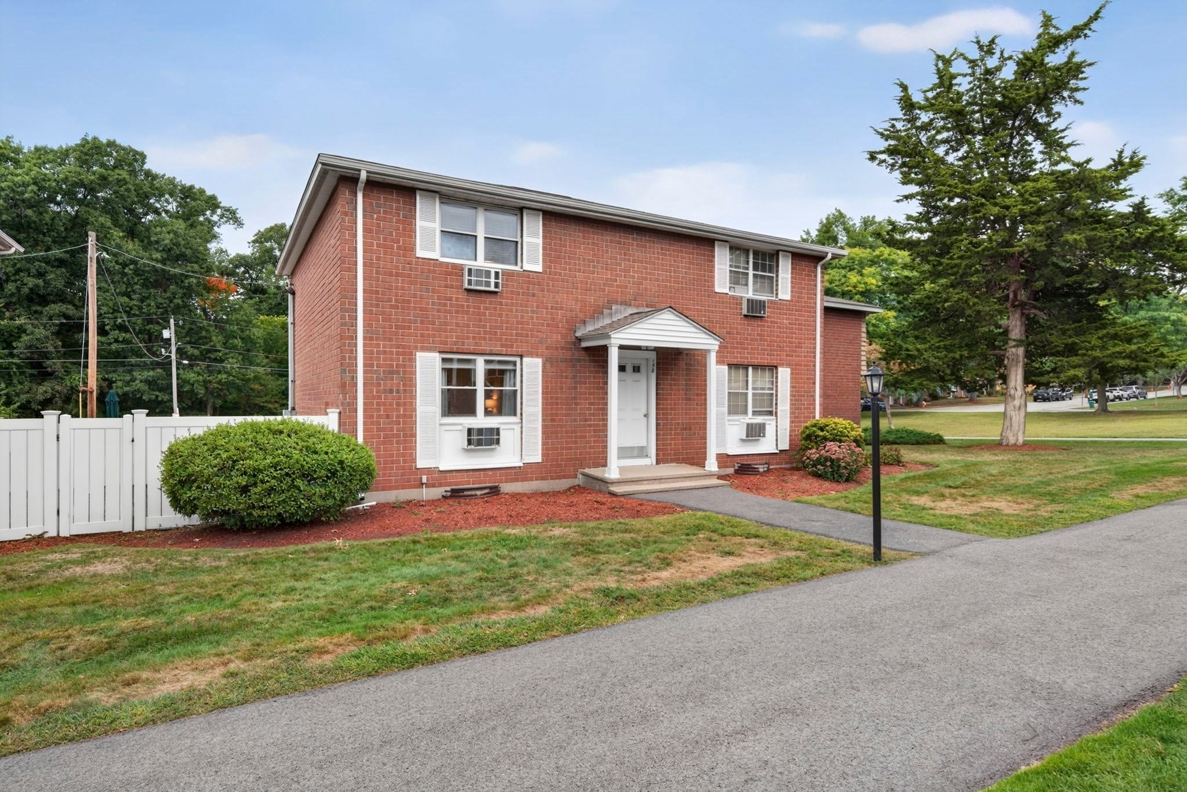
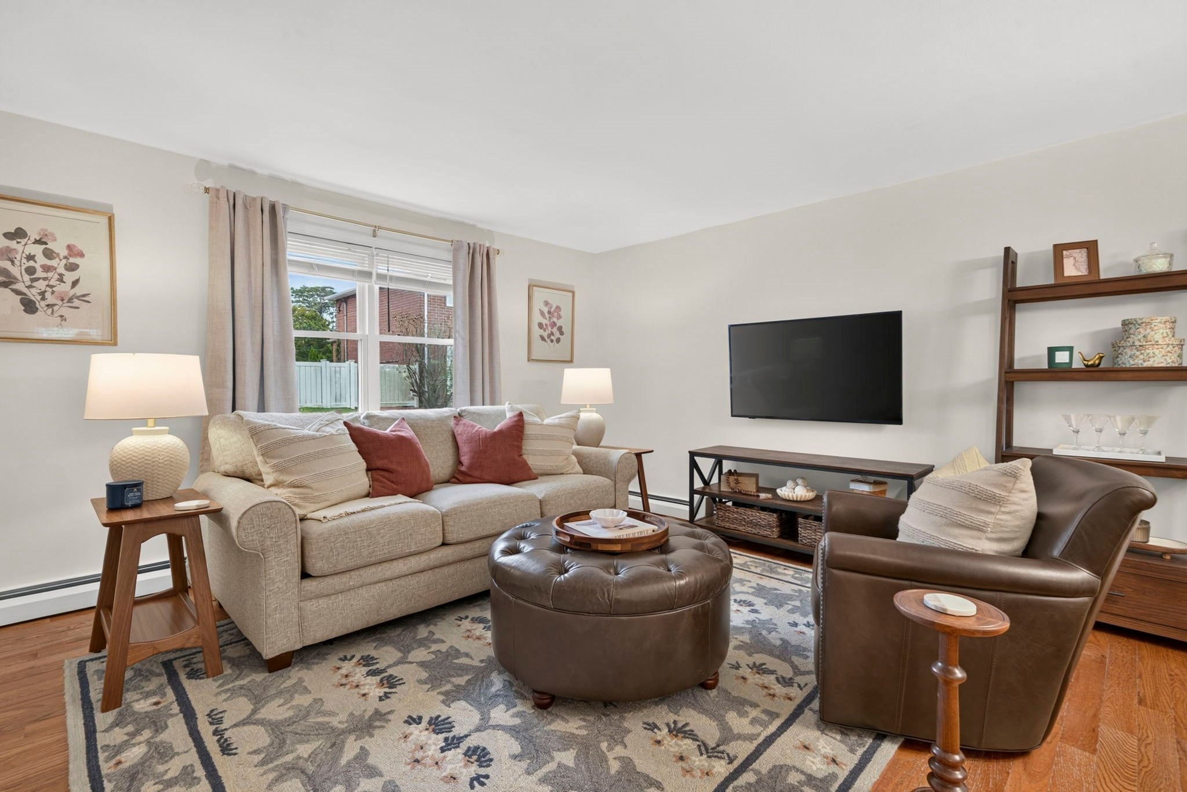
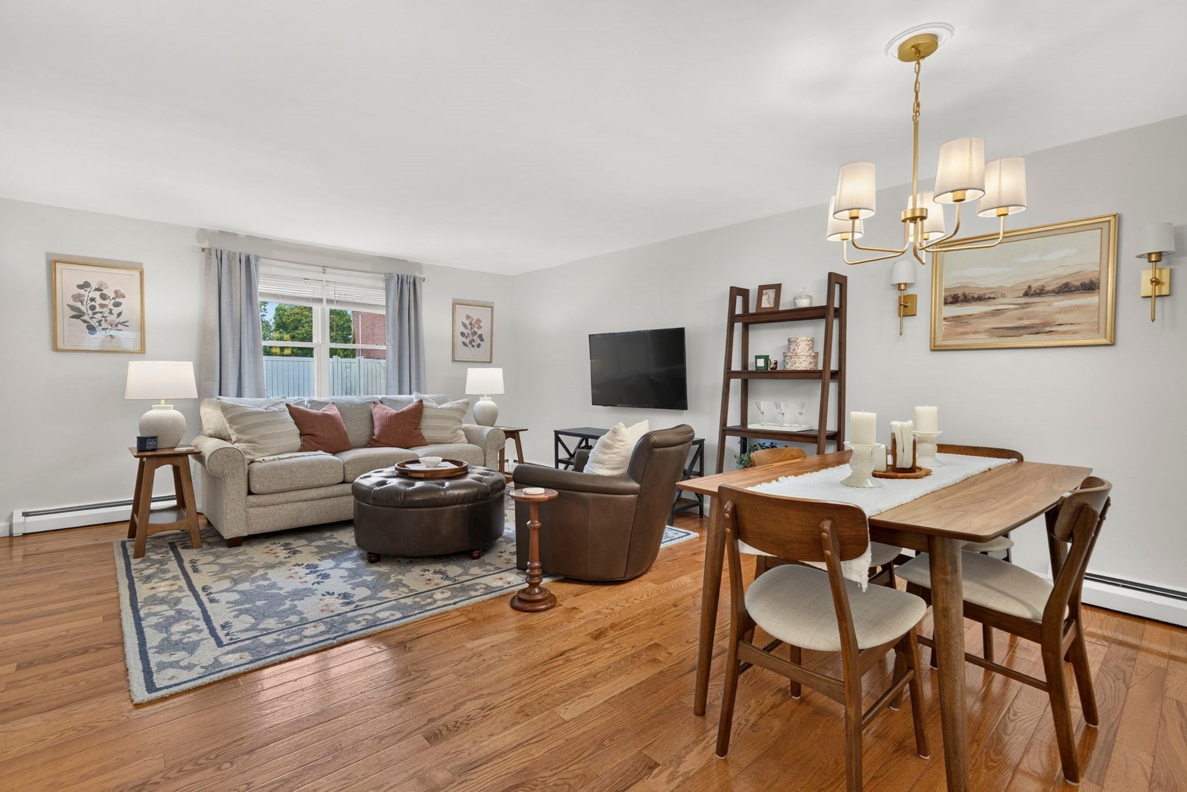
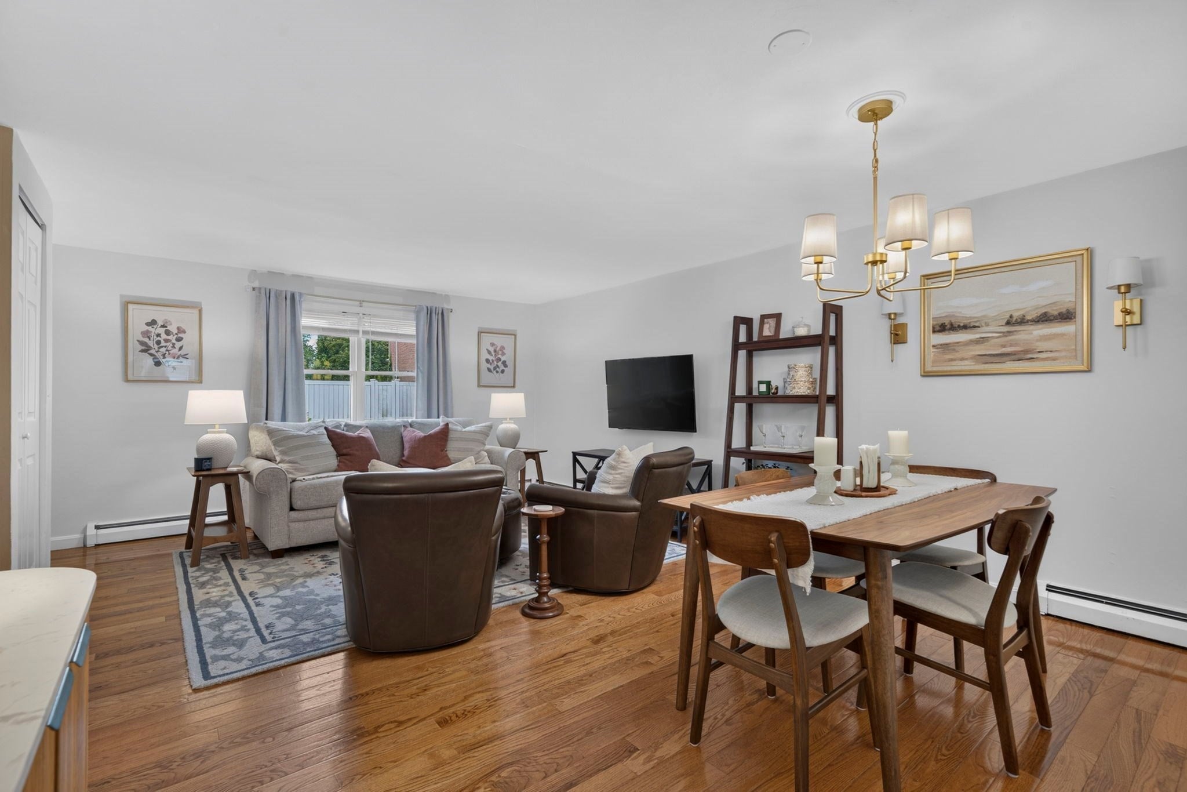
This beautifully updated townhouse condo offers stylish, comfortable living in a convenient location. The updated kitchen features granite countertops, stainless steel appliances, a new backsplash, a new garbage disposal, and opens to a spacious living and dining area with beautiful hardwood floors. Upstairs, you’ll find two good size bedrooms with ample closet space. The basement provides a laundry area as well as additional usable space ideal for a home office, exercise area, TV room, hobby space, or extra storage. Outside the kitchen is your own private, fenced-in patio area, perfect for hosting a cook-out, enjoying your morning coffee, or relaxing at the end of the day. Residents also have access to a community pool and guest parking. The location is hard to beat with restaurants, shopping, Merrimack College, and major commuter routes all close by. Even better, the condo fee includes heat, hot water, water, and sewer, leaving you responsible for little more than electric, cable, and internet. Updated, convenient, and offering great value, this is a home you’ll want to see for yourself! Open House Thursday 9/24 from 4-6pm, or by appointment.
| 24 hours ago | Listing updated with changes from the MLS® | |
| 6 days ago | Status changed to Active | |
| 7 days ago | Listing first seen on site |

The property listing data and information, or the Images, set forth herein were provided to MLS Property Information Network, Inc. from third party sources, including sellers, lessors, landlords, and public records, and were compiled by MLS Property Information Network, Inc. The property listing data and information, and the Images, are for the personal, non-commercial use of consumers having a good faith interest in purchasing, leasing or renting listed properties of the type displayed to them and may not be used for any purpose other than to identify prospective properties which such consumers may have a good faith interest in purchasing, leasing or renting. MLS Property Information Network, Inc. and its subscribers disclaim any and all representations and warranties as to the accuracy of the property listing data and information, or as to the accuracy of any of the Images, set forth herein.
Last checked 2026-09-29 06:42 AM UTC