

9 Old HomesteadMethuen, MA 01844
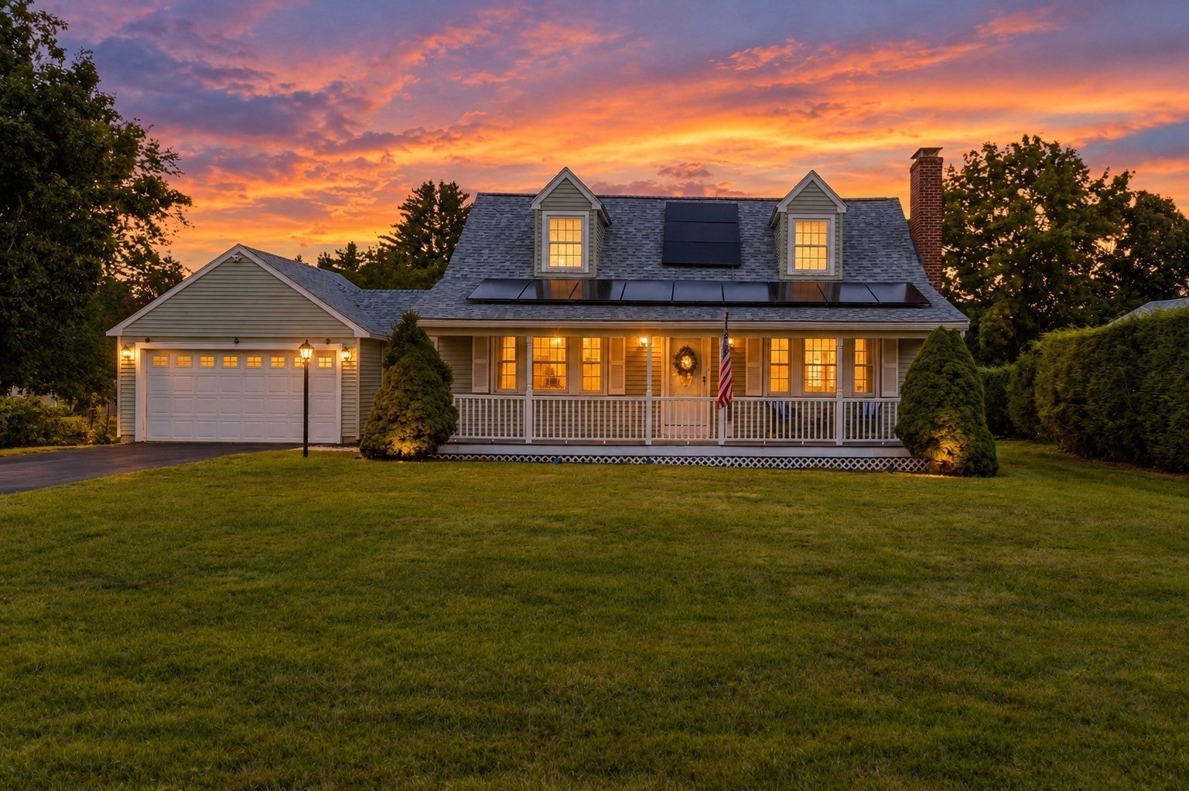
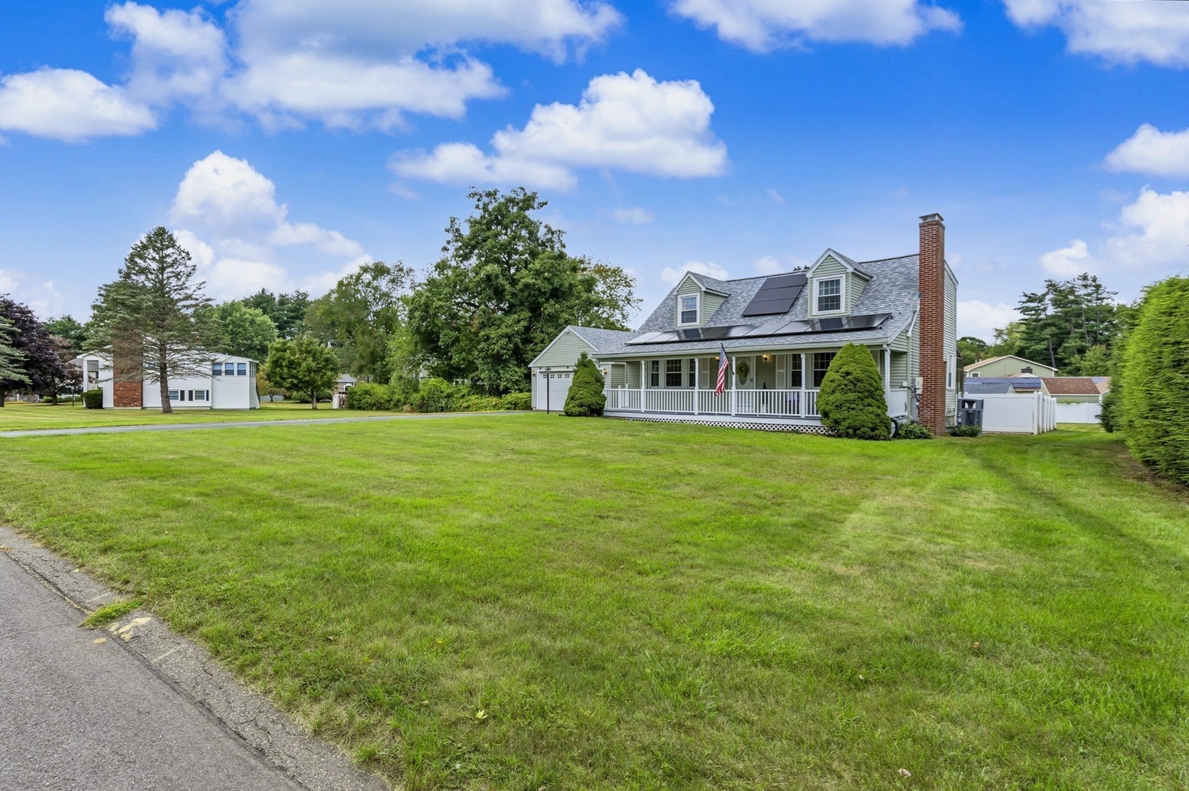
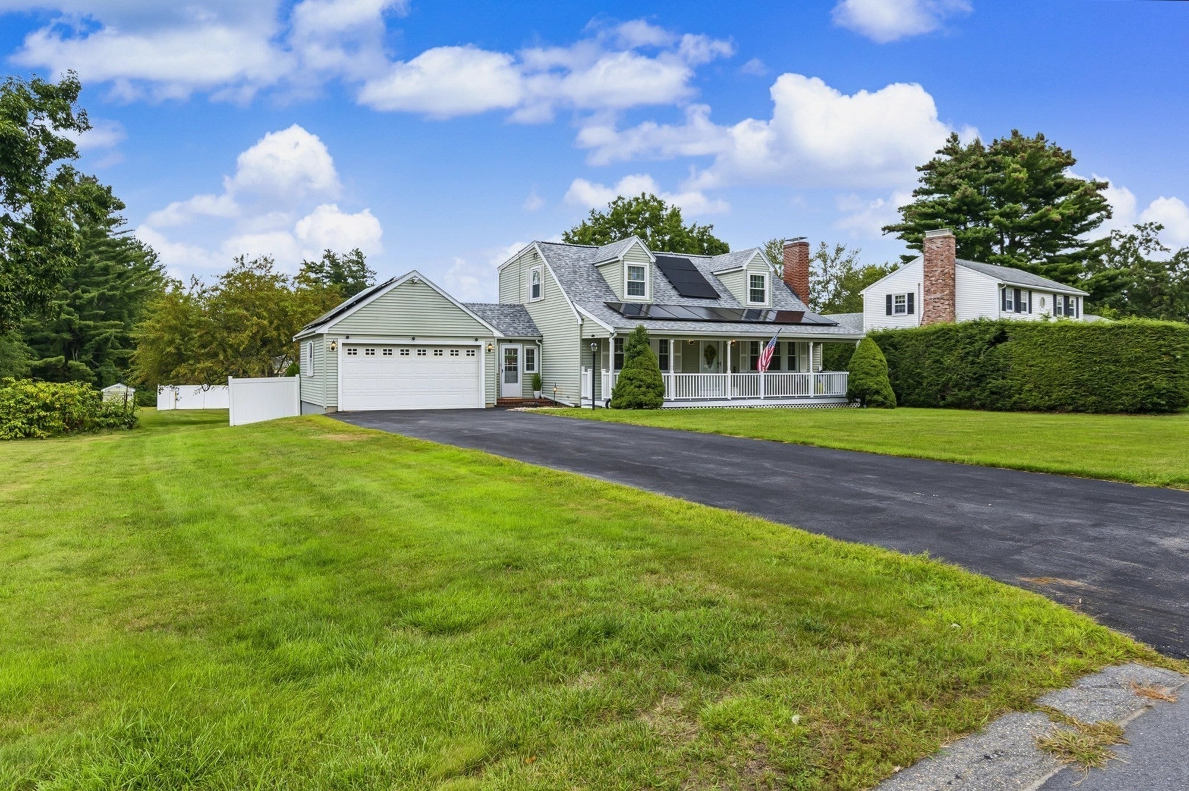
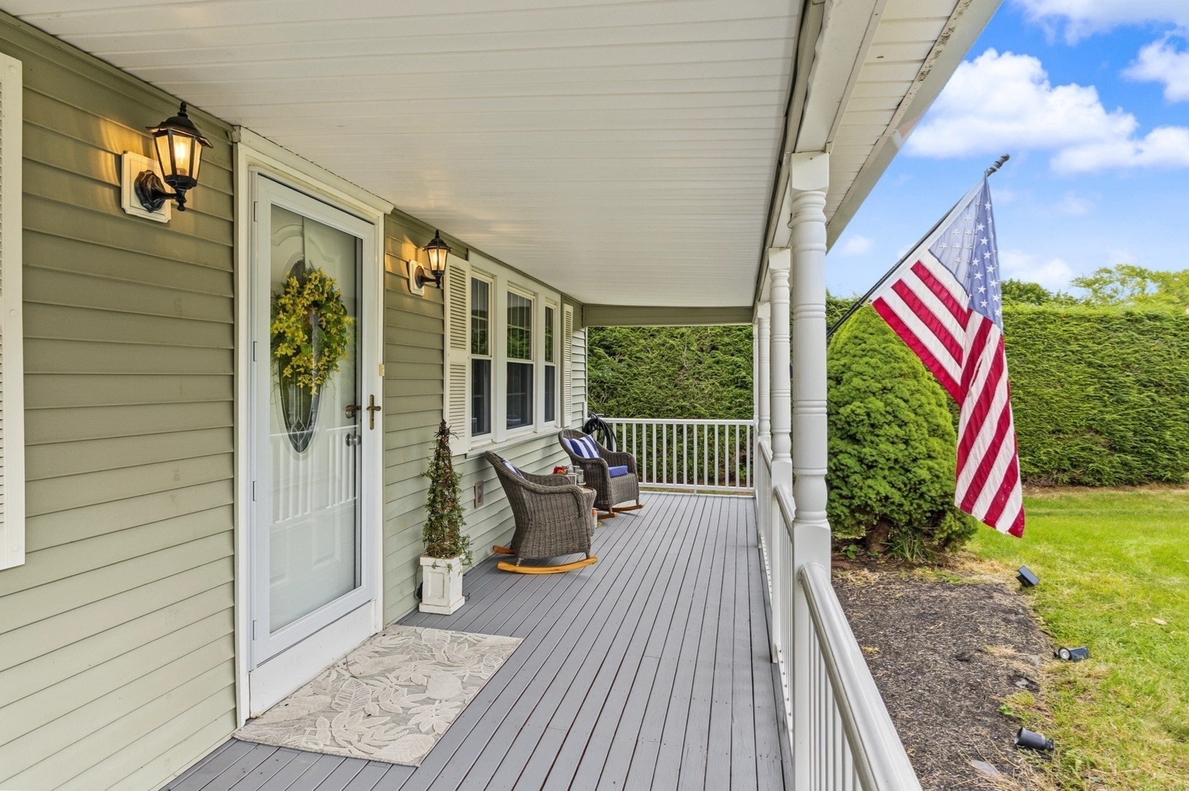
Welcome to this beautifully updated Cape nestled in one of Methuen’s desirable neighborhoods. Warm, bright, and inviting throughout, this special home offers a wonderful blend of character, thoughtful upgrades, and versatile living spaces designed for everyday living and entertaining. The expansive family room provides plenty of room to gather and relax, while the beautifully appointed kitchen overlooks the dining area, creating a natural connection between the living spaces. Three well-appointed bedrooms provide comfortable private spaces, while the finished lower level offers valuable additional living space with its own bathroom and both interior and exterior access. This versatile space offers endless possibilities of expansion. One of the most distinctive aspects of this home is the way the living spaces connect to the outdoors. From the main living area, a beautiful enclosed solarium extends the living space and connects you to the outdoors — a light-filled retreat where you can enjoy the feeling of being outside while remaining sheltered from the elements. It is a wonderful space to enjoy a morning coffee, watch the seasons change, or simply take in the view of the yard. A second connection to the outdoors is found through the breezeway, where sliding doors open directly onto the deck and backyard. Step outside to enjoy the fenced-in in-ground pool area, spacious deck, and additional open yard beyond. The layout creates a natural flow between the home, pool, deck, and yard, making outdoor living feel like a natural extension of the interior. Modern updates add to the home’s appeal, including leased solar panels from Sunrun and upgraded electrical utilities, providing the potential for energy savings and added value for years to come. Set in a picturesque residential neighborhood and conveniently located minutes from the NH border, major highways, shopping, dining, and everyday amenities, this home offers a rare combination of a thoughtfully designed home, exceptional outdoor living, and an outstanding location. Come experience all that this home has to offer. In a hurry? Quick close possible.
| 9 hours ago | Listing updated with changes from the MLS® | |
| yesterday | Listing first seen on site |

The property listing data and information, or the Images, set forth herein were provided to MLS Property Information Network, Inc. from third party sources, including sellers, lessors, landlords, and public records, and were compiled by MLS Property Information Network, Inc. The property listing data and information, and the Images, are for the personal, non-commercial use of consumers having a good faith interest in purchasing, leasing or renting listed properties of the type displayed to them and may not be used for any purpose other than to identify prospective properties which such consumers may have a good faith interest in purchasing, leasing or renting. MLS Property Information Network, Inc. and its subscribers disclaim any and all representations and warranties as to the accuracy of the property listing data and information, or as to the accuracy of any of the Images, set forth herein.
Last checked 2026-09-24 11:05 AM UTC