Save
Ask
Tour
Hide
Share
$519,000
7 Days On Site

20 Elm St
Dracut, MA 01826

For Sale|Single Family Residence|Active
2
Beds
2
Total Baths
1
Full Bath
1
Partial Bath
1,322
SqFt
$393
/SqFt
1992
Built
County:
Middlesex
Call Now: 603-825-6696
Is this the listing for you? We can help make it yours.
603-825-6696
20 Elm St20 Elm St20 Elm St20 Elm St
Save
Ask
Tour
Hide
Share

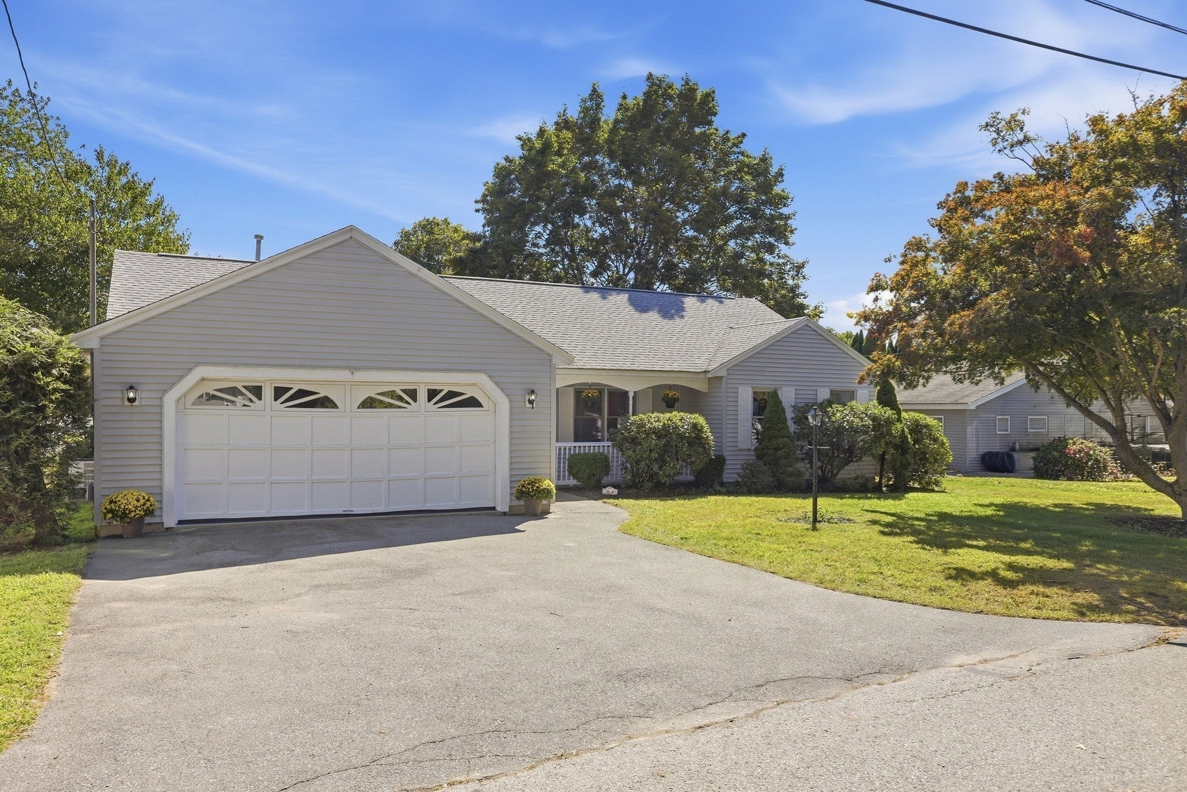
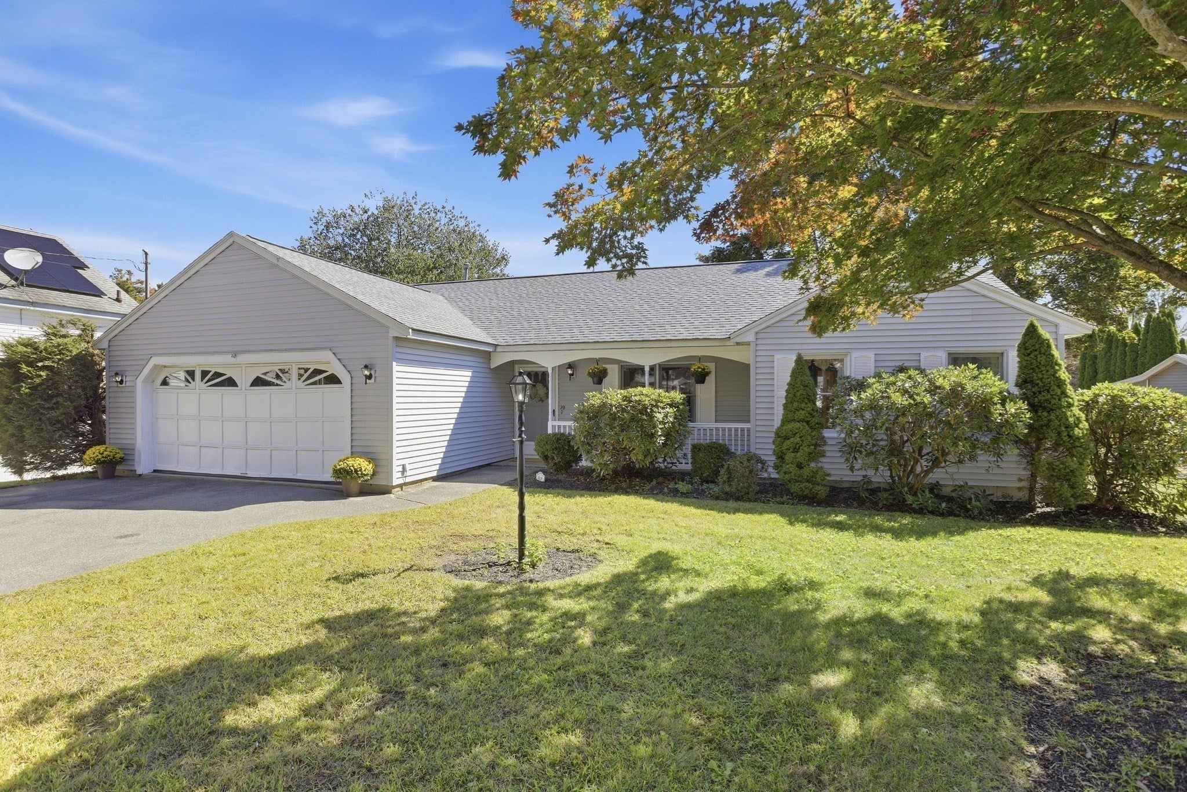
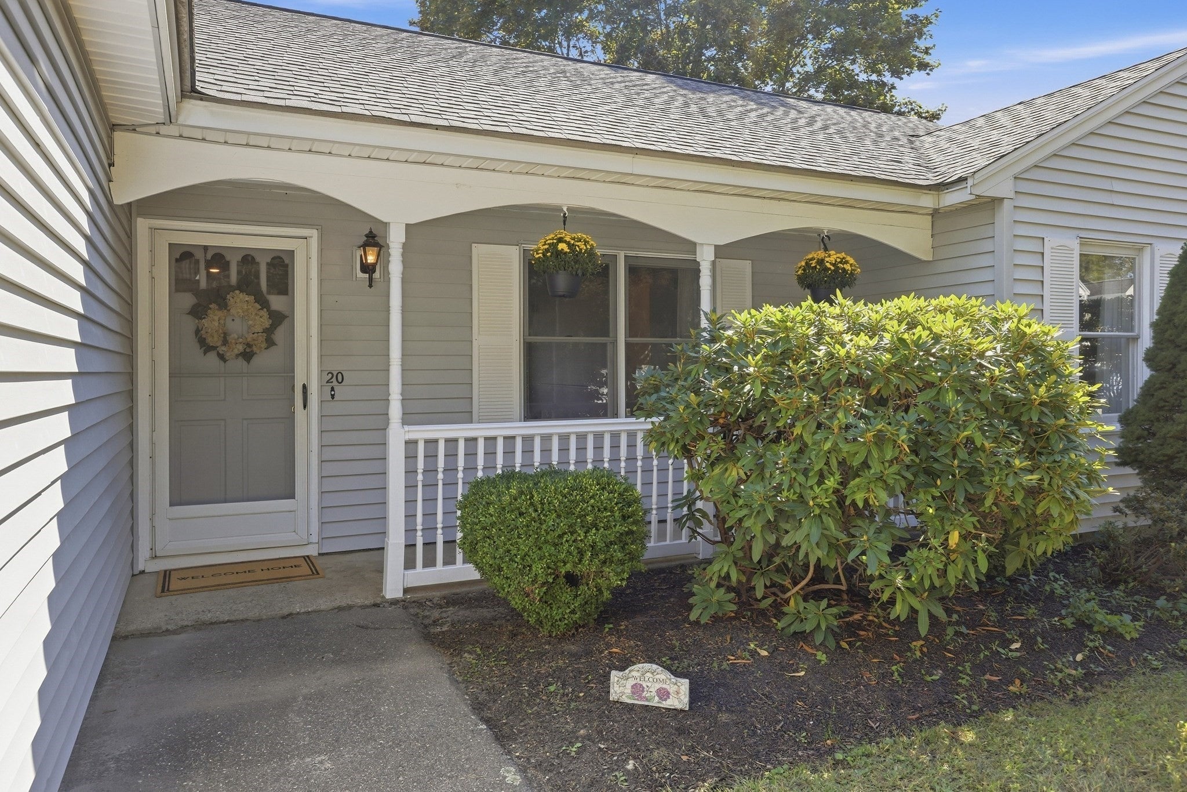
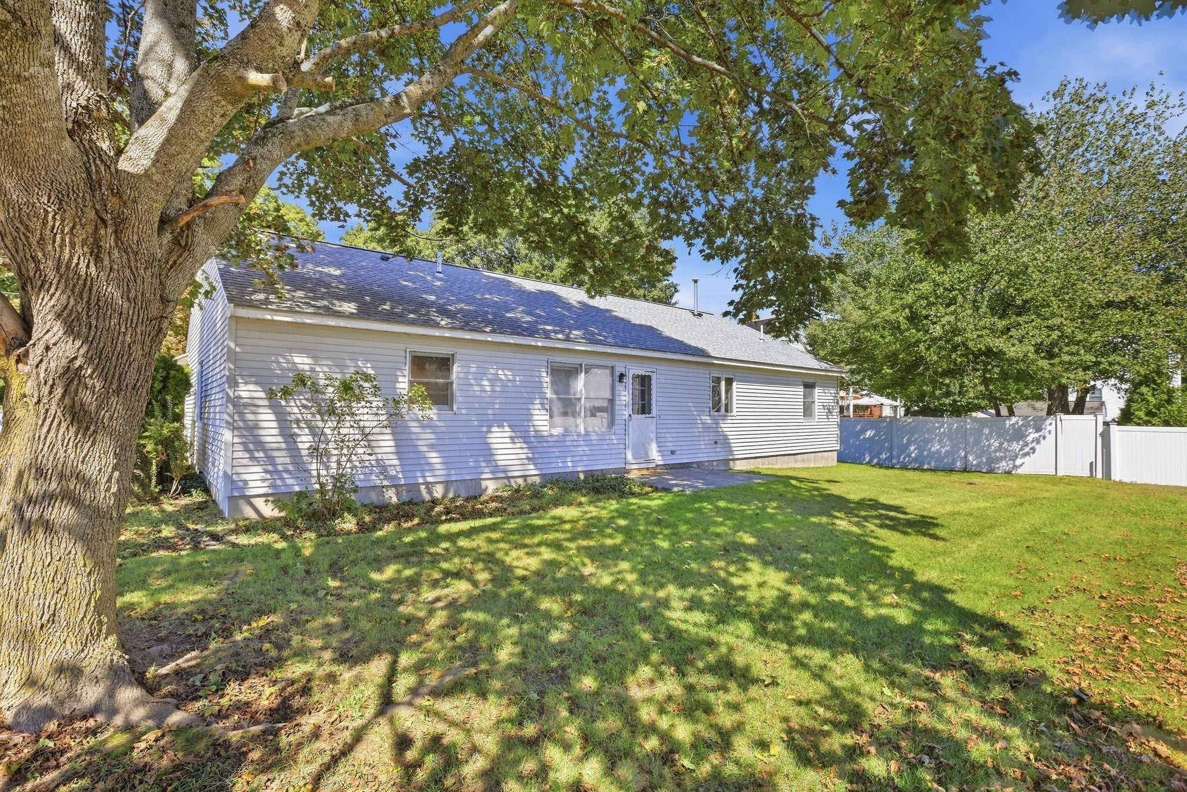
Welcome home to this charming RANCH built in 1992 and set on a spacious, level lot in a desirable Dracut neighborhood. Offering a wonderful OPEN FLOOR PLAN and easy SINGLE LEVEL LIVING, this 2-bedroom, 1.5-bath home is ready for your personal touches. The spacious kitchen features a LARGE CENTER ISLAND and NEWER STAINLESS REFRIGERATOR and flows seamlessly into the living and dining areas, where a beautiful Tiffany-style lamp adds character and charm. The generously sized primary bedroom features a WALK-IN CLOSET, while the full bath offers a convenient TUB CUTOUT for easier step-in access. Outside, a backyard patio and flat yard provide plenty of space to relax and enjoy the outdoors. A spacious 2-CAR GARAGE offers ample parking and storage. Notable improvements include a 2024 ENERGY-EFFICIENT HEAT PUMP providing both heating and CENTRAL A/C, along with an approximately 3-YEAR-OLD ROOF. Conveniently located near schools, shopping, restaurants, public transportation and commuter routes and with easy access to TAX-FREE NH SHOPPING. Bring your ideas and make it your own - this home offers a wonderful opportunity to add your personal style while building equity. Offer deadline Tuesday 9/29 @ 8pm

Save
Ask
Tour
Hide
Share
Listing Snapshot
Price 
$519,000
Days On Site 
7 Days
Bedrooms 
2
Inside Area (SqFt) 
1,322 sqft
Total Baths 
2
Full Baths 
1
Partial Baths 
1
Lot Size 
0.17 Acres
Year Built 
1992
MLS® Number 
73581629
Status 
Active
Property Tax 
$4,527
HOA/Condo/Coop Fees 
N/A
Sq Ft Source 
Public Records
Friends & Family
Recent Activity
2 days agoListing updated with changes from the MLS®
a week agoListing first seen on site
General Features
Acres 
0.17
Attached Garage 
Yes
Disclosures 
Heat Pump/Central AC 2024Roof approx 3 years. Property being offered in its current conditionSeller has not occupied the property. Buyer and buyer’s agent to perform their own due diligence.
Foundation 
Slab
Garage 
Yes
Garage Spaces 
2
Parking 
PavedAttachedOff StreetGarage
Parking Spaces 
5
Property Sub Type 
Single Family Residence
Sewer 
Public Sewer
SqFt Above 
1322
SqFt Total 
1322
Style 
Ranch
Water Source 
Public
Zoning 
R3
Interior Features
Appliances 
Gas Water HeaterRangeDishwasherMicrowaveRefrigeratorDryer
Cooling 
Central AirHeat Pump
Electric 
Circuit Breakers
Flooring 
VinylCarpet
Heating 
Heat PumpCentral
Interior 
Master DownstairsWalk-In Closet(s)Ceiling Fan(s)Open Floorplan
Laundry Features 
Gas Dryer HookupWasher Hookup
Bathroom 1 
Level - First
Bathroom 2 
Level - First
Bedroom 2 
Level - First
Dining Room 
Level - First
Kitchen 
Level - First
Living Room 
Level - First
Master Bedroom 
Level - First
Save
Ask
Tour
Hide
Share
Exterior Features
Construction Details 
Frame
Patio And Porch 
PorchPatio
Roof 
Shingle
Windows/Doors 
Storm Door(s)
Community Features
Community Features 
Park
Financing Terms Available 
Contract
Schools
School District
Unknown
Elementary School
Englesby Elementary
Middle School
Richardson Middle
High School
Dracut High School
Listing courtesy of Amy Mora of Keller Williams Realty-Merrimack


The property listing data and information, or the Images, set forth herein were provided to MLS Property Information Network, Inc. from third party sources, including sellers, lessors, landlords, and public records, and were compiled by MLS Property Information Network, Inc. The property listing data and information, and the Images, are for the personal, non-commercial use of consumers having a good faith interest in purchasing, leasing or renting listed properties of the type displayed to them and may not be used for any purpose other than to identify prospective properties which such consumers may have a good faith interest in purchasing, leasing or renting. MLS Property Information Network, Inc. and its subscribers disclaim any and all representations and warranties as to the accuracy of the property listing data and information, or as to the accuracy of any of the Images, set forth herein.

Last checked 2026-09-30 06:41 PM UTC

Neighborhood & Commute
Source: Walkscore
Disclosure: Community information and market data powered by Constellation Data Labs. Information is deemed reliable but not guaranteed.
Save
Ask
Tour
Hide
Share