

Save
Ask
Tour
Hide
$299,000
4 Days On Site
Hunters Run Place81 Hunters Run Place 81Haverhill, MA 01832
For Sale|Condominium|Active
1
Bed
1
Total Bath
1
Full Bath
688
SqFt
$435
/SqFt
1986
Built
County:
Essex
Call Now: 603-825-6696
Is this the listing for you? We can help make it yours.
603-825-6696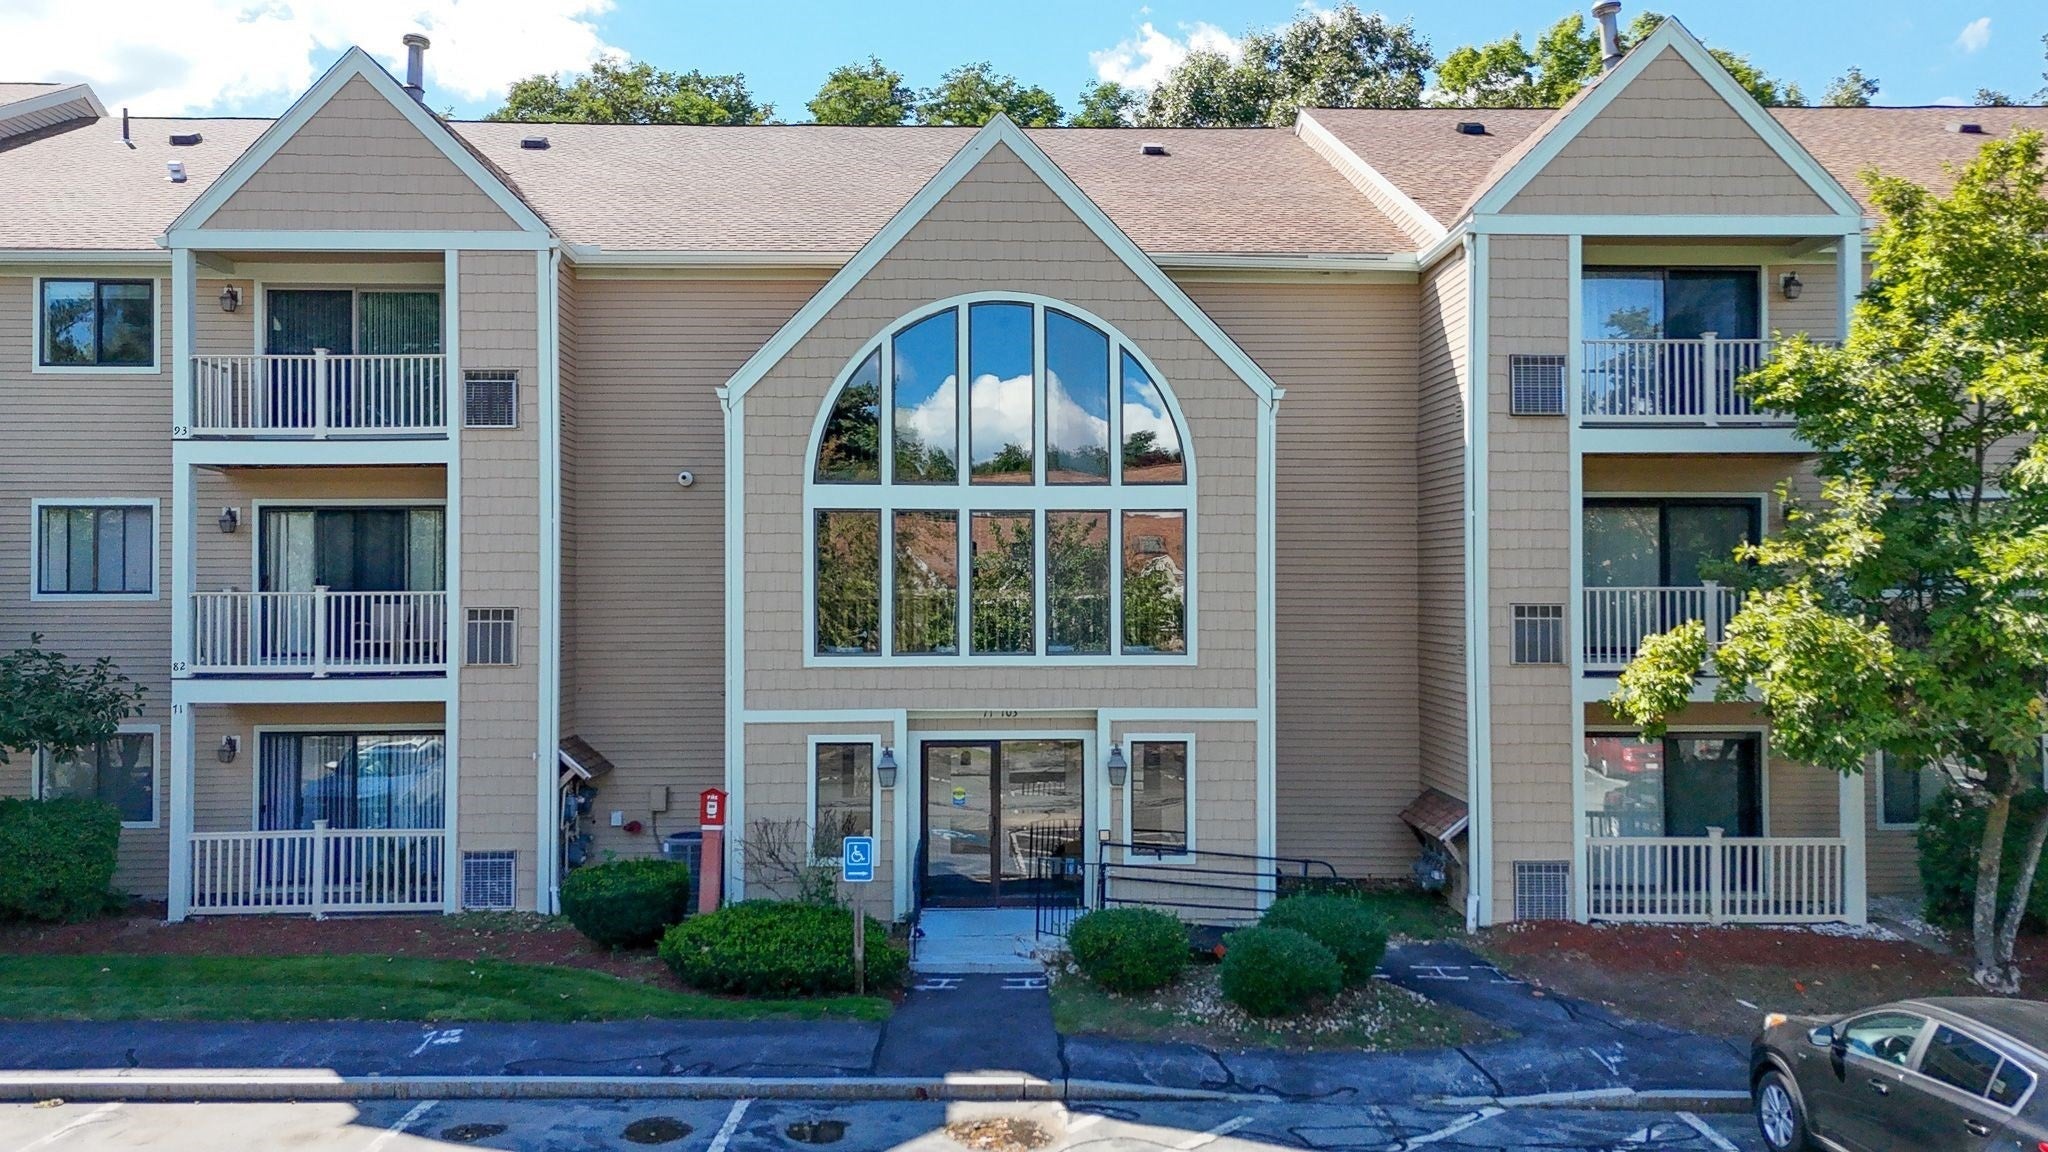
Save
Ask
Tour
Hide
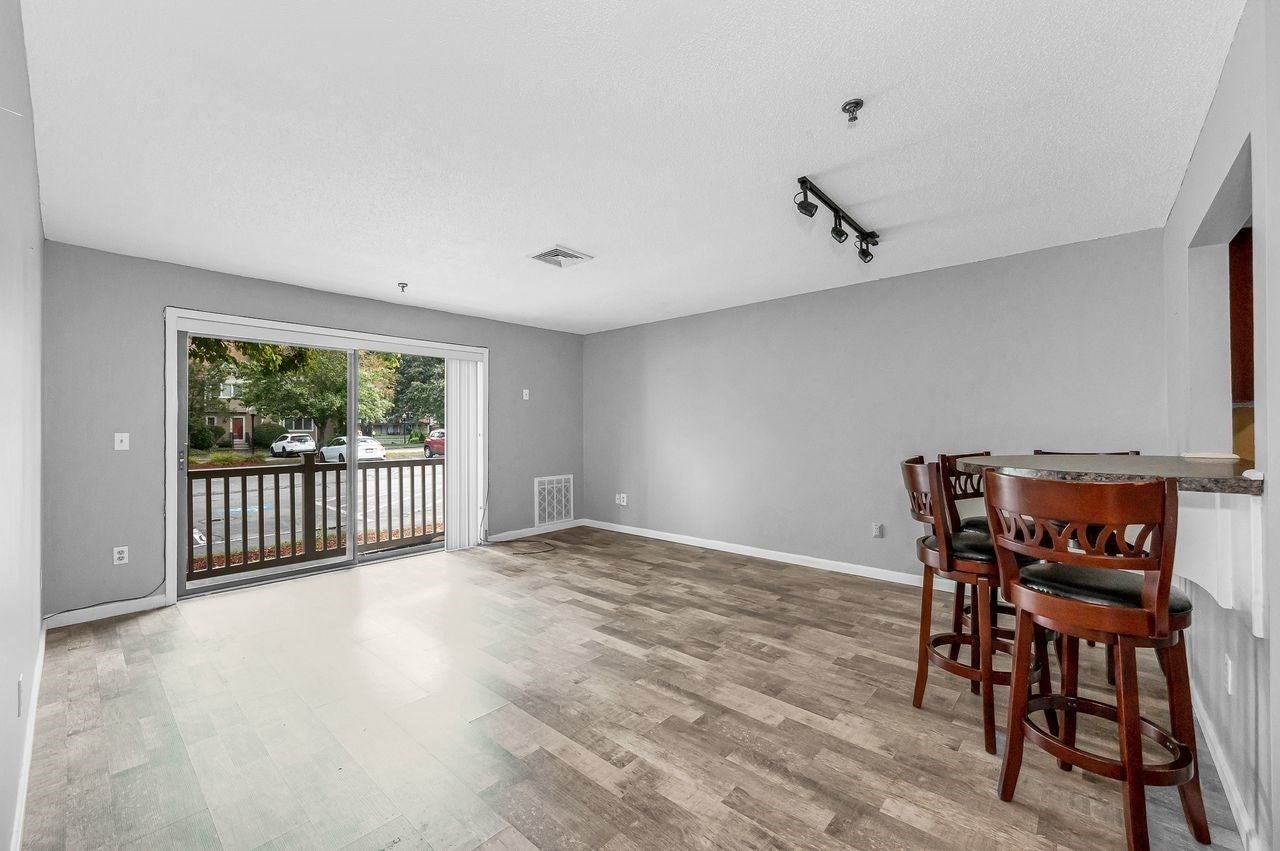
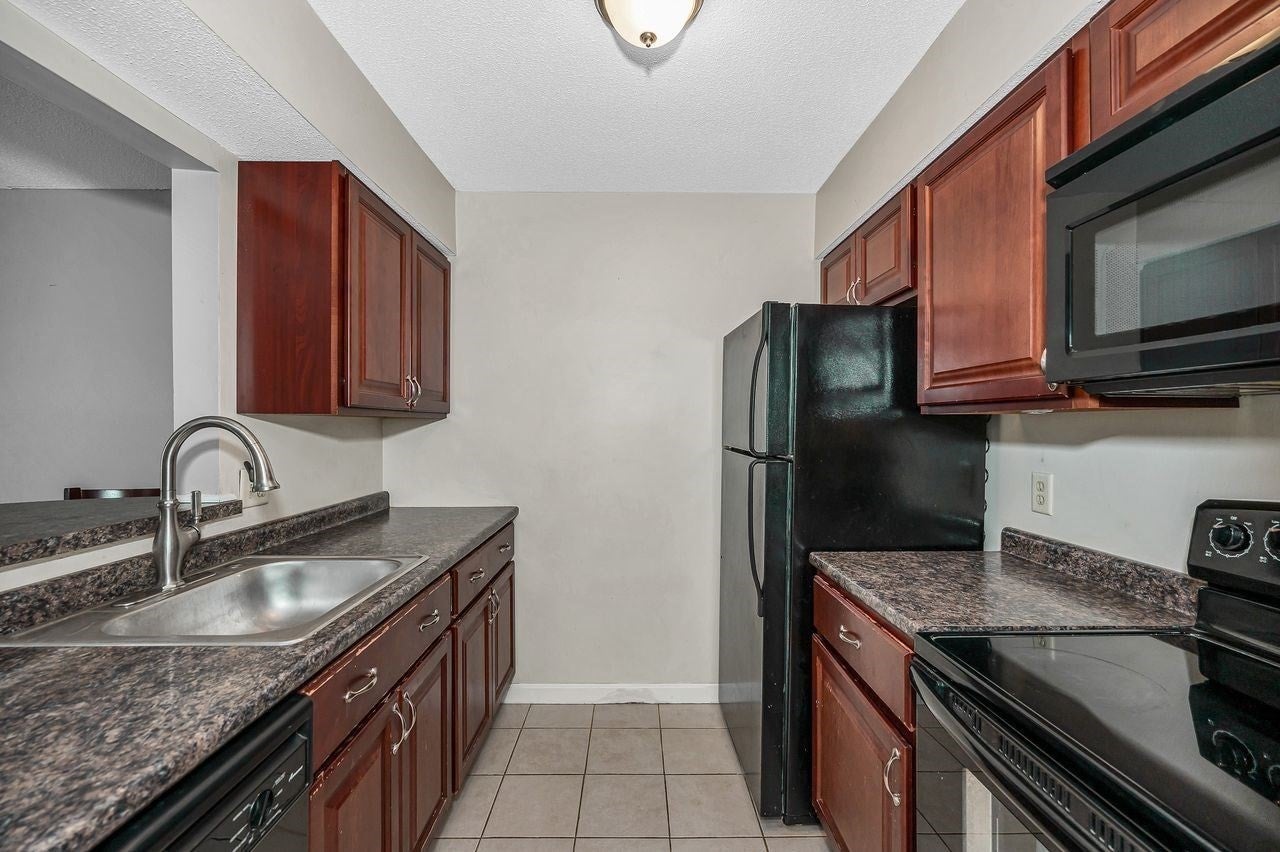
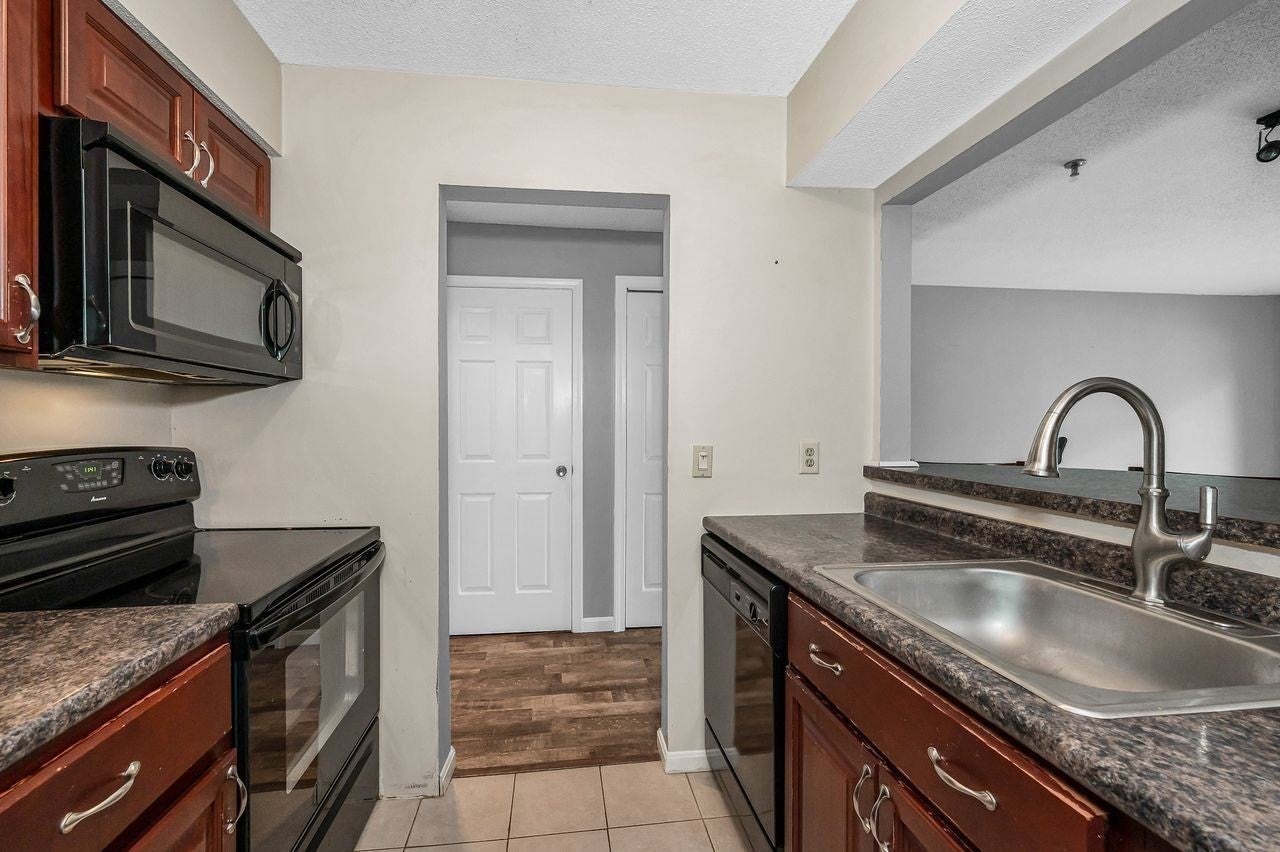
Affordable 1 bedroom condo unit on first floor for easy access at desirable Hunters Run. Well maintained unit with updated kitchen, bath, heat, A/C and HW tank. Open floor plan for living room dining room combo. Sliders to outdoor patio. Main bedroom has large walk in closet. In unit laundry connections. Low HOA fee of $209 mo includes all the complex amenities; Pool, Tennis court, clubhouse. Assigned parking space right in front of unit . Handicap accessible. Why rent? Own here. Great first time Buyer opportunity. Convenient to major highways and shopping. .
Save
Ask
Tour
Hide
Listing Snapshot
Price
$299,000
Days On Site
4 Days
Bedrooms
1
Inside Area (SqFt)
688 sqft
Total Baths
1
Full Baths
1
Partial Baths
N/A
Lot Size
N/A
Year Built
1986
MLS® Number
73581698
Status
Active
Property Tax
$2,928
HOA/Condo/Coop Fees
$209 monthly
Sq Ft Source
Public Records
Friends & Family
Recent Activity
| 6 hours ago | Listing updated with changes from the MLS® | |
| 4 days ago | Listing first seen on site |
General Features
Disclosures
HW Tank 2026Heat/ AC 2020. Laundry connections are in bi fold closet on left in hallway. Shelves need to be removed to install washer/ dryer. Carpet in bedroom needs to be replaced..Bar stools stay
Number Of Stories
1
Parking
Assigned
Parking Spaces
1
Pets
Yes
Property Sub Type
Condominium
Sewer
Public Sewer
SqFt Above
688
SqFt Total
688
Water Source
Public
Zoning
Res
Interior Features
Appliances
RangeDishwasherDisposalMicrowaveRefrigerator
Cooling
Central Air
Flooring
TileVinylLaminate
Heating
Natural GasForced Air
Interior
Master Downstairs
Laundry Features
Electric Dryer HookupIn Unit
Bathroom 1
Level - First
Dining Room
Level - First
Kitchen
Dimensions - 10x8Level - FirstArea - 80
Living Room
Dimensions - 20x13Level - FirstArea - 260
Master Bedroom
Dimensions - 13x12Level - FirstArea - 156
Save
Ask
Tour
Hide
Exterior Features
Construction Details
Frame
Patio And Porch
Patio
Pool Features
AssociationIn Ground
Roof
Shingle
Community Features
Association Amenities
PoolElevator(s)Tennis Court(s)Clubhouse
Association Fee
$209.0
Association Fee Frequency
Monthly
Community Features
PoolTennis Court(s)
Building Access
Unit Placement(Street)
Listing courtesy of Stephen Conroy of Boardwalk Real Estate

The property listing data and information, or the Images, set forth herein were provided to MLS Property Information Network, Inc. from third party sources, including sellers, lessors, landlords, and public records, and were compiled by MLS Property Information Network, Inc. The property listing data and information, and the Images, are for the personal, non-commercial use of consumers having a good faith interest in purchasing, leasing or renting listed properties of the type displayed to them and may not be used for any purpose other than to identify prospective properties which such consumers may have a good faith interest in purchasing, leasing or renting. MLS Property Information Network, Inc. and its subscribers disclaim any and all representations and warranties as to the accuracy of the property listing data and information, or as to the accuracy of any of the Images, set forth herein.
Last checked 2026-09-28 05:36 AM UTC
The property listing data and information, or the Images, set forth herein were provided to MLS Property Information Network, Inc. from third party sources, including sellers, lessors, landlords, and public records, and were compiled by MLS Property Information Network, Inc. The property listing data and information, and the Images, are for the personal, non-commercial use of consumers having a good faith interest in purchasing, leasing or renting listed properties of the type displayed to them and may not be used for any purpose other than to identify prospective properties which such consumers may have a good faith interest in purchasing, leasing or renting. MLS Property Information Network, Inc. and its subscribers disclaim any and all representations and warranties as to the accuracy of the property listing data and information, or as to the accuracy of any of the Images, set forth herein.
Last checked 2026-09-28 05:36 AM UTC
Neighborhood & Commute
Source: Walkscore
Disclosure: Community information and market data powered by Constellation Data Labs. Information is deemed reliable but not guaranteed.
Save
Ask
Tour
Hide