Save
Ask
Tour
Hide
Share
$1,279,000
45 Days On Site

135 Candlestick Rd
North Andover, MA 01845

Single Family Residence|Pending
4
Beds
4
Total Baths
3
Full Baths
1
Partial Bath
3,179
SqFt
$402
/SqFt
1999
Built
County:
Essex
Call Now: 603-825-6696
Is this the listing for you? We can help make it yours.
603-825-6696
135 Candlestick Rd135 Candlestick Rd135 Candlestick Rd135 Candlestick Rd
Save
Ask
Tour
Hide
Share

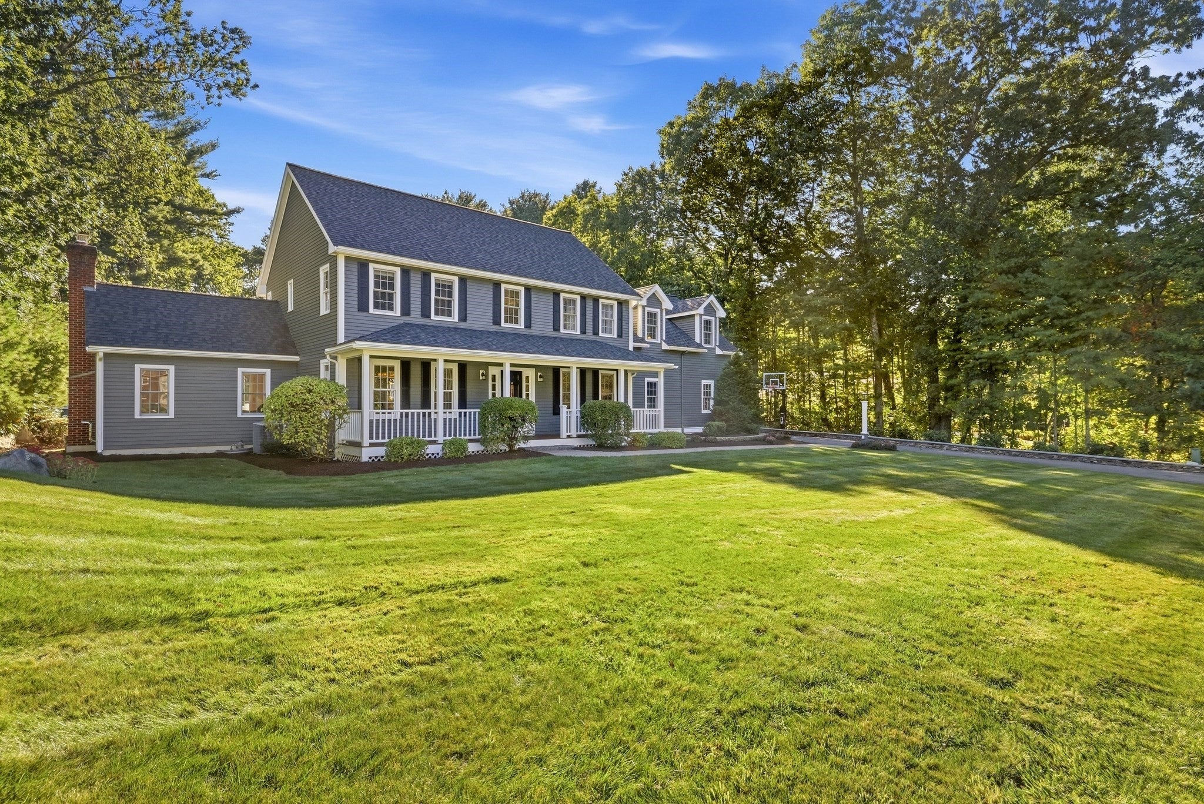
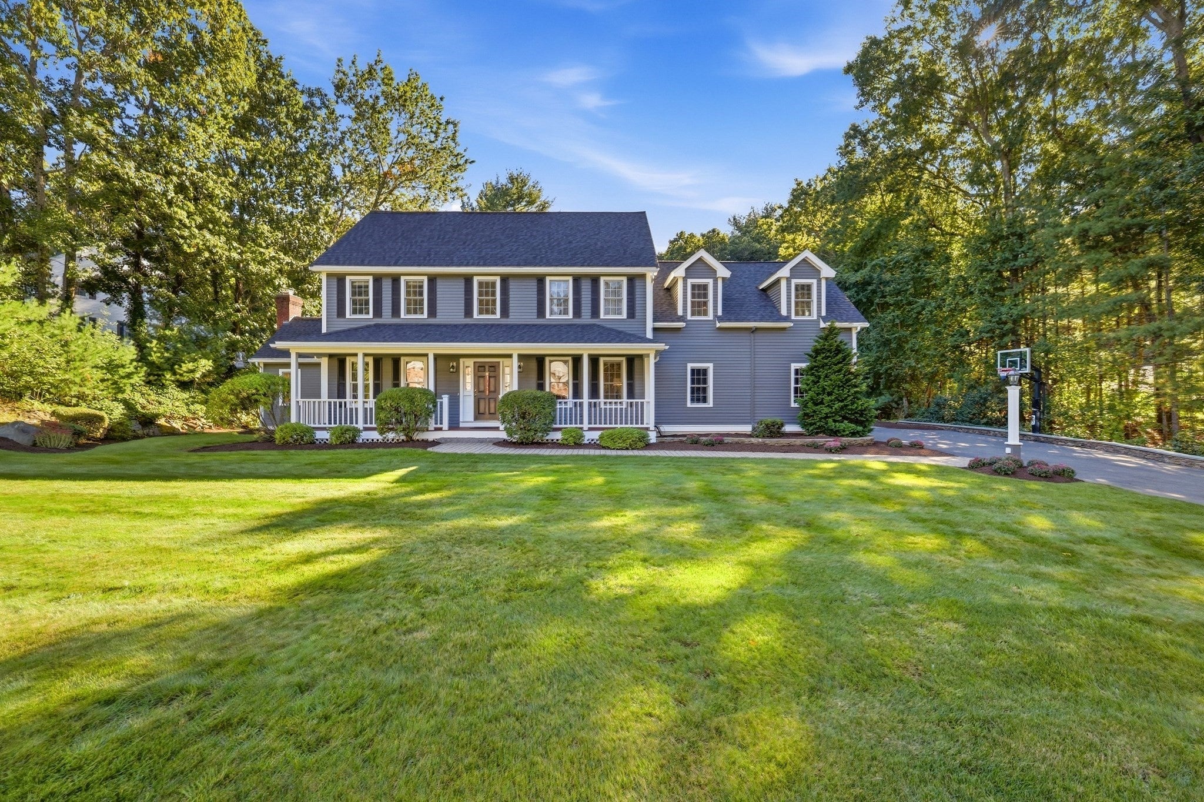
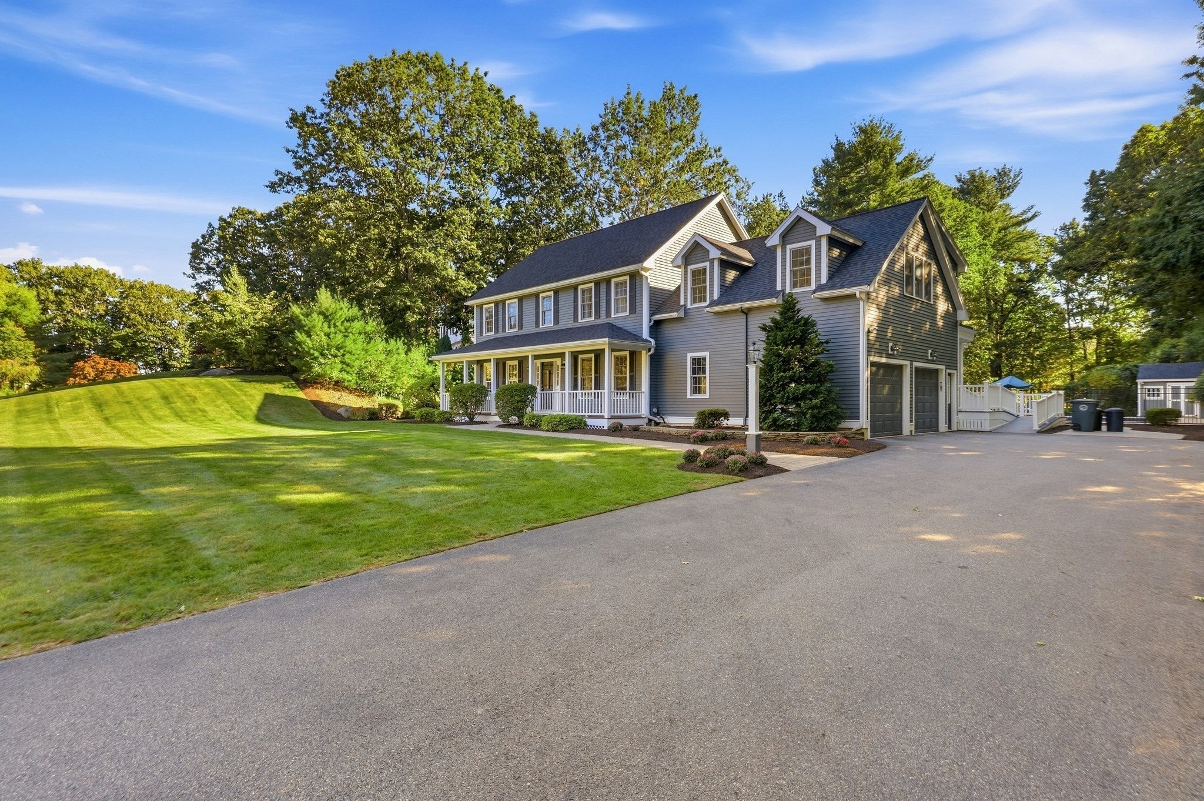
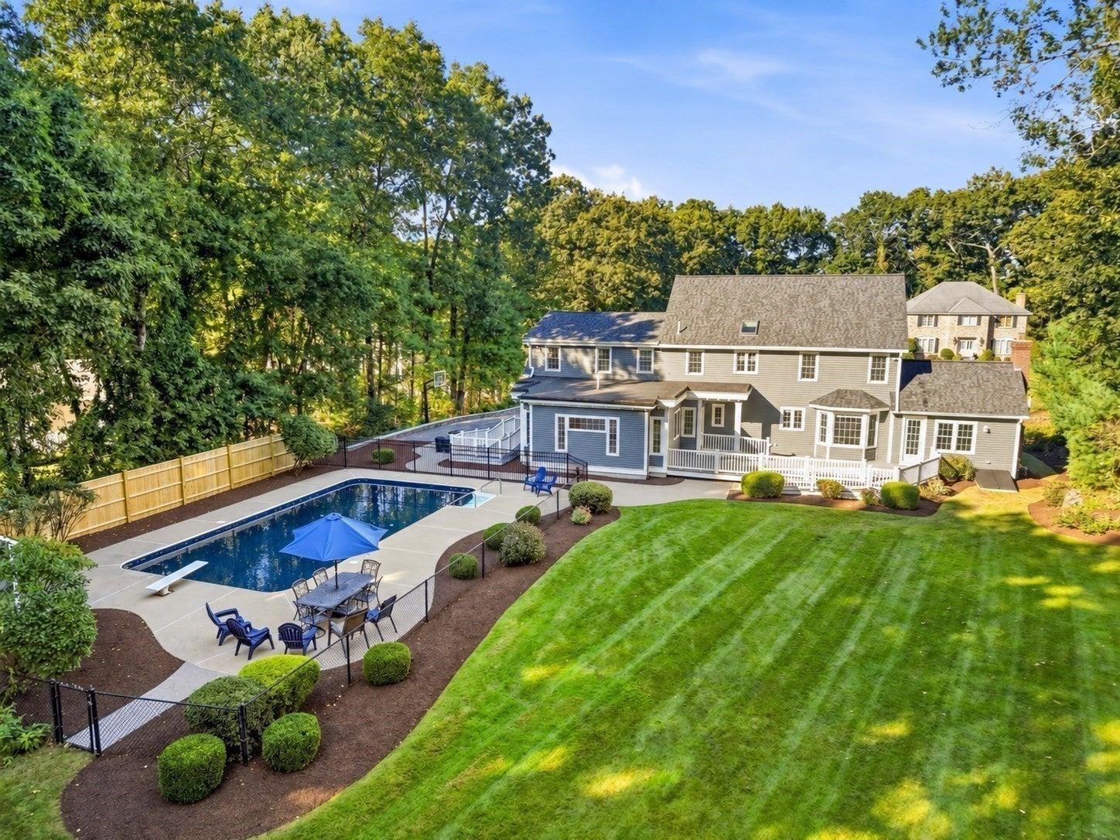
OPEN HOUSES CANCELLED. Welcome home to 135 Candlestick Road. A 4-bedroom, 3.5-bath COLONIAL which sits on a gorgeous 1 acre lot located in the desirable Jerard Place Neighborhood of North Andover! Step outside to your oversized deck, which leads to a beautifully manicured lawn and heated inground pool with newer liner and brand new wooden fence. Inside, the flexible floor plan adapts to the way you live. On the first floor, a primary bedroom with its own private bath offers single-level living for guests, extended family, or anyone who wants to avoid the stairs. An open kitchen/dining combo that leads to a comfortable living room for everyday life, a dedicated home office with a half bathroom and a formal dining room. Upstairs, a second living room provides abundant space for a playroom, media room, or quiet retreat. The second floor also has three bedrooms, including a second primary suite with its own ensuite bath as well as a full 2nd bath and dedicated laundry room. Two primary suites on two levels make this home unusually versatile. Roof was fully replaced in 2023, exterior was freshly painted in 2024, and many of the interior rooms have been newly painted. With major updates complete and a layout that fits many lifestyles. The Town of North Andover has so many amazing offerings! North Andover pairs small town New England charm with easy access to route 114 and 95. The historic Old Center and town common host seasonal events, farmers markets, and there's plenty of outdoor space nearby, from the trails at Weir Hill and Harold Parker State Forest. Come tour this amazing home, in a fantastic neighborhood and see what North Andover has to offer!

Save
Ask
Tour
Hide
Share
Listing Snapshot
Price 
$1,279,000
Days On Site 
45 Days
Bedrooms 
4
Inside Area (SqFt) 
3,179 sqft
Total Baths 
4
Full Baths 
3
Partial Baths 
1
Lot Size 
1.01 Acres
Year Built 
1999
MLS Number 
73582145
Status 
Pending
Property Tax 
$11,223
HOA/Condo/Coop Fees 
N/A
Sq Ft Source 
Public Records
Friends & Family
Recent Activity
3 weeks agoListing updated with changes from the MLS
3 weeks agoStatus changed to Pending
a month agoListing first seen on site
General Features
Acres 
1.01
Attached Garage 
Yes
Disclosures 
Some photos have been virtually enhanced. Cameras and recording devices on property. Buyer/buyers agent to conduct due diligence in regard to finishing basement. Bonus room in basement is not heated and it's NOT part of the total square footage.
Foundation 
Concrete Perimeter
Garage 
Yes
Garage Spaces 
2
Parking 
AttachedGarage Door OpenerStorageGarage Faces SideOff StreetDrivewayPavedGarage
Parking Spaces 
8
Property Sub Type 
Single Family Residence
Security 
Security System
Sewer 
Private Sewer
SqFt Above 
3179
SqFt Total 
3179
Style 
Colonial
Water Source 
Public
Zoning 
R1
Interior Features
Appliances 
Trash CompactorGas Water HeaterRangeDishwasherMicrowaveWasherDryer
Basement 
Full
Cooling 
Central AirZoned
Electric 
200+ Amp Service
Fireplace 
Yes
Fireplace Features 
Family Room
Fireplaces 
1
Flooring 
TileHardwood
Heating 
Natural GasBaseboardRadiantZoned
Interior 
Cathedral Ceiling(s)Ceiling Fan(s)Open Floorplan
Laundry Features 
Gas Dryer HookupWasher HookupElectric Dryer Hookup
Window Features 
Screens
Bathroom 1 
Dimensions - 11x10Level - SecondArea - 110
Bathroom 2 
Dimensions - 8x10Level - SecondArea - 80
Bathroom 3 
Dimensions - 7x5Level - FirstArea - 35
Bedroom 2 
Dimensions - 13x14Level - SecondArea - 182
Bedroom 3 
Dimensions - 16x11Level - SecondArea - 176
Dining Room 
Dimensions - 14x14Level - FirstArea - 196
Family Room 
Dimensions - 16x16Level - FirstArea - 256
Kitchen 
Dimensions - 29x14Level - FirstArea - 406
Living Room 
Dimensions - 23x25Level - SecondArea - 575
Master Bedroom 
Dimensions - 16x14Level - SecondArea - 224
Office 
Dimensions - 13x14Level - FirstArea - 182
Save
Ask
Tour
Hide
Share
Exterior Features
Construction Details 
Frame
Exterior 
StorageGarden
Lot Features 
WoodedClearedLevelLandscaped
Other Structures 
Storage
Patio And Porch 
PorchDeckPatio
Pool Features 
In GroundHeatedPrivate
Private Pool 
Yes
Roof 
Shingle
Windows/Doors 
Screens
Community Features
Accessibility Features 
Accessible Entrance
Community Features 
ParkGolf
Roads 
Paved
Schools
School District
Unknown
Elementary School
Sargent
Middle School
North Andover Middle School
High School
North Andover High School
Listing courtesy of The Lucci Witte Team of William Raveis R.E. & Home Services


The property listing data and information, or the Images, set forth herein were provided to MLS Property Information Network, Inc. from third party sources, including sellers, lessors, landlords, and public records, and were compiled by MLS Property Information Network, Inc. The property listing data and information, and the Images, are for the personal, non-commercial use of consumers having a good faith interest in purchasing, leasing or renting listed properties of the type displayed to them and may not be used for any purpose other than to identify prospective properties which such consumers may have a good faith interest in purchasing, leasing or renting. MLS Property Information Network, Inc. and its subscribers disclaim any and all representations and warranties as to the accuracy of the property listing data and information, or as to the accuracy of any of the Images, set forth herein.

Last checked 2026-11-08 02:09 PM UTC

Neighborhood & Commute
Source: Walkscore
Disclosure: Community information and market data powered by Constellation Data Labs. Information is deemed reliable but not guaranteed.
Save
Ask
Tour
Hide
Share