Save
Ask
Tour
Hide
Share
$3,999,000
7 Days On Site

8 Woodland
Andover, MA 01810

For Sale|Single Family Residence|Active
6
Beds
7
Total Baths
5
Full Baths
2
Partial Baths
7,502
SqFt
$533
/SqFt
2026
Built
County:
Essex
Call Now: 603-825-6696
Is this the listing for you? We can help make it yours.
603-825-6696
8 Woodland
Save
Ask
Tour
Hide
Share

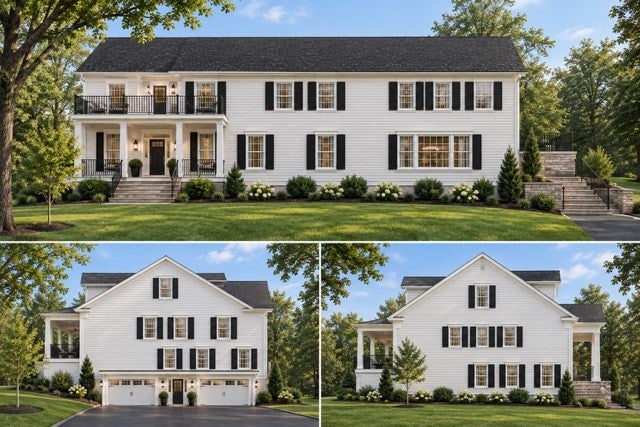
Welcome to Andover's newest neighborhood. Nicknamed the "White House", this to be built home located near prestigious Phillips Academy is an extraordinary Andover Estate blending modern architectural elegance with top-tier luxury across three fully finished levels. Featuring 6 spacious bedrooms, 5 full and 2 half bathrooms, a dedicated main-level home office, flex room that can work as second office or living room, family room with stunning fireplace leaving no detail spared. At the heart of this stunning Estate sits a chef’s kitchen equipped with custom cabinetry, professional-grade appliances, and a lavish island, while the finished walk-out lower level serves as an elite entertainment hub complete with a private home gym. The Primary Bedroom has a sanctuary like bath to include soaking tub and large walk-in closet. Four of the additional bedrooms have private baths. Perfectly situated just minutes from downtown shopping, fine dining, and Boston-bound commuter links, this custom build offers unmatched high-end living in an unbeatable location.

Save
Ask
Tour
Hide
Share
Listing Snapshot
Price 
$3,999,000
Days On Site 
7 Days
Bedrooms 
6
Inside Area (SqFt) 
7,502 sqft
Total Baths 
7
Full Baths 
5
Partial Baths 
2
Lot Size 
1.11 Acres
Year Built 
2026
MLS® Number 
73582274
Status 
Active
Property Tax 
N/A
HOA/Condo/Coop Fees 
N/A
Sq Ft Source 
Owner
Friends & Family
Recent Activity
4 days agoListing updated with changes from the MLS®
a week agoListing first seen on site
General Features
Acres 
1.11
Attached Garage 
Yes
Foundation 
Concrete Perimeter
Garage 
Yes
Garage Spaces 
3
Home Warranty 
Yes
Parking 
Off StreetAttachedGarage
Parking Spaces 
10
Property Sub Type 
Single Family Residence
Sewer 
Public Sewer
SqFt Above 
5624
SqFt Below 
1878
SqFt Total 
7502
Style 
Colonial
Water Source 
Public
Zoning 
Res
Interior Features
Appliances 
Water HeaterRangeDishwasherDisposalMicrowaveRefrigerator
Basement 
FullFinishedWalk-Out Access
Cooling 
Central AirZoned
Fireplace 
Yes
Fireplaces 
1
Flooring 
TileHardwood
Heating 
Forced AirZoned
Interior 
Entrance Foyer
Laundry Features 
Washer Hookup
Window Features 
Insulated Windows
Bathroom 1 
Dimensions - 6x9Level - FirstArea - 54
Bathroom 2 
Dimensions - 12x12Level - SecondArea - 144
Bathroom 3 
Dimensions - 13x6Level - SecondArea - 78
Bedroom 2 
Dimensions - 15x15Level - SecondArea - 225
Bedroom 3 
Dimensions - 20x14Level - SecondArea - 280
Bedroom 4 
Dimensions - 18x15Level - SecondArea - 270
Bedroom 5 
Dimensions - 19x16Level - SecondArea - 304
Dining Room 
Dimensions - 20x19Level - FirstArea - 380
Family Room 
Dimensions - 22x20Level - FirstArea - 440
Kitchen 
Dimensions - 20x18Level - FirstArea - 360
Living Room 
Dimensions - 18x15Level - FirstArea - 270
Master Bedroom 
Dimensions - 20x15Level - SecondArea - 300
Office 
Dimensions - 18x15Level - FirstArea - 270
Save
Ask
Tour
Hide
Share
Exterior Features
Construction Details 
Frame
Lot Features 
WoodedClearedLevel
Patio And Porch 
DeckPatio
Roof 
Shingle
Windows/Doors 
Insulated Windows
Community Features
Community Features 
Park
Schools
School District
Unknown
Elementary School
Bancroft
Middle School
Doherty
High School
Ahs
Listing courtesy of The Joe & Cindy Team of William Raveis R.E. & Home Services


The property listing data and information, or the Images, set forth herein were provided to MLS Property Information Network, Inc. from third party sources, including sellers, lessors, landlords, and public records, and were compiled by MLS Property Information Network, Inc. The property listing data and information, and the Images, are for the personal, non-commercial use of consumers having a good faith interest in purchasing, leasing or renting listed properties of the type displayed to them and may not be used for any purpose other than to identify prospective properties which such consumers may have a good faith interest in purchasing, leasing or renting. MLS Property Information Network, Inc. and its subscribers disclaim any and all representations and warranties as to the accuracy of the property listing data and information, or as to the accuracy of any of the Images, set forth herein.

Last checked 2026-10-02 03:32 PM UTC

Neighborhood & Commute
Source: Walkscore
Disclosure: Community information and market data powered by Constellation Data Labs. Information is deemed reliable but not guaranteed.
Save
Ask
Tour
Hide
Share