Save
Ask
Tour
Hide
Share
$835,000
44 Days On Site

1289 Whipple Rd
Tewksbury, MA 01876

Single Family Residence|Pending
5
Beds
4
Total Baths
3
Full Baths
1
Partial Bath
3,633
SqFt
$230
/SqFt
1956
Built
County:
Middlesex
Call Now: 603-825-6696
Is this the listing for you? We can help make it yours.
603-825-6696
1289 Whipple Rd1289 Whipple Rd1289 Whipple Rd1289 Whipple Rd
Save
Ask
Tour
Hide
Share

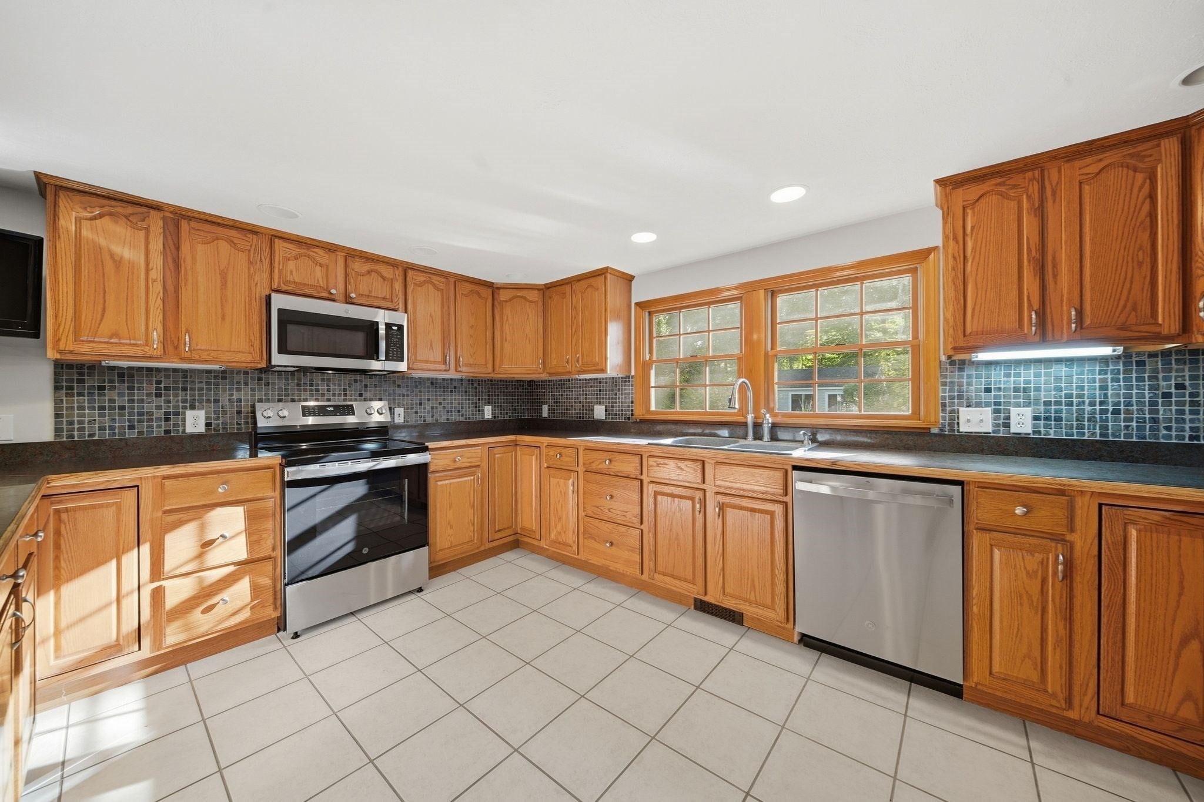
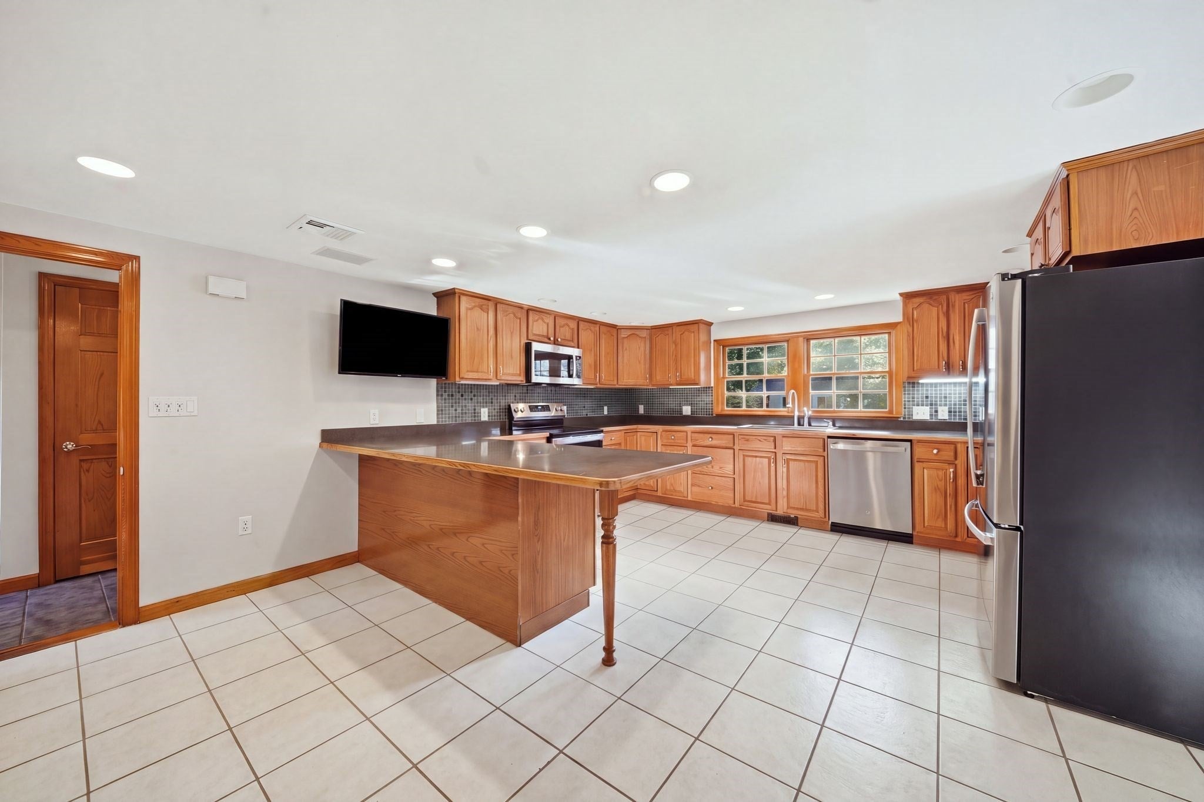
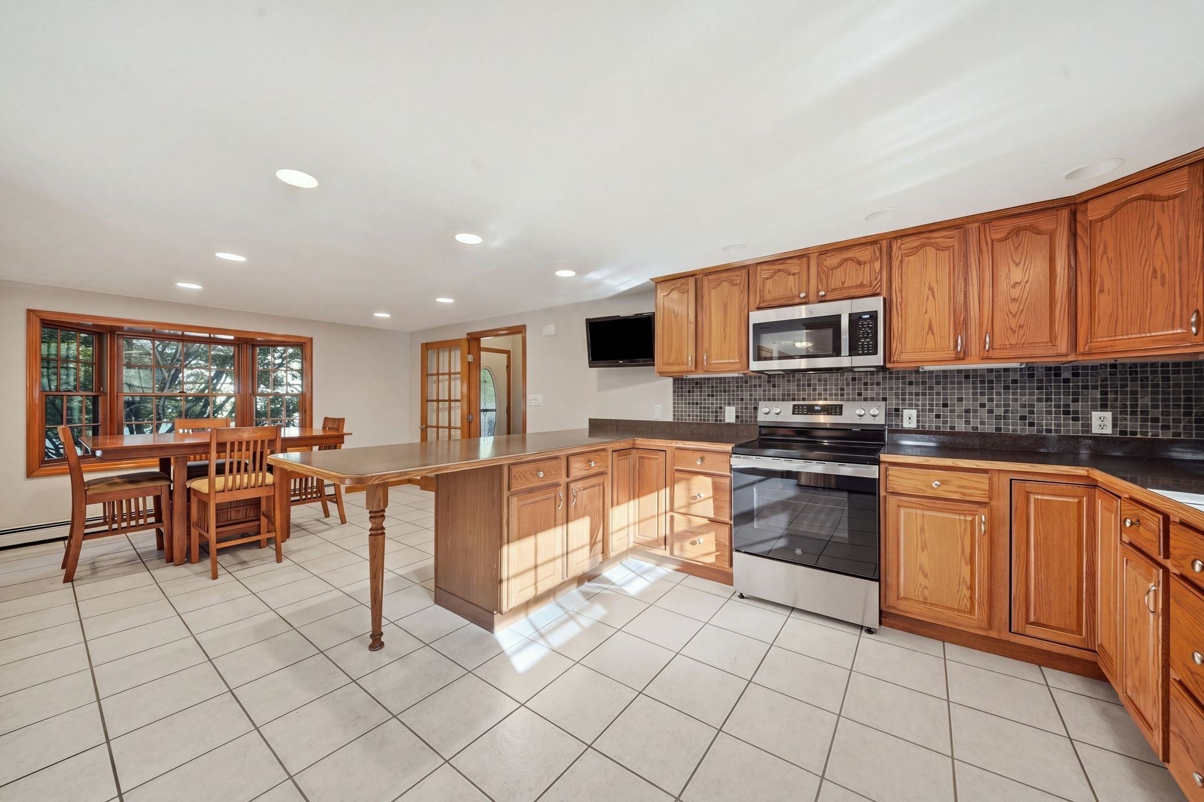
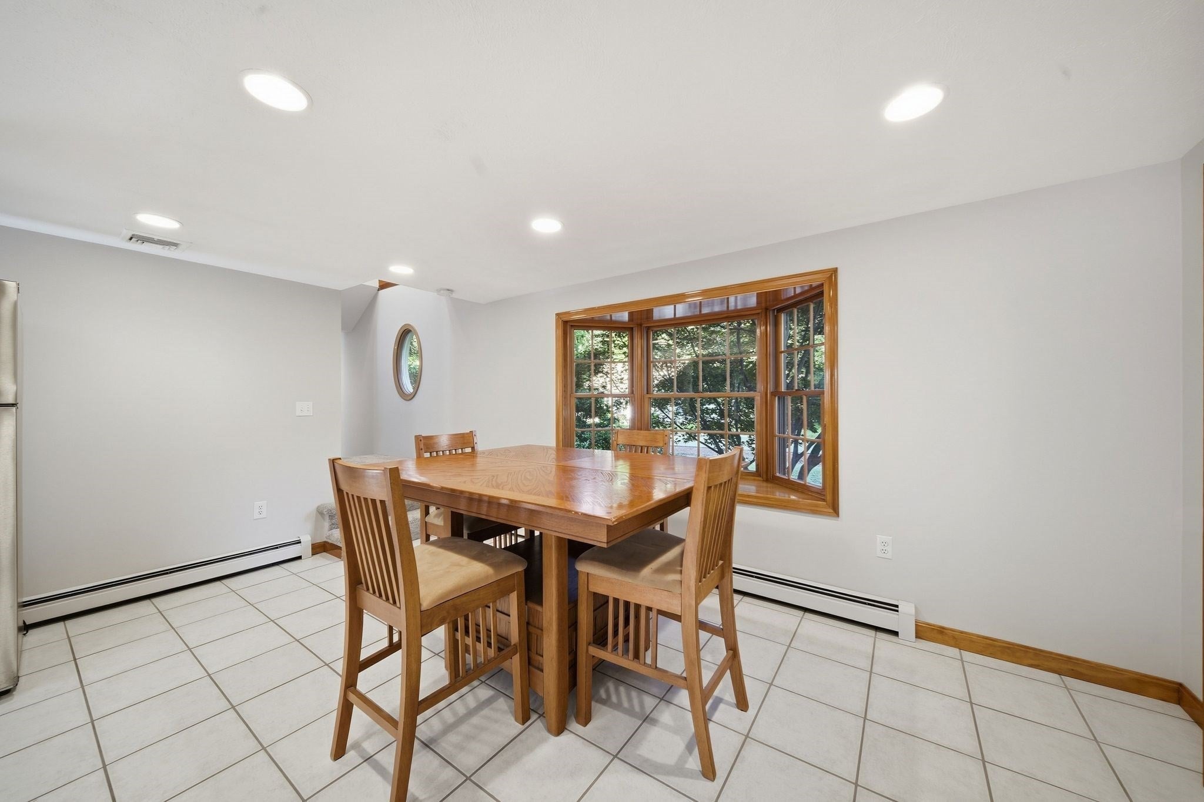
Welcome to this spectacular home, offering an exceptional blend of space, comfort, and versatility, all set on a beautifully manicured acre lot. The main residence features four oversized corner bedrooms, vaulted ceilings, and a spacious front-to-back eat-in kitchen and family room, complete with a fireplace and sliders leading to an expansive deck overlooking the picturesque grounds. A breezeway connects the main home to a charming in-law apartment featuring vaulted ceilings, providing additional living space and flexibility for extended family. The finished lower level offers even more room to relax, entertain, or accommodate a variety of needs, along with ample storage. A detached 24x24 heated garage with a separate electrical panel and an intercom system connected to the main house adds convenience and functionality. Additional highlights include surround sound wiring in the kitchen, living room, and deck, as well as a newer heating system and water heater. With its generous living spaces, thoughtful layout, and beautifully maintained grounds, this exceptional property offers a wonderful opportunity for comfortable living and entertaining.

Save
Ask
Tour
Hide
Share
Listing Snapshot
Price 
$835,000
Days On Site 
44 Days
Bedrooms 
5
Inside Area (SqFt) 
3,633 sqft
Total Baths 
4
Full Baths 
3
Partial Baths 
1
Lot Size 
0.82 Acres
Year Built 
1956
MLS Number 
73582487
Status 
Pending
Property Tax 
$9,958
HOA/Condo/Coop Fees 
N/A
Sq Ft Source 
Public Records
Friends & Family
Recent Activity
5 days agoListing updated with changes from the MLS
5 days agoStatus changed to Pending
4 weeks agoPrice changed to $835,000
a month agoListing first seen on site
General Features
Acres 
0.82
Disclosures 
Some photos have been virtually staged. Seller will tie into town sewer prior to closing. Wired for security systemnot in use. Ejector pump in basement for bathroom. central air in main house and in-law. Central Vac in main house. Irrigation in front and part of backyard.
Foundation 
Concrete Perimeter
Garage 
Yes
Garage Spaces 
3
Parking 
PavedDetachedGarage Door OpenerStorageOff Street
Parking Spaces 
9
Property Sub Type 
Single Family Residence
Security 
Security System
Sewer 
Public Sewer
SqFt Above 
2760
SqFt Below 
873
SqFt Total 
3633
Style 
Colonial
Water Source 
Public
Zoning 
R40
Interior Features
Appliances 
Electric Water HeaterWater HeaterRangeDishwasherMicrowaveRefrigeratorWasherDryer
Basement 
FullPartially FinishedInterior EntryConcrete
Cooling 
Central AirCeiling Fan(s)
Electric 
Circuit Breakers100 Amp Service200+ Amp Service
Fireplace 
Yes
Fireplace Features 
Living Room
Fireplaces 
1
Flooring 
TileCarpetHardwood
Heating 
BaseboardOil
Interior 
Vaulted Ceiling(s)Ceiling Fan(s)Central VacuumRecessed Lighting
Laundry Features 
In BasementElectric Dryer Hookup
Window Features 
Skylight(s)Bay Window(s)
Bathroom 1 
Dimensions - 8x8Level - FirstArea - 64
Bathroom 2 
Dimensions - 9x9Level - SecondArea - 81
Bathroom 3 
Dimensions - 7x7Level - BasementArea - 49
Bedroom 2 
Dimensions - 18x14Level - SecondArea - 252
Bedroom 3 
Dimensions - 14x13Level - SecondArea - 182
Bedroom 4 
Dimensions - 14x11Level - SecondArea - 154
Dining Room 
Dimensions - 24x11Level - FirstArea - 264
Family Room 
Dimensions - 15x14Level - BasementArea - 210
Kitchen 
Dimensions - 16x13Level - FirstArea - 208
Living Room 
Dimensions - 23x13Level - FirstArea - 299
Master Bedroom 
Dimensions - 22x13Level - SecondArea - 286
Save
Ask
Tour
Hide
Share
Exterior Features
Construction Details 
Frame
Exterior 
Storage
Lot Features 
Level
Other Structures 
Storage
Patio And Porch 
Deck
Roof 
Shingle
Windows/Doors 
Skylight(s)Bay Window(s)
Community Features
Roads 
Paved
Listing courtesy of Dianna Doherty of RE/MAX Innovative Properties


The property listing data and information, or the Images, set forth herein were provided to MLS Property Information Network, Inc. from third party sources, including sellers, lessors, landlords, and public records, and were compiled by MLS Property Information Network, Inc. The property listing data and information, and the Images, are for the personal, non-commercial use of consumers having a good faith interest in purchasing, leasing or renting listed properties of the type displayed to them and may not be used for any purpose other than to identify prospective properties which such consumers may have a good faith interest in purchasing, leasing or renting. MLS Property Information Network, Inc. and its subscribers disclaim any and all representations and warranties as to the accuracy of the property listing data and information, or as to the accuracy of any of the Images, set forth herein.

Last checked 2026-11-08 02:14 PM UTC

Neighborhood & Commute
Source: Walkscore
Disclosure: Community information and market data powered by Constellation Data Labs. Information is deemed reliable but not guaranteed.
Save
Ask
Tour
Hide
Share