

41 Fox RunTewksbury, MA 01876
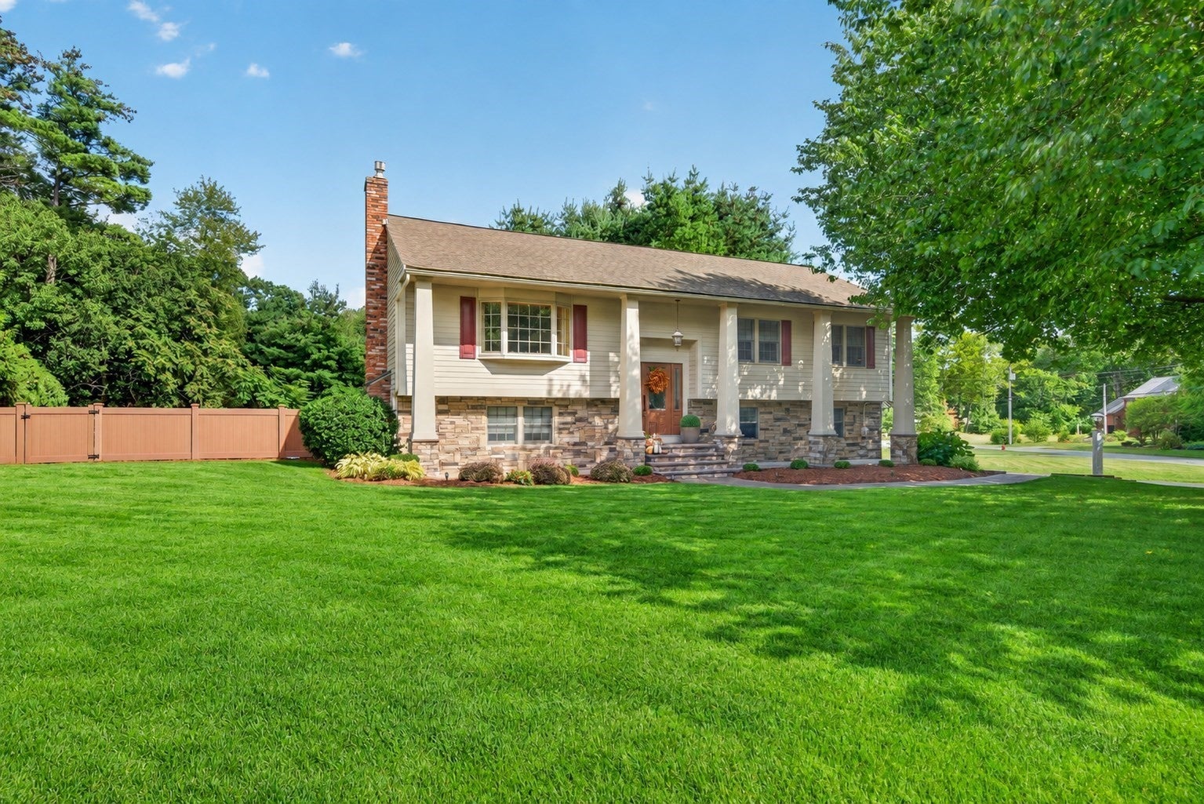
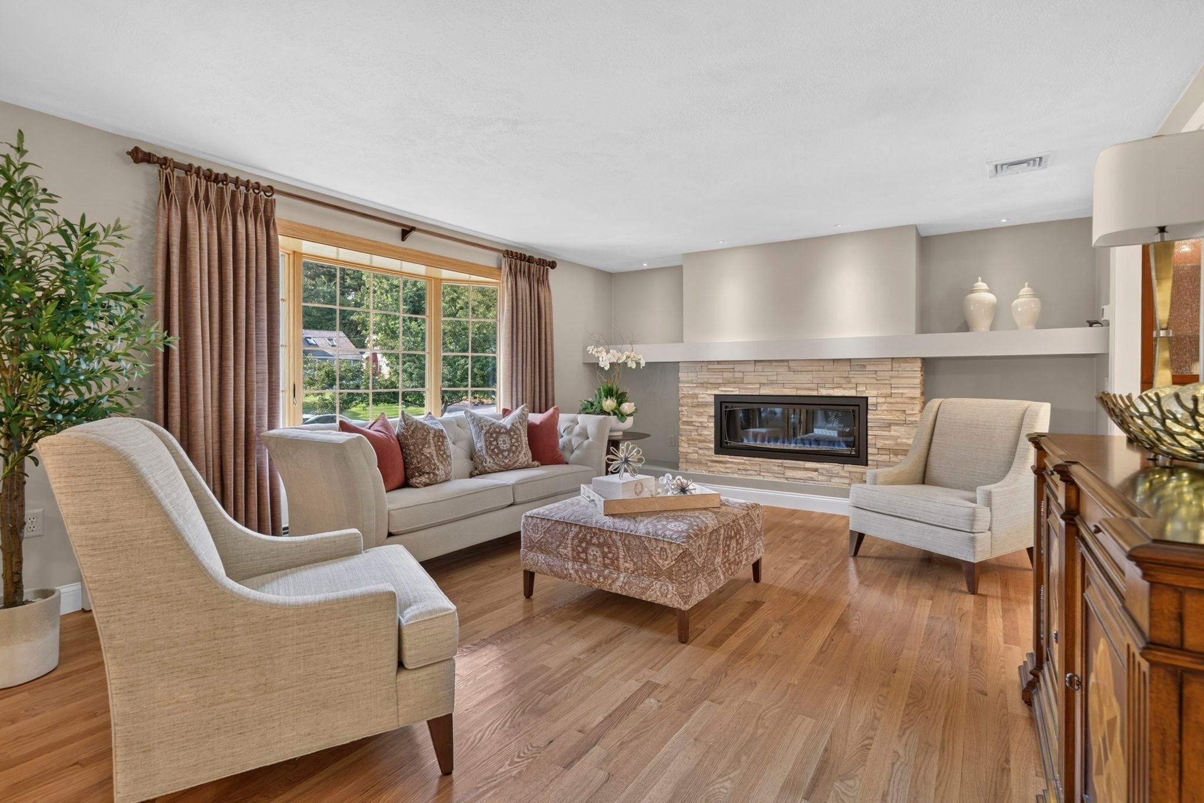
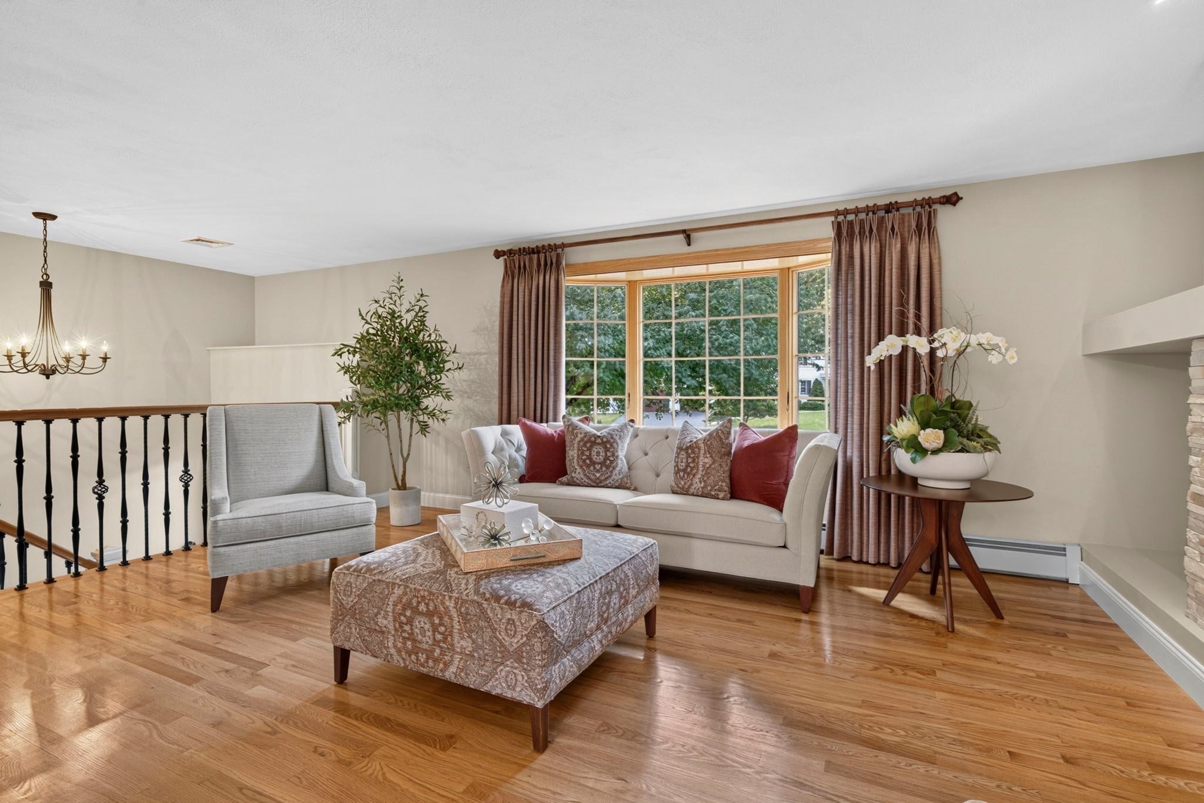
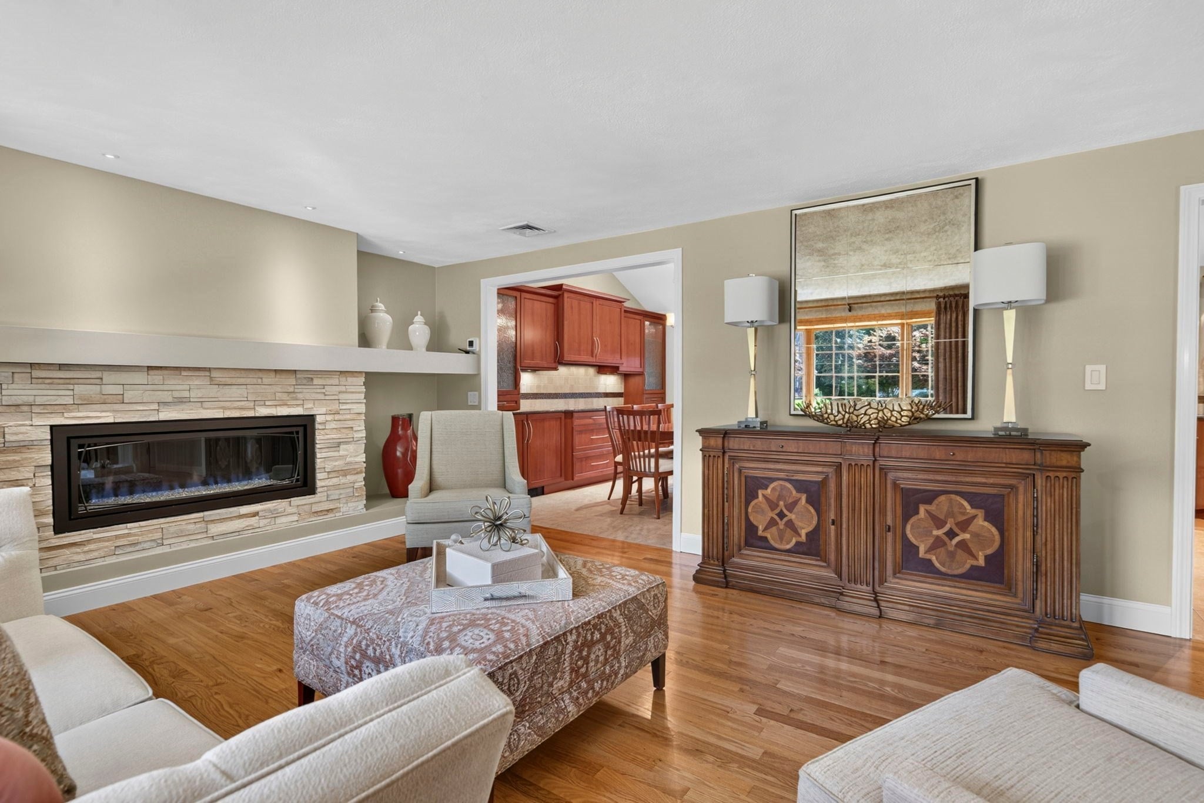
Offer Deadline Monday 10/5 at 3pm! Have you been looking for a home that truly stands apart? This gorgeously maintained and thoughtfully upgraded home offers quality, style, and an incredible amount of living space.The heart of the home is the stunning kitchen where vaulted ceilings create an impressive sense of space. Designed for both cooking and entertaining, it features a double wall oven, cooktop with vent hood, an abundance of counter space, and a wine refrigerator. The spacious living room features beautiful hardwood floors, a bay window, and a gorgeous custom gas fireplace, creating a warm and inviting place to gather.Three comfortable bedrooms include a spacious primary suite with its own ensuite bath featuring a beautifully tiled, updated walk-in shower. Downstairs, the possibilities are endless. Currently used as an expansive family room, the lower level offers a second gas fireplace and plenty of room for relaxing, entertaining, hobbies, or whatever your lifestyle requires. A convenient laundry room and half bath are located just off the family room. Step outside through the sliding doors to a ground-level deck, patio, and inviting pool area which is perfect for enjoying the outdoors and entertaining guests. Even the garage is exceptional, impeccably clean and so well maintained you will be amazed! Located in a desirable, sought-after neighborhood, this is a home that has been cared for and upgraded with pride. To make the move even easier, the sellers are willing to leave much of the furnishings with an acceptable offer, making this home truly move-in ready.
| a month ago | Listing updated with changes from the MLS | |
| a month ago | Status changed to Pending | |
| a month ago | Listing first seen on site |

The property listing data and information, or the Images, set forth herein were provided to MLS Property Information Network, Inc. from third party sources, including sellers, lessors, landlords, and public records, and were compiled by MLS Property Information Network, Inc. The property listing data and information, and the Images, are for the personal, non-commercial use of consumers having a good faith interest in purchasing, leasing or renting listed properties of the type displayed to them and may not be used for any purpose other than to identify prospective properties which such consumers may have a good faith interest in purchasing, leasing or renting. MLS Property Information Network, Inc. and its subscribers disclaim any and all representations and warranties as to the accuracy of the property listing data and information, or as to the accuracy of any of the Images, set forth herein.
Last checked 2026-11-08 02:19 PM UTC