Save
Ask
Tour
Hide
Share
$550,000
3 Days On Site

66 Observatory Avenue
Haverhill, MA 01832

For Sale|Single Family Residence|Active
3
Beds
2
Total Baths
2
Full Baths
2,008
SqFt
$274
/SqFt
1985
Built
County:
Essex
Call Now: 603-825-6696
Is this the listing for you? We can help make it yours.
603-825-6696
66 Observatory Avenue66 Observatory Avenue66 Observatory Avenue66 Observatory Avenue
Save
Ask
Tour
Hide
Share

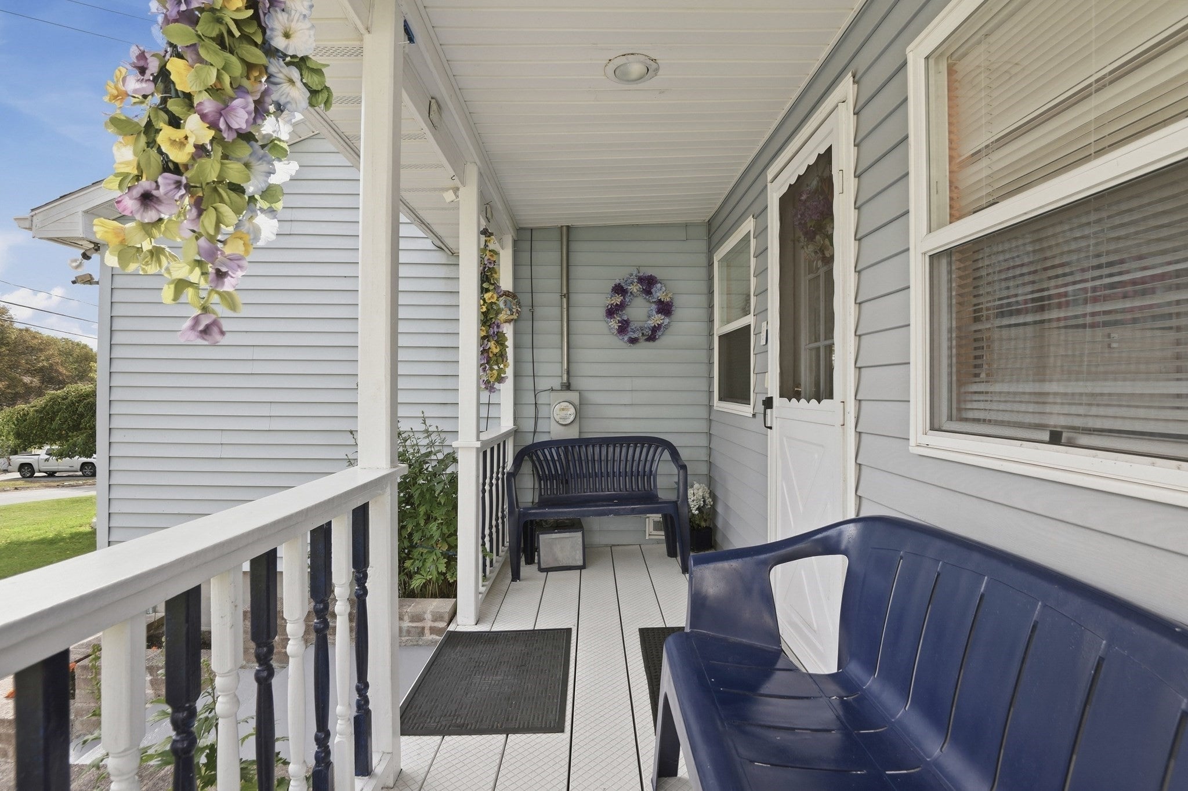
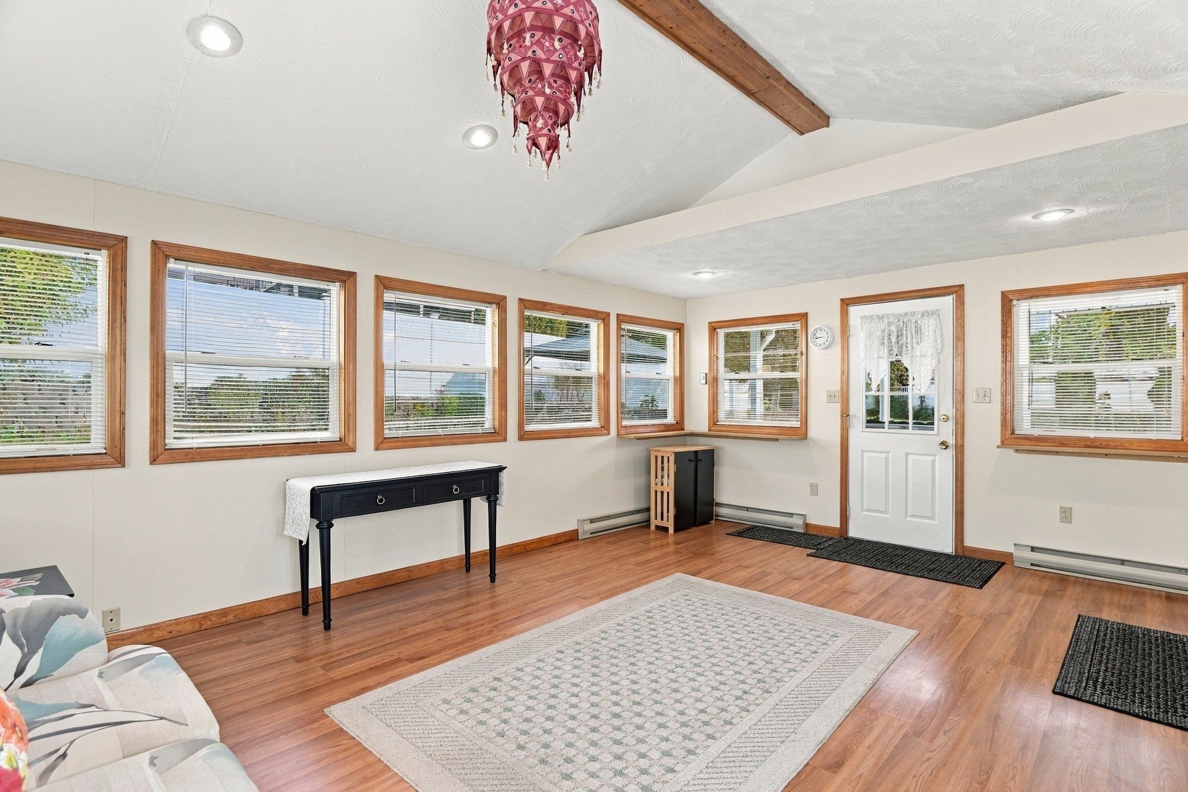
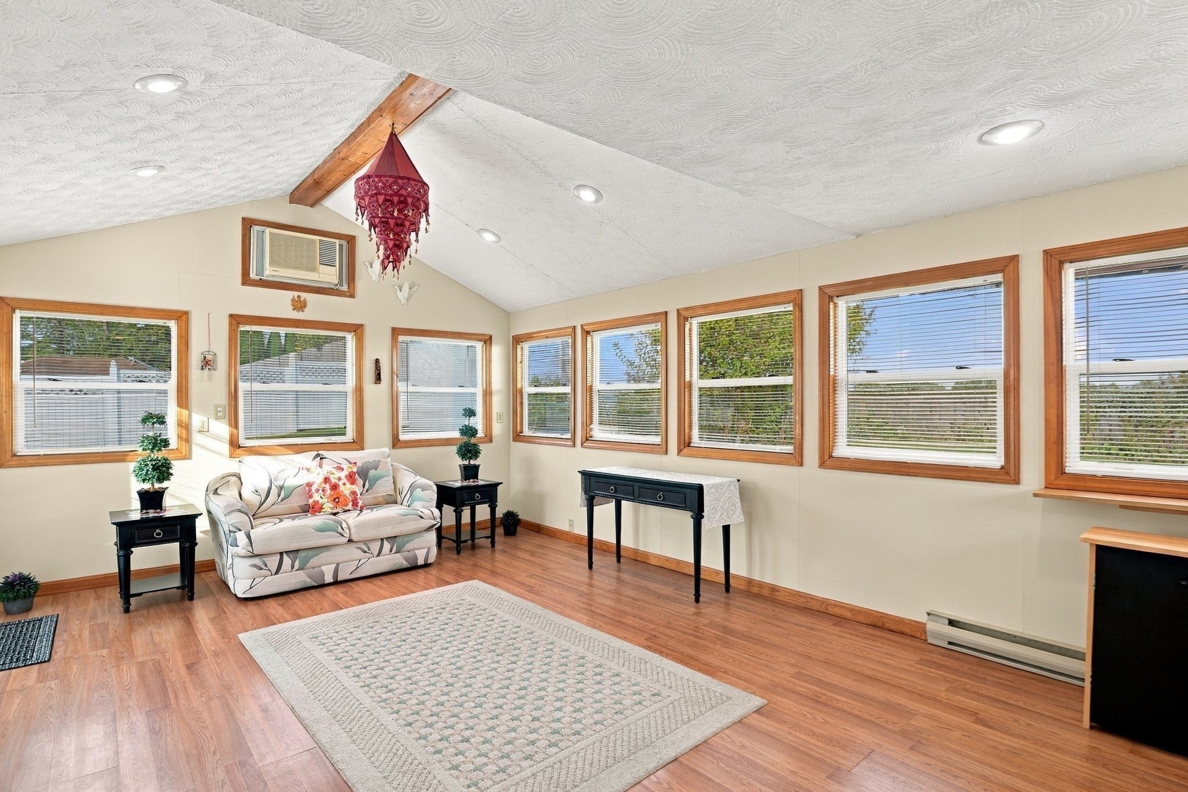
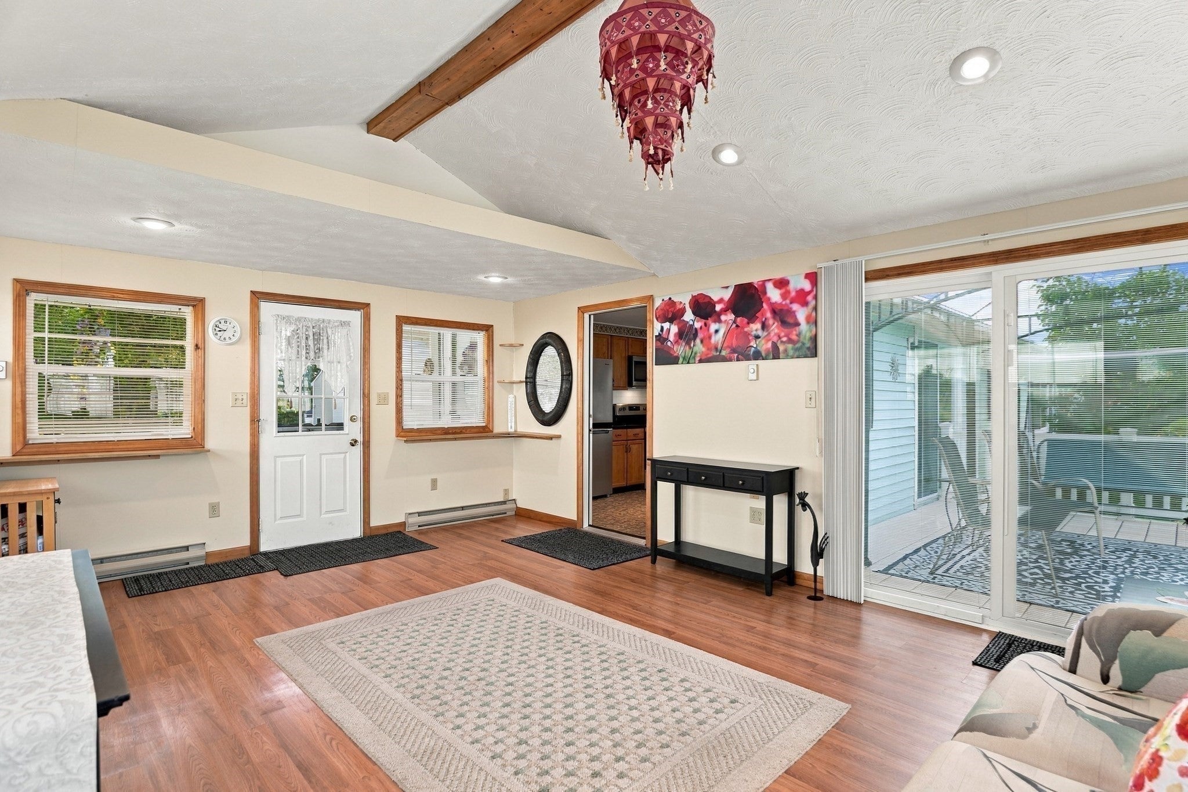
Bright and airy is how you'd describe this meticulously maintained raised ranch with an AMAZING lot and in a great location! Front entry leads to the living room with hardwood floors, dining room with slider leading to the back deck and the kitchen has beautiful cabinets and stainless steel appliances. The great room with vaulted ceiling has lots of windows, slider leading to the back deck and an entrance to the front porch and driveway. There are 3 bedrooms with hardwood floors and a full bath. FABULOUS lower level with a guest bedroom, gathering room with wood stove, sewing room, 3/4 bath with laundry, bulkhead and a spacious utility room. The lot is flat and partially fenced in, there is a shed and garden area along with spectacular perennials gardens throughout the property. Gazebo area is the perfect spot to relax and take in the beauty this property has to offer! Don't miss your chance to be the next owner of this very special home!

Save
Ask
Tour
Hide
Share
Listing Snapshot
Price 
$550,000
Days On Site 
3 Days
Bedrooms 
3
Inside Area (SqFt) 
2,008 sqft
Total Baths 
2
Full Baths 
2
Partial Baths 
N/A
Lot Size 
0.28 Acres
Year Built 
1985
MLS® Number 
73583021
Status 
Active
Property Tax 
$4,884
HOA/Condo/Coop Fees 
N/A
Sq Ft Source 
Public Records
Friends & Family
Recent Activity
3 days agoListing updated with changes from the MLS®
4 days agoListing first seen on site
General Features
Acres 
0.28
Foundation 
Concrete Perimeter
Parking 
Paved
Parking Spaces 
4
Property Sub Type 
Single Family Residence
Security 
Security System
Sewer 
Public Sewer
SqFt Above 
1374
SqFt Below 
634
SqFt Total 
2008
Style 
Raised RanchSplit Entry
Water Source 
Public
Zoning 
RM
Interior Features
Appliances 
Electric Water HeaterWater HeaterDishwasher
Basement 
FullFinishedInterior EntryConcrete
Cooling 
Wall Unit(s)
Electric 
Circuit Breakers
Flooring 
WoodTileCarpetLaminate
Heating 
BaseboardWoodWood Stove
Interior 
Master Downstairs
Laundry Features 
In BasementElectric Dryer HookupWasher Hookup
Bathroom 1 
Level - First
Bathroom 2 
Level - Basement
Bedroom 2 
Level - First
Bedroom 3 
Level - First
Bedroom 4 
Level - Basement
Dining Room 
Level - First
Family Room 
Level - Basement
Kitchen 
Level - First
Living Room 
Level - First
Master Bedroom 
Level - First
Save
Ask
Tour
Hide
Share
Exterior Features
Construction Details 
Frame
Exterior 
StorageGarden
Fencing 
Fenced
Lot Features 
LevelLandscaped
Other Structures 
WorkshopGazeboStorage
Patio And Porch 
PorchDeck
Roof 
Shingle
Community Features
Community Features 
Golf
Financing Terms Available 
Contract
Roads 
Paved
Schools
School District
Unknown
Elementary School
Tilton Elementary
Middle School
Consentino
High School
Haverhill High School
Listing courtesy of Andrea Delahunty of Lamacchia Realty, Inc.


The property listing data and information, or the Images, set forth herein were provided to MLS Property Information Network, Inc. from third party sources, including sellers, lessors, landlords, and public records, and were compiled by MLS Property Information Network, Inc. The property listing data and information, and the Images, are for the personal, non-commercial use of consumers having a good faith interest in purchasing, leasing or renting listed properties of the type displayed to them and may not be used for any purpose other than to identify prospective properties which such consumers may have a good faith interest in purchasing, leasing or renting. MLS Property Information Network, Inc. and its subscribers disclaim any and all representations and warranties as to the accuracy of the property listing data and information, or as to the accuracy of any of the Images, set forth herein.

Last checked 2026-10-01 06:12 AM UTC

Neighborhood & Commute
Source: Walkscore
Disclosure: Community information and market data powered by Constellation Data Labs. Information is deemed reliable but not guaranteed.
Save
Ask
Tour
Hide
Share