Save
Ask
Tour
Hide
Share
$379,900
3 Days On Site

20 Beacon Ave 1
Newburyport, MA 01950

For Sale|Condominium|Active
1
Bed
1
Total Bath
1
Full Bath
516
SqFt
$736
/SqFt
1967
Built
County:
Essex
Call Now: 603-825-6696
Is this the listing for you? We can help make it yours.
603-825-6696
20 Beacon Ave 120 Beacon Ave 120 Beacon Ave 120 Beacon Ave 1
Save
Ask
Tour
Hide
Share

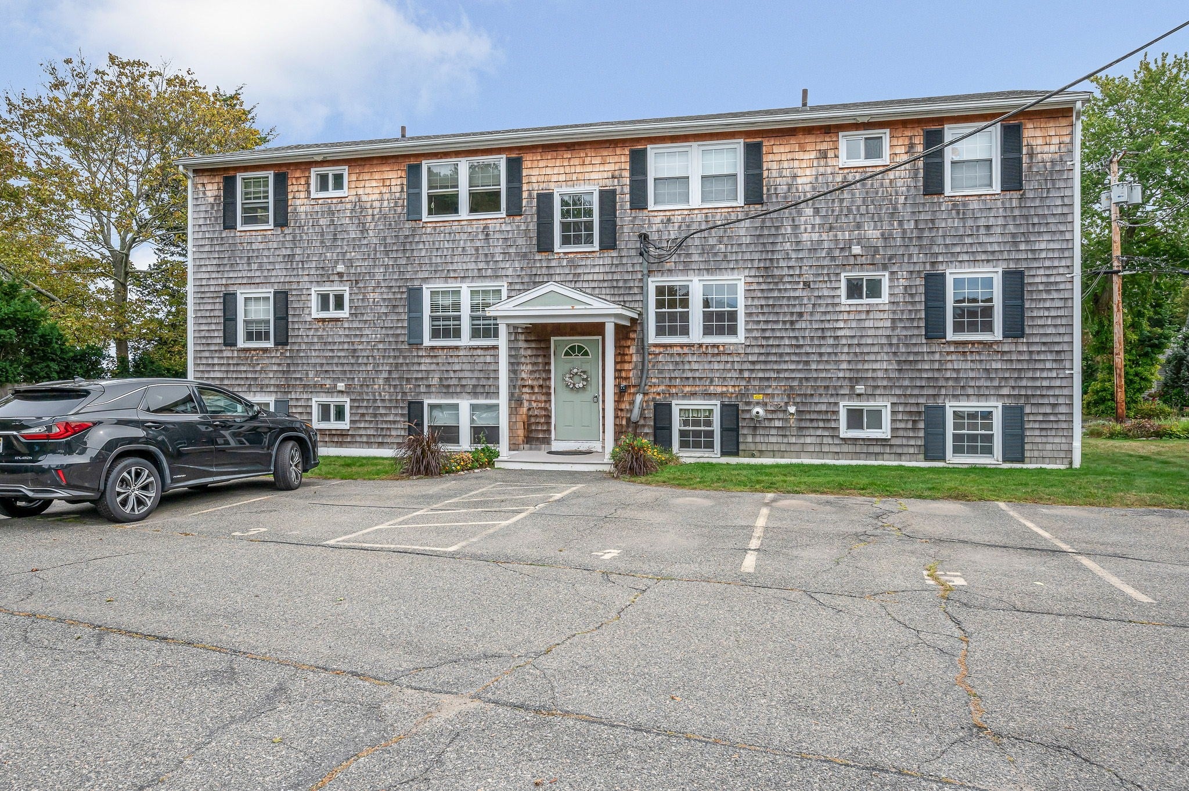
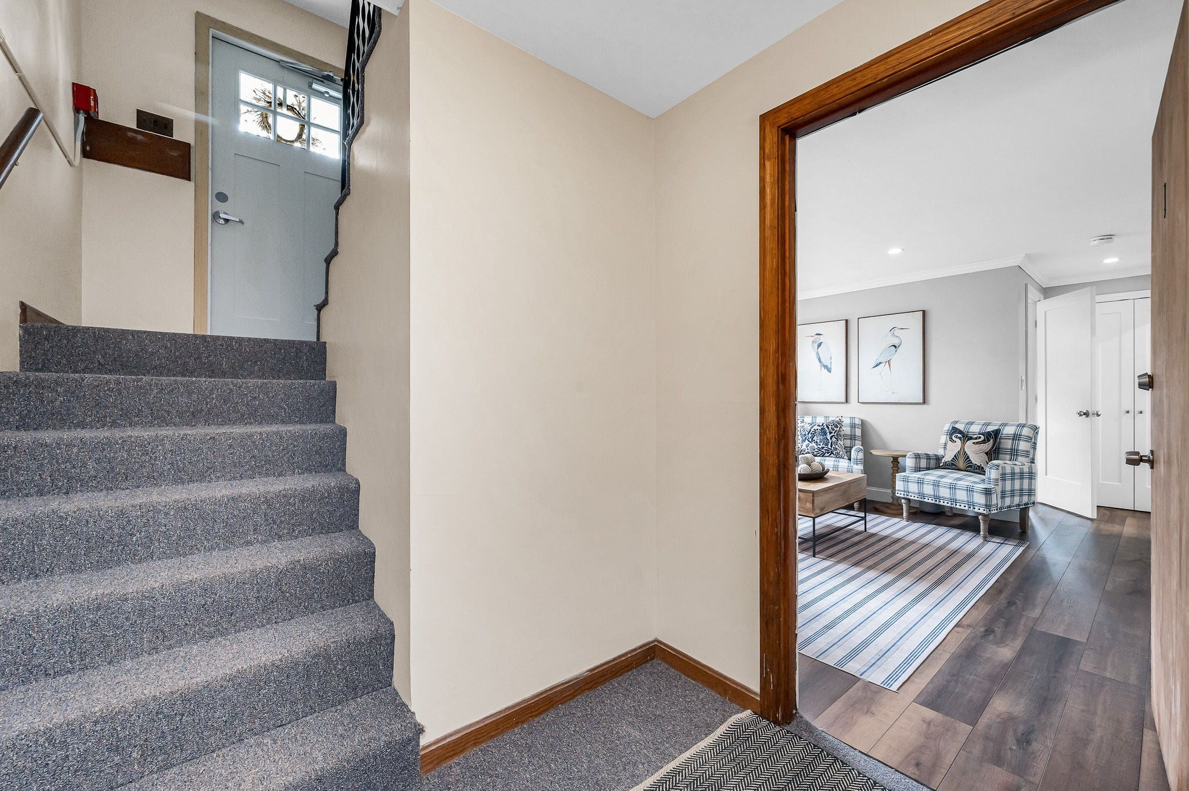
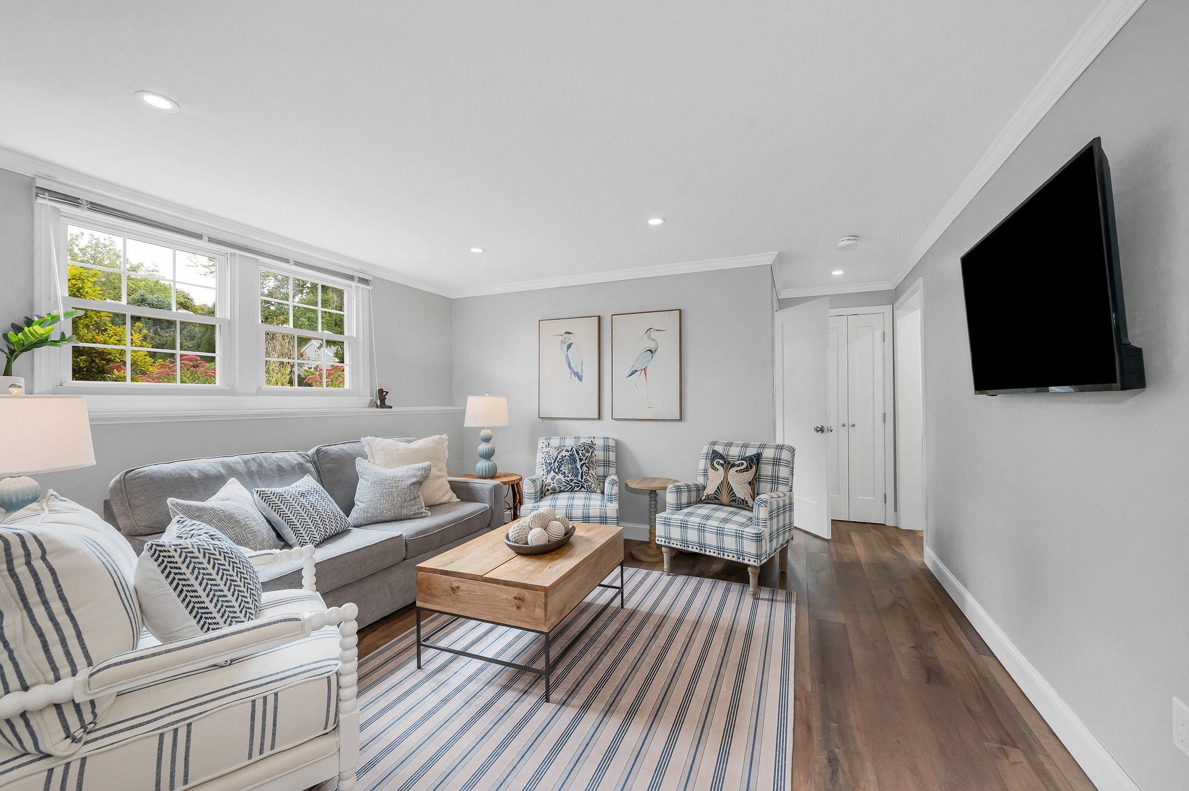
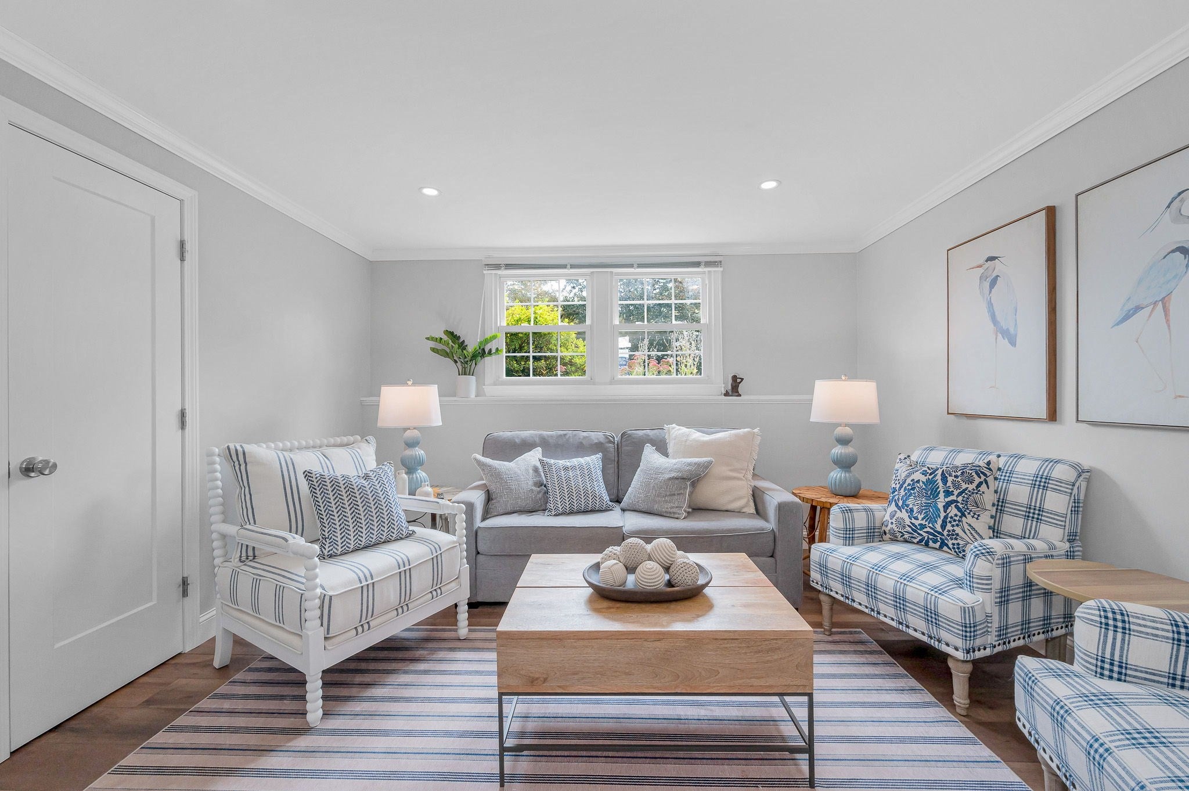
Presenting an exceptional opportunity at 20 Beacon Ave U:1 in Newburyport, MA. This condominium offers a meticulously designed living area, representing a sophisticated urban dwelling. This condominium features one well-appointed bedroom, designed to offer a private and serene retreat. A single full bathroom with walk in tiled shower, tiled floor and single vanity, providing essential convenience and functionality within the residence. The living room is bright and generous in size with laminate flooring, recessed lights and crown molding. Situated on the lower level for easy access, this property offers single-story living, enhancing accessibility and ease of movement throughout the home. The location is convenient to downtown Newburyport with all its shops and restaurants, Joppa Point, a historic south-end neighborhood and waterfront area in Newburyport, as well as a walking trail and the beach at Plumb Island. We invite you to schedule a private viewing to fully appreciate the distinctive qualities of this Newburyport condominium. This property is being sold furnished.

Save
Ask
Tour
Hide
Share
Listing Snapshot
Price 
$379,900
Days On Site 
3 Days
Bedrooms 
1
Inside Area (SqFt) 
516 sqft
Total Baths 
1
Full Baths 
1
Partial Baths 
N/A
Lot Size 
N/A
Year Built 
1967
MLS® Number 
73583043
Status 
Active
Property Tax 
$2,768
HOA/Condo/Coop Fees 
$232.99 monthly
Sq Ft Source 
N/A
Friends & Family
Recent Activity
12 hours agoListing updated with changes from the MLS®
4 days agoListing first seen on site
General Features
Disclosures 
End tables in Living room do not stay
Number Of Stories 
1
Parking 
Off StreetAssignedPaved
Parking Spaces 
1
Pets 
Cats OKYes
Property Sub Type 
Condominium
Sewer 
Public Sewer
SqFt Above 
516
SqFt Total 
516
Water Source 
Public
Zoning 
R2
Interior Features
Appliances 
RangeDisposalMicrowaveRefrigerator
Electric 
Circuit Breakers
Flooring 
Wood
Heating 
Electric
Interior 
Master DownstairsRecessed Lighting
Laundry Features 
Common Area
Window Features 
Insulated WindowsScreens
Bathroom 1 
Level - First
Kitchen 
Dimensions - 12.416666666x12.166666666Level - FirstArea - 151
Living Room 
Dimensions - 13.416666666x16.75Level - FirstArea - 224
Master Bedroom 
Dimensions - 10.583333333x11.666666666Level - FirstArea - 123
Save
Ask
Tour
Hide
Share
Exterior Features
Construction Details 
Frame
Exterior 
Rain GuttersOther
Frontage 
Bay/Harbor
Roof 
Shingle
Waterfront Features 
Ocean FrontRiver Front
Windows/Doors 
Insulated WindowsScreens
Community Features
Association Amenities 
Hot WaterLaundry
Association Fee 
$232.99
Association Fee Frequency 
Monthly
Community Features 
Park
Building Access 
Unit Placement(Below Grade,Garden)
Schools
School District
Unknown
Elementary School
Bresnahan Elementary
Middle School
Nock Middle
High School
Newburyport High
Listing courtesy of The Fisichelli Team of Coldwell Banker Realty - Haverhill


The property listing data and information, or the Images, set forth herein were provided to MLS Property Information Network, Inc. from third party sources, including sellers, lessors, landlords, and public records, and were compiled by MLS Property Information Network, Inc. The property listing data and information, and the Images, are for the personal, non-commercial use of consumers having a good faith interest in purchasing, leasing or renting listed properties of the type displayed to them and may not be used for any purpose other than to identify prospective properties which such consumers may have a good faith interest in purchasing, leasing or renting. MLS Property Information Network, Inc. and its subscribers disclaim any and all representations and warranties as to the accuracy of the property listing data and information, or as to the accuracy of any of the Images, set forth herein.

Last checked 2026-10-01 07:30 AM UTC

Neighborhood & Commute
Source: Walkscore
Disclosure: Community information and market data powered by Constellation Data Labs. Information is deemed reliable but not guaranteed.
Save
Ask
Tour
Hide
Share