Save
Ask
Tour
Hide
Share
$539,000
1 Day On Site

316 Emery St
Dracut, MA 01826

For Sale|Single Family Residence|Active
3
Beds
2
Total Baths
2
Full Baths
1,984
SqFt
$272
/SqFt
1960
Built
County:
Middlesex
Call Now: 603-825-6696
Is this the listing for you? We can help make it yours.
603-825-6696
Upcoming Open Houses
Sat, Oct 3, 11:00 AM - 1:00 PM
Sun, Oct 4, 11:00 AM - 1:00 PM
316 Emery St316 Emery St316 Emery St316 Emery St
Save
Ask
Tour
Hide
Share

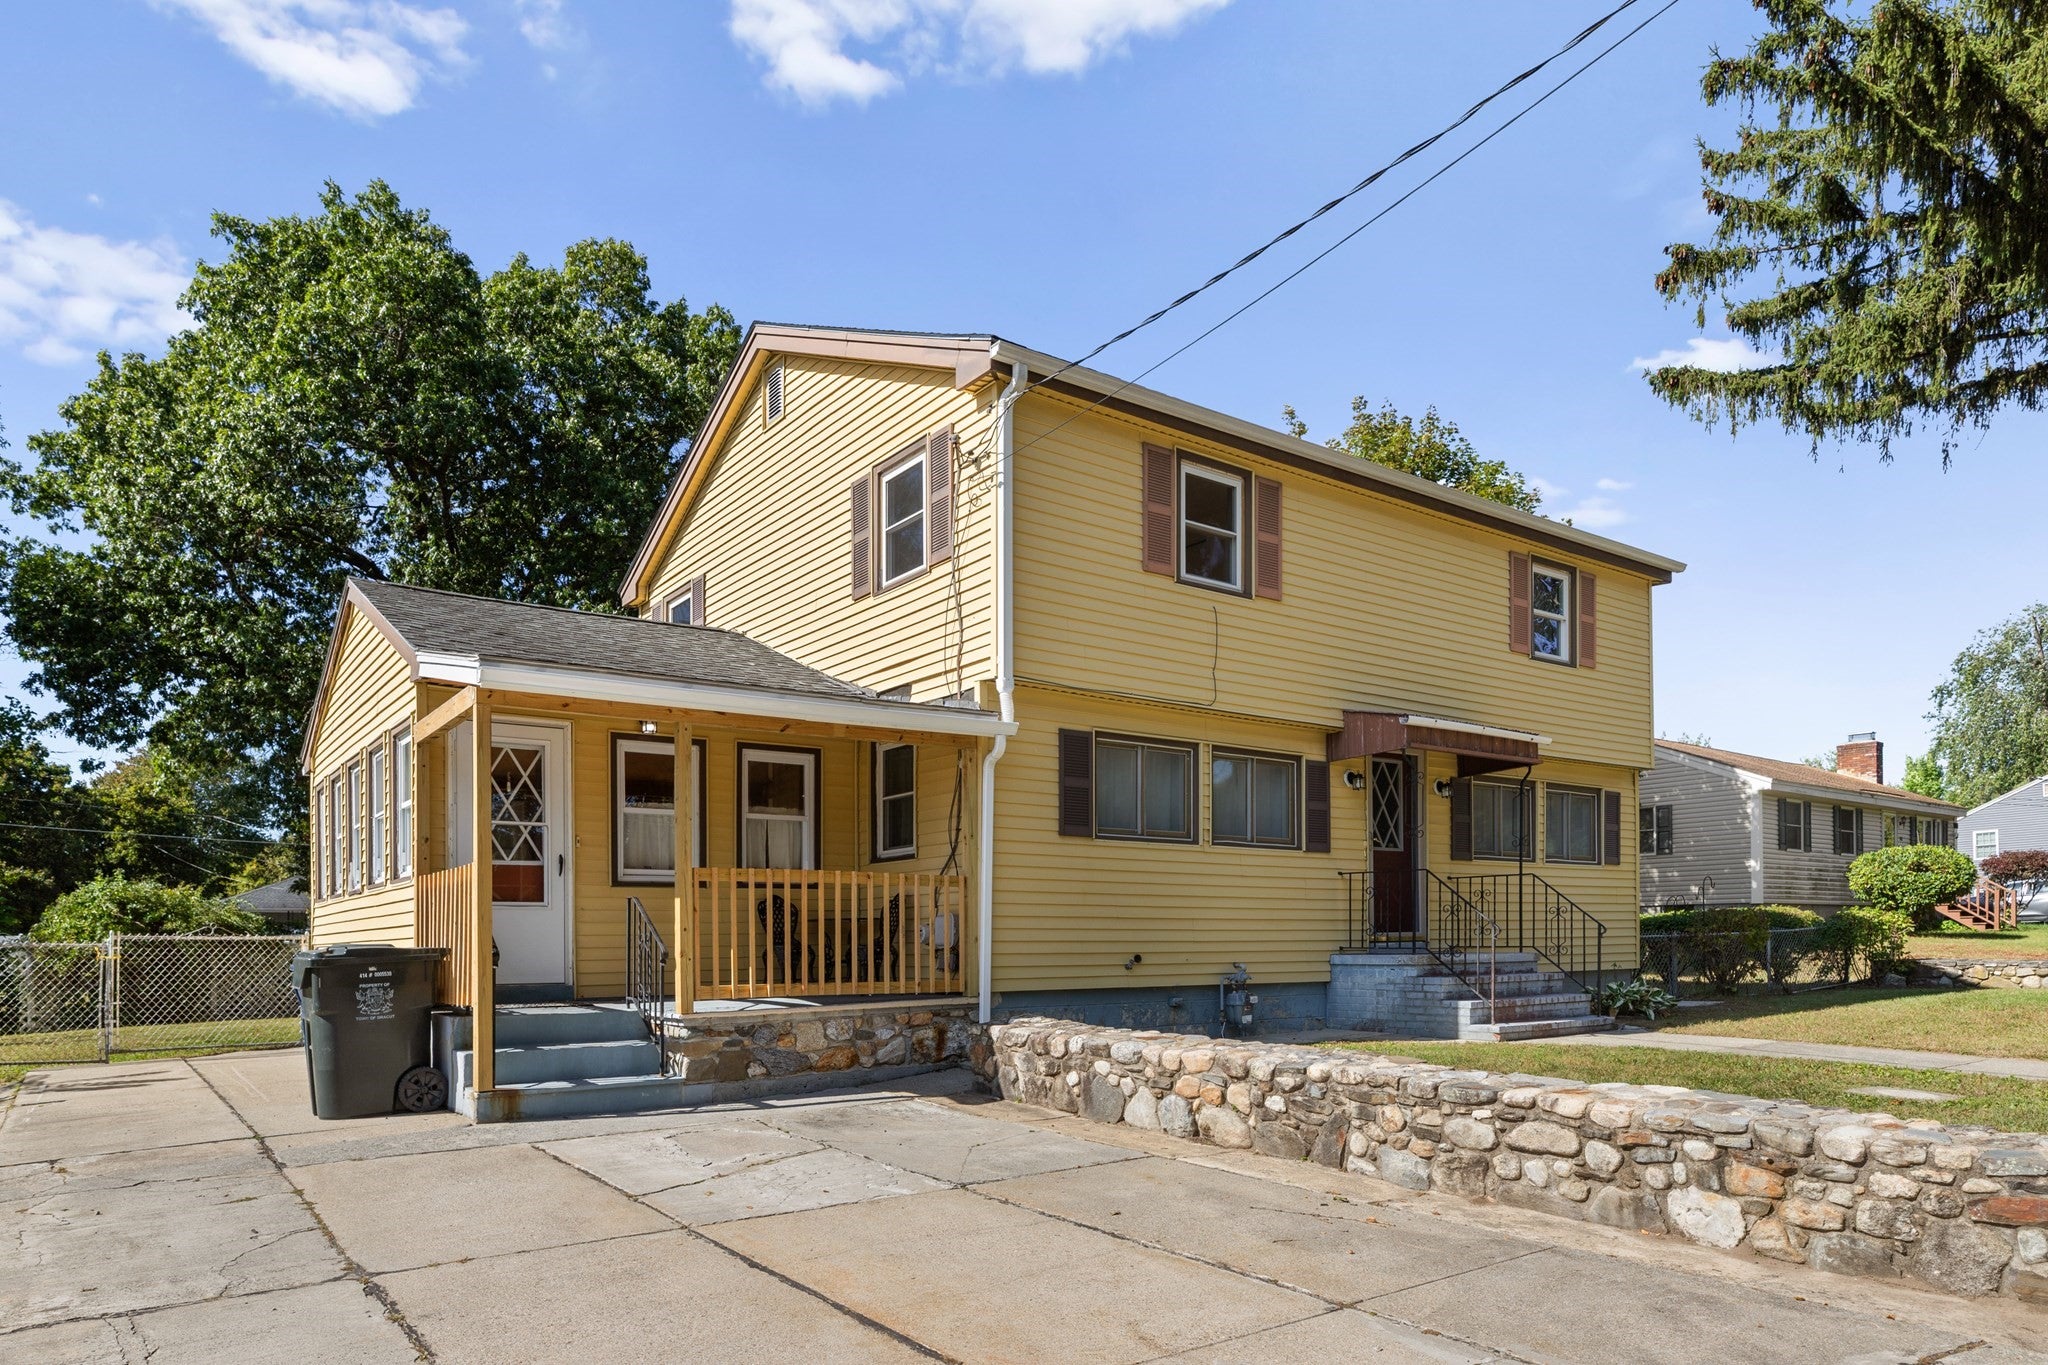
Welcome to this spacious home offering a wonderful opportunity to put your personal touches into a charming home with character and potential. A bright four-season porch welcomes you and provides a versatile space to enjoy throughout the year. The main level is filled withnatural light, with gleaming hardwood floors creating a bright and inviting atmosphere. Upstairs, you'll find three bedrooms, including a generous front-to-back primary bedroom with a cedar closet and two additional bedrooms. There are two full bathrooms and the entire home has been freshly painted throughout. A full basement provides excellent storage. Outside, enjoy a fenced-in backyard, along with a detached screened-in porch and shed, perfect for relaxing, entertaining, or enjoying the outdoors. Conveniently located close to UMass Lowell North Campus, this home combines space, charm, and outdoor amenities with room to make it your own.

Save
Ask
Tour
Hide
Share
Listing Snapshot
Price 
$539,000
Days On Site 
1 Day
Bedrooms 
3
Inside Area (SqFt) 
1,984 sqft
Total Baths 
2
Full Baths 
2
Partial Baths 
N/A
Lot Size 
0.17 Acres
Year Built 
1960
MLS® Number 
73583270
Status 
Active
Property Tax 
$4,601
HOA/Condo/Coop Fees 
N/A
Sq Ft Source 
Public Records
Friends & Family
Recent Activity
9 hours agoListing updated with changes from the MLS®
yesterdayListing first seen on site
General Features
Acres 
0.17
Disclosures 
Measurements are approximate and need to be verified by buyer.
Foundation 
Concrete Perimeter
Parking 
Paved
Parking Spaces 
4
Property Sub Type 
Single Family Residence
Sewer 
Public Sewer
SqFt Above 
1984
SqFt Total 
1984
Style 
Colonial
Water Source 
Public
Zoning 
R3
Interior Features
Appliances 
RangeOvenDishwasherDisposalRefrigeratorWasherDryer
Basement 
FullUnfinished
Cooling 
Window Unit(s)Ceiling Fan(s)
Flooring 
WoodVinylParquet
Heating 
Natural GasBaseboard
Interior 
Ceiling Fan(s)
Window Features 
Insulated WindowsScreens
Bathroom 1 
Dimensions - 8.25x8.333333333Level - MainArea - 68
Bathroom 2 
Dimensions - 8.333333333x9Level - SecondArea - 75
Bedroom 2 
Dimensions - 9.5x12.75Level - SecondArea - 121
Bedroom 3 
Dimensions - 12.583333333x11.666666666Level - SecondArea - 146
Dining Room 
Dimensions - 14.083333333x11.666666666Level - MainArea - 164
Family Room 
Dimensions - 9.5x11.666666666Level - MainArea - 110
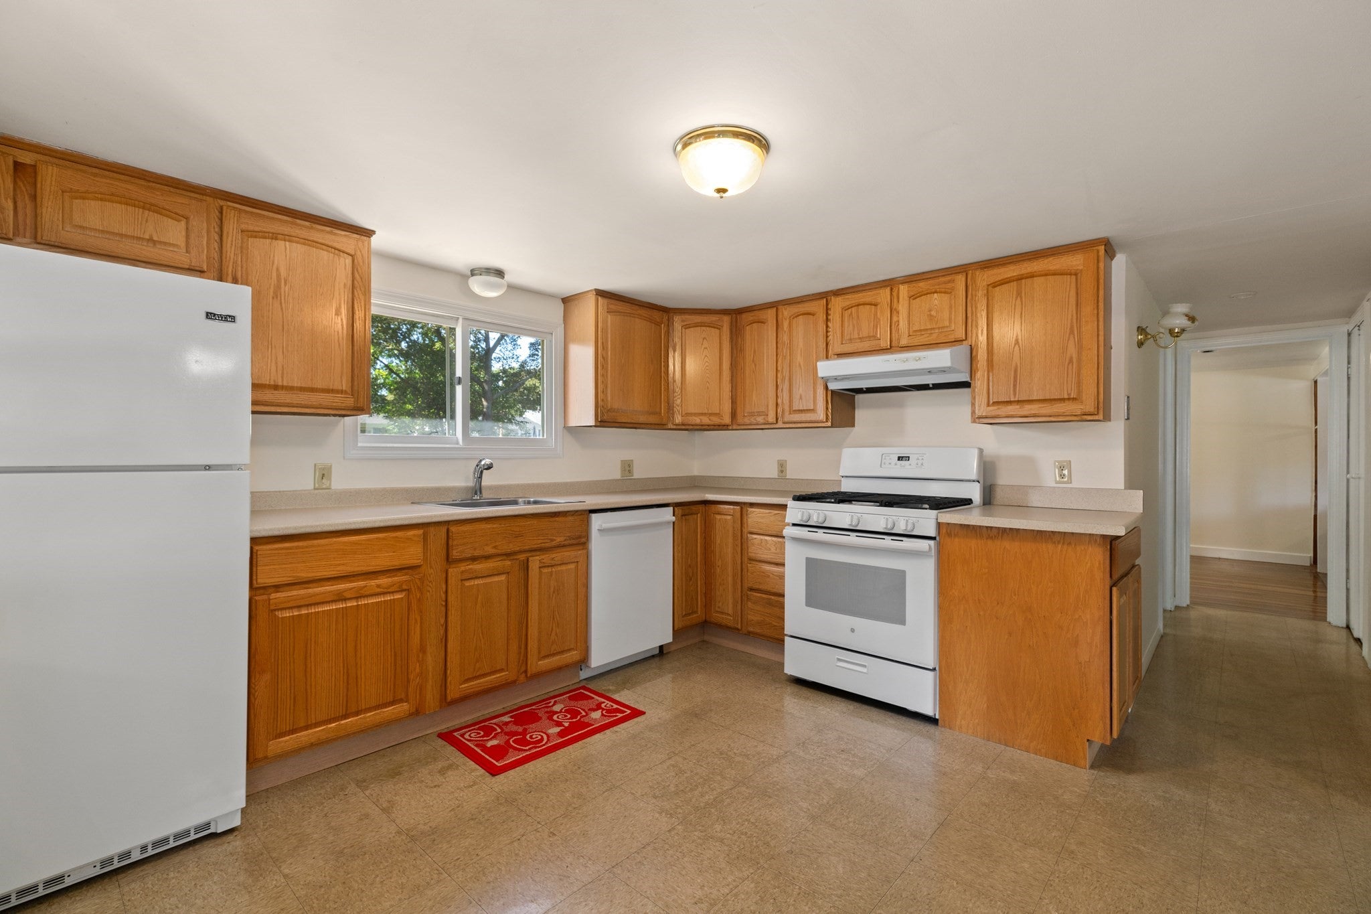
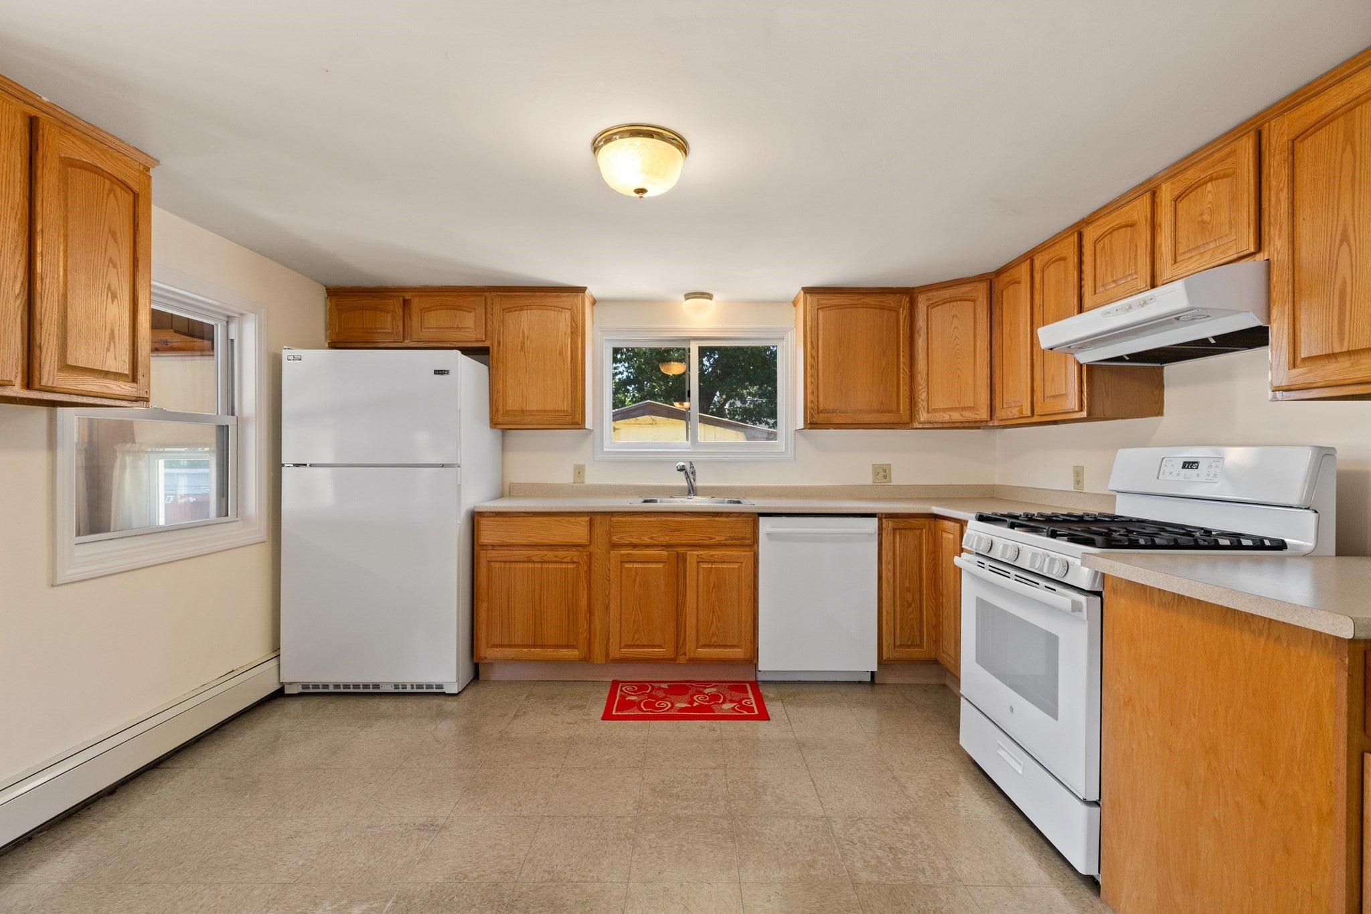
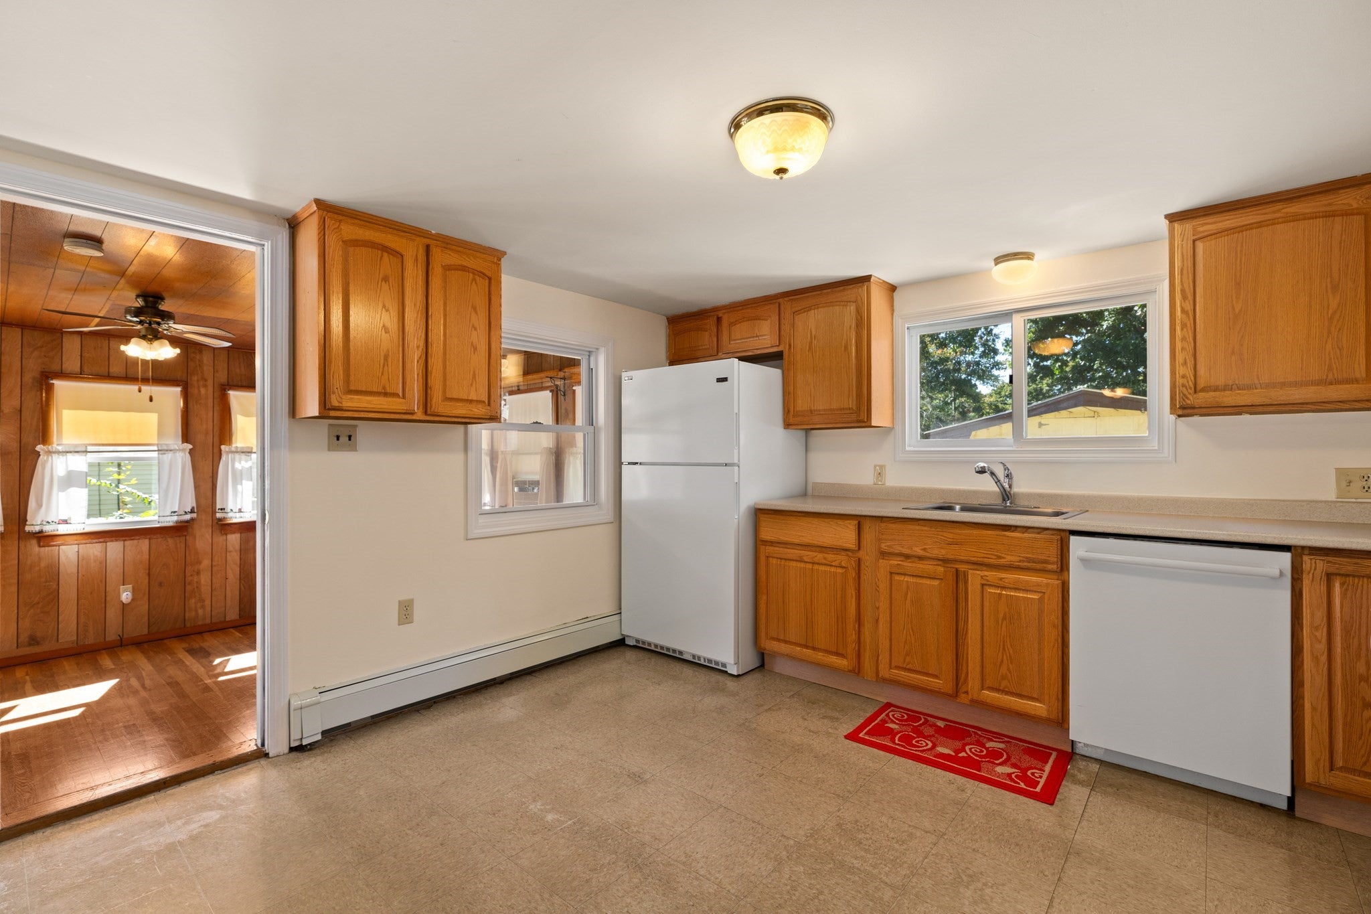
Kitchen 
Dimensions - 12.416666666x11.666666666Level - MainArea - 144
Living Room 
Dimensions - 16.5x11.666666666Level - MainArea - 192
Master Bedroom 
Dimensions - 12x24.666666666Level - SecondArea - 296
Save
Ask
Tour
Hide
Share
Exterior Features
Construction Details 
Frame
Exterior 
Rain GuttersStorage
Fencing 
FencedStone
Other Structures 
Storage
Roof 
Shingle
Windows/Doors 
Insulated WindowsScreens
Community Features
Community Features 
Park
Roads 
Paved
Schools
School District
Unknown
Elementary School
George High Englesby
Middle School
Justus C. Richardson
High School
Dracut Senior High
Listing courtesy of Rebecca Koulalis of Redfin Corp.


The property listing data and information, or the Images, set forth herein were provided to MLS Property Information Network, Inc. from third party sources, including sellers, lessors, landlords, and public records, and were compiled by MLS Property Information Network, Inc. The property listing data and information, and the Images, are for the personal, non-commercial use of consumers having a good faith interest in purchasing, leasing or renting listed properties of the type displayed to them and may not be used for any purpose other than to identify prospective properties which such consumers may have a good faith interest in purchasing, leasing or renting. MLS Property Information Network, Inc. and its subscribers disclaim any and all representations and warranties as to the accuracy of the property listing data and information, or as to the accuracy of any of the Images, set forth herein.

Last checked 2026-09-29 04:55 PM UTC

Neighborhood & Commute
Source: Walkscore
Disclosure: Community information and market data powered by Constellation Data Labs. Information is deemed reliable but not guaranteed.
Save
Ask
Tour
Hide
Share