Save
Ask
Tour
Hide
Share
$275,000
2 Days On Site

Heritage Green Condominium
58 Edgelawn Ave 8
North Andover, MA 01845

For Sale|Condominium|Active
1
Bed
1
Total Bath
1
Full Bath
675
SqFt
$407
/SqFt
1967
Built
County:
Essex
Call Now: 603-825-6696
Is this the listing for you? We can help make it yours.
603-825-6696
58 Edgelawn Ave 858 Edgelawn Ave 858 Edgelawn Ave 858 Edgelawn Ave 8
Save
Ask
Tour
Hide
Share

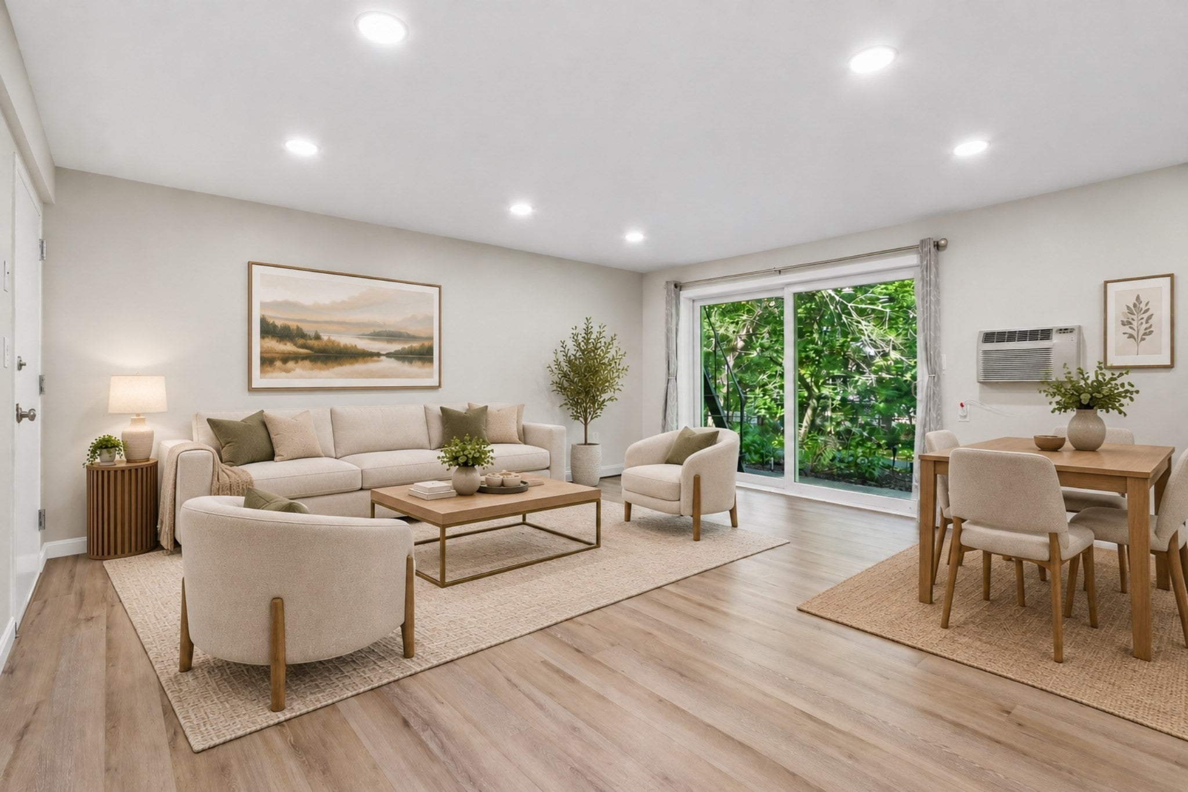
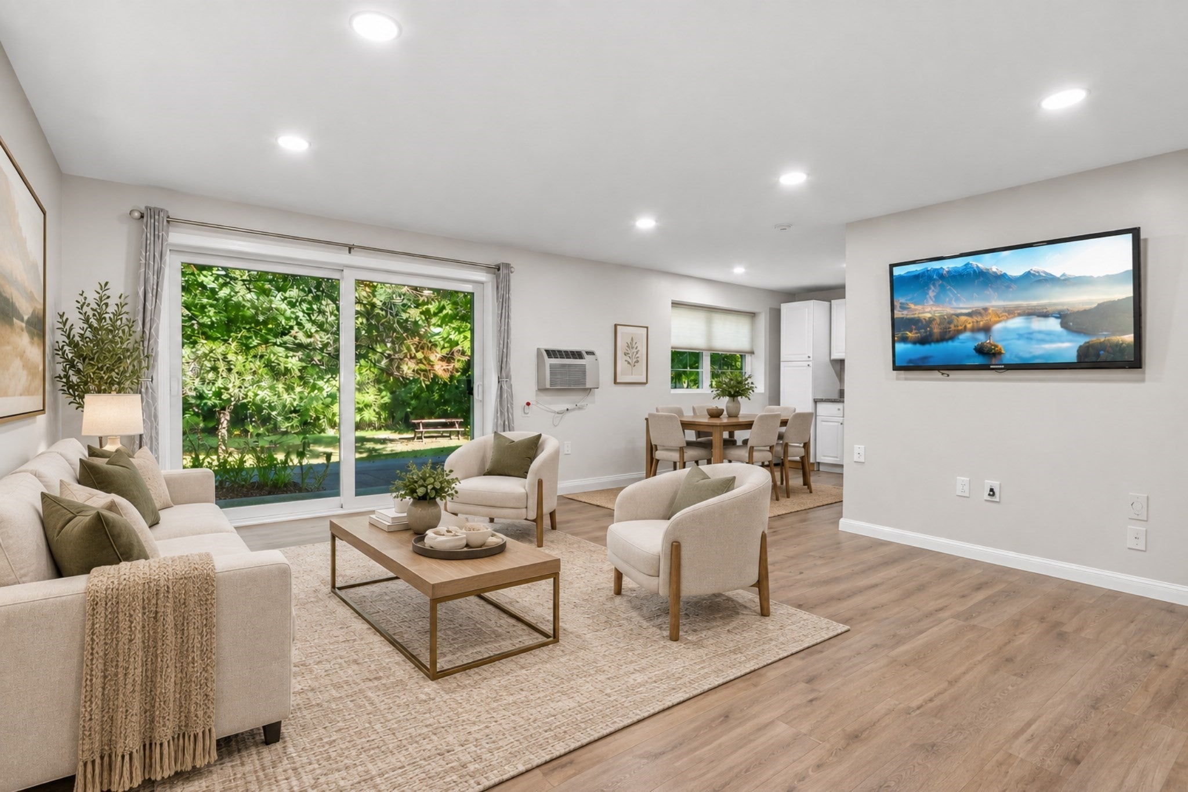
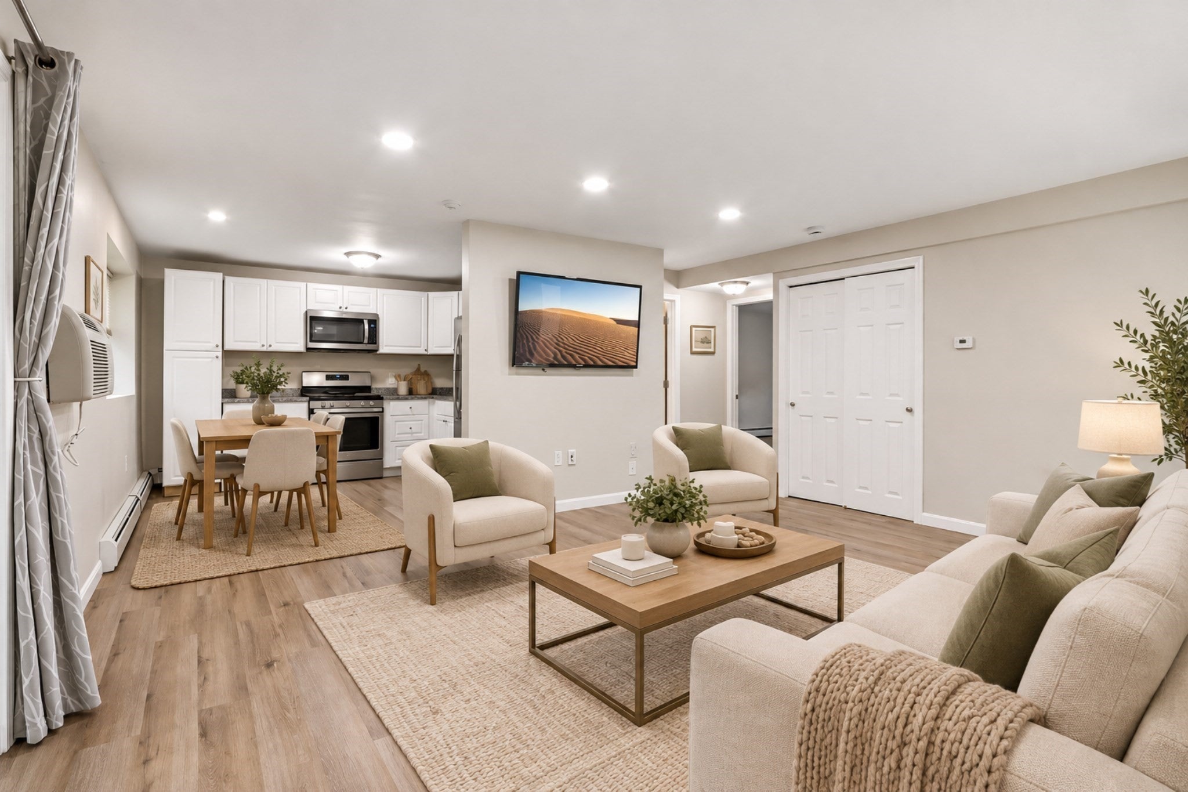
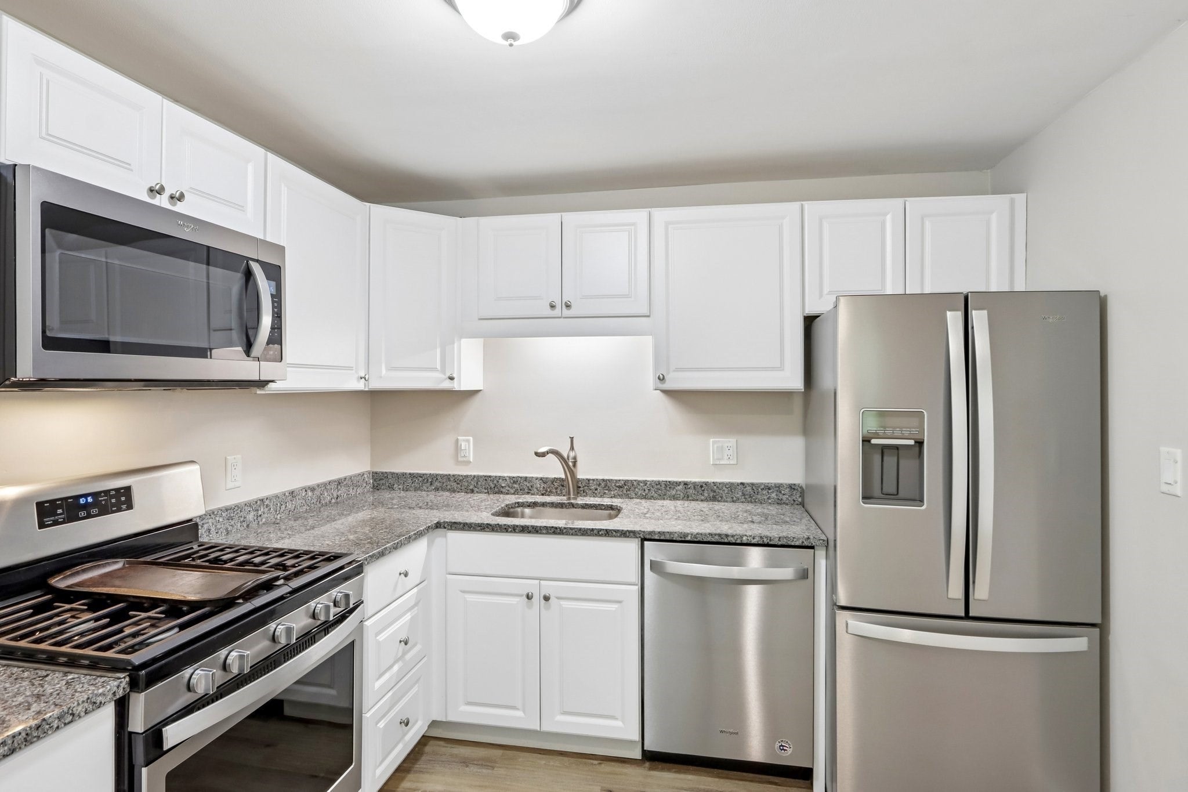
Attention renters and downsizers! Move right into this surprisingly spacious, thoughtfully updated one-bedroom condominium featuring modern finishes and an inviting park-like setting. The beautifully renovated kitchen boasts white cabinetry, granite countertops, and stainless steel appliances, seamlessly connecting to a bright living area with fresh paint, new flooring, recessed lighting, updated electrical, and a remodeled bathroom. Step through the glass slider to your private outdoor patio with a lovely garden abutting serene conservation land—the perfect backdrop to relax or entertain. Enjoy low-maintenance living with a condo fee that covers heat, hot water, gas, water, sewer, master insurance, snow removal, and more! Heritage Green offers top-tier amenities including swimming pools, a fitness center, clubhouse, billiard room, tennis and basketball courts, playground, in-building laundry, extra attic storage, abundant parking, and pet-friendly policies. Perfectly located off Rte. 125 with swift access to Rte. 114, I-495, and I-93, plus nearby MBTA Commuter Rail access into Boston. An exceptional opportunity to own!

Save
Ask
Tour
Hide
Share
Listing Snapshot
Price 
$275,000
Days On Site 
2 Days
Bedrooms 
1
Inside Area (SqFt) 
675 sqft
Total Baths 
1
Full Baths 
1
Partial Baths 
N/A
Lot Size 
40.8 Acres
Year Built 
1967
MLS® Number 
73583271
Status 
Active
Property Tax 
$2,355
HOA/Condo/Coop Fees 
$406 monthly
Sq Ft Source 
Public Records
Friends & Family
Recent Activity
23 hours agoListing updated with changes from the MLS®
3 days agoListing first seen on site
General Features
Acres 
40.8
Disclosures 
All information for the purpose of marketig only. Buyer / buyers rep to due dilligence. Seller makes no warranty. Some photos have been AI Enhanced. Wall mounted TV will stay as gift to buyer.
Garage 
Yes
Number Of Stories 
1
Parking 
CommonOff StreetGuest
Parking Spaces 
1
Pets 
Yes
Property Sub Type 
Condominium
Sewer 
Public Sewer
SqFt Above 
675
SqFt Total 
675
Water Source 
Public
Zoning 
R
Interior Features
Appliances 
RangeDishwasherDisposalMicrowaveRefrigerator
Cooling 
Window Unit(s)
Electric 
Circuit Breakers
Flooring 
Tile
Heating 
Baseboard
Interior 
Central VacuumMaster DownstairsRecessed Lighting
Laundry Features 
Common Area
Window Features 
Insulated Windows
Bathroom 1 
Level - First
Kitchen 
Level - First
Living Room 
Level - First
Master Bedroom 
Level - First
Save
Ask
Tour
Hide
Share
Exterior Features
Construction Details 
Frame
Exterior 
Garden
Patio And Porch 
Patio
Pool Features 
AssociationIn Ground
Roof 
Shingle
Windows/Doors 
Insulated Windows
Community Features
Association Amenities 
PoolLaundryTennis Court(s)PlaygroundRecreation FacilitiesFitness CenterClubhouse
Association Fee 
$406.0
Association Fee Frequency 
Monthly
Community Features 
PoolTennis Court(s)ParkGolf
Building Access 
Unit Placement(Front,Back)
Schools
School District
Unknown
Elementary School
Atkinson
Middle School
Nams
High School
Nahs
Listing courtesy of Lisa Sheehan of Berkshire Hathaway HomeServices Robert Paul Properties


The property listing data and information, or the Images, set forth herein were provided to MLS Property Information Network, Inc. from third party sources, including sellers, lessors, landlords, and public records, and were compiled by MLS Property Information Network, Inc. The property listing data and information, and the Images, are for the personal, non-commercial use of consumers having a good faith interest in purchasing, leasing or renting listed properties of the type displayed to them and may not be used for any purpose other than to identify prospective properties which such consumers may have a good faith interest in purchasing, leasing or renting. MLS Property Information Network, Inc. and its subscribers disclaim any and all representations and warranties as to the accuracy of the property listing data and information, or as to the accuracy of any of the Images, set forth herein.

Last checked 2026-10-01 06:54 AM UTC

Neighborhood & Commute
Source: Walkscore
Disclosure: Community information and market data powered by Constellation Data Labs. Information is deemed reliable but not guaranteed.
Save
Ask
Tour
Hide
Share