Save
Ask
Tour
Hide
Share
$599,900
2 Days On Site

121 High Street
Billerica, MA 01862

For Sale|Single Family Residence|Active
3
Beds
1
Total Bath
1
Full Bath
1,450
SqFt
$414
/SqFt
1950
Built
County:
Middlesex
Call Now: 603-825-6696
Is this the listing for you? We can help make it yours.
603-825-6696
121 High Street121 High Street121 High Street121 High Street
Save
Ask
Tour
Hide
Share

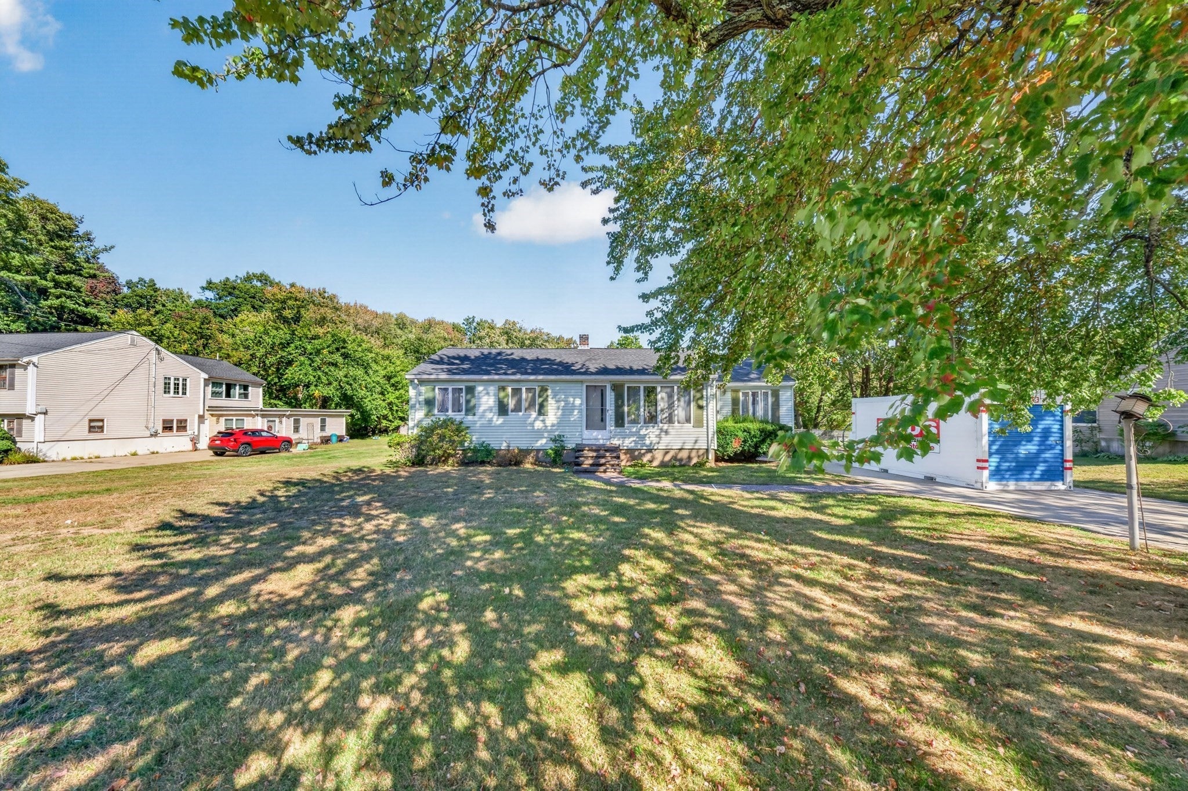
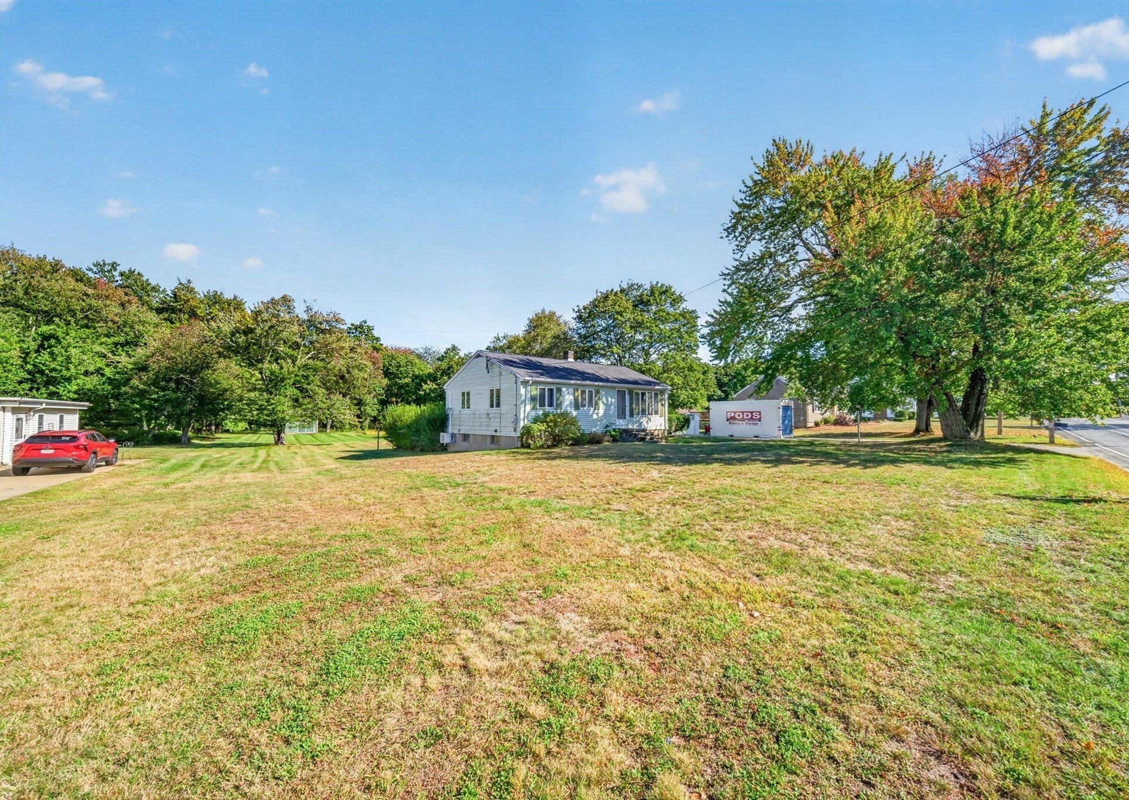
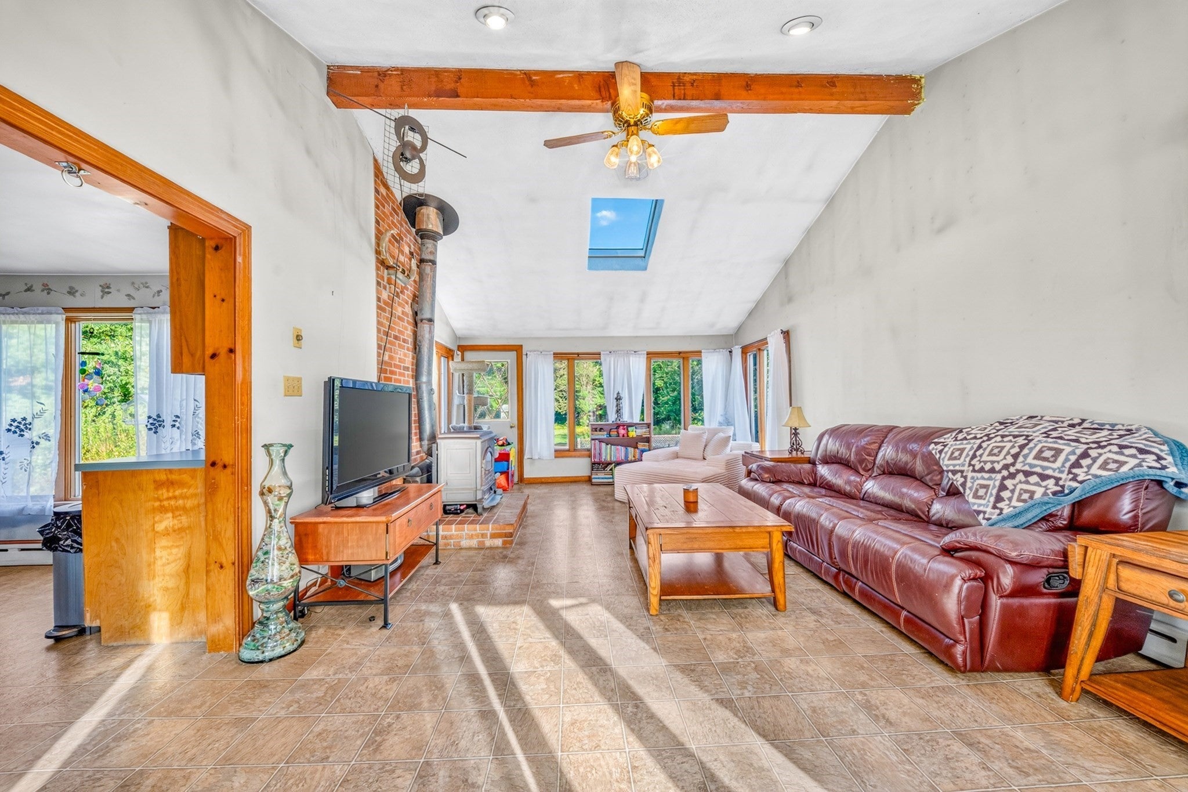
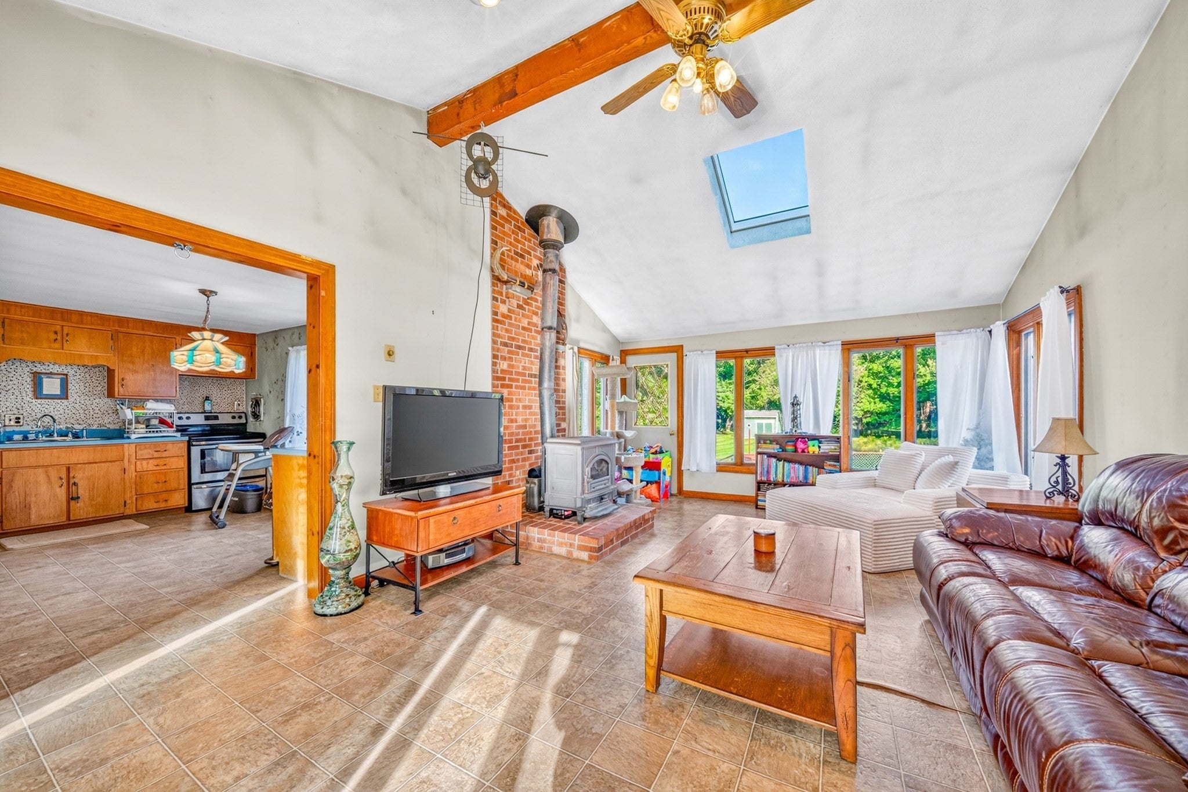
Come On By To Say High! Welcome to 121 High Street in beautiful Billerica. This comfortable single-level, ranch style layout includes three bedrooms and a full bath, offering easy everyday living. The spacious living areas offer plenty of room to relax and entertain - the family room holds inviting space featuring a vaulted ceiling with exposed wood beam and brick fireplace with wood stove. The living room boasts hardwood flooring and great natural light, could also be used as a formal dining room. Outside, the expansive lot offers plenty of space to enjoy, with an in-ground pool creating the perfect setting for gatherings, entertaining, or simply relaxing at home! The over 2 ACRE private lot boasts a storage shed and built in BBQ setup. In close proximity to shopping, schools, major highways, public transportation and many more amenities. Schedule your private showings today!

Save
Ask
Tour
Hide
Share
Listing Snapshot
Price 
$599,900
Days On Site 
2 Days
Bedrooms 
3
Inside Area (SqFt) 
1,450 sqft
Total Baths 
1
Full Baths 
1
Partial Baths 
N/A
Lot Size 
2.28 Acres
Year Built 
1950
MLS® Number 
73583365
Status 
Active
Property Tax 
$7,370
HOA/Condo/Coop Fees 
N/A
Sq Ft Source 
N/A
Friends & Family
Recent Activity
18 hours agoListing updated with changes from the MLS®
3 days agoListing first seen on site
General Features
Acres 
2.28
Disclosures 
Property To Be Sold As-Is.
Foundation 
Other
Green Energy Efficient 
Thermostat
Parking 
PavedOff Street
Parking Spaces 
6
Property Sub Type 
Single Family Residence
Sewer 
Public Sewer
SqFt Above 
1450
SqFt Total 
1450
Style 
Ranch
Water Source 
Public
Zoning 
3
Interior Features
Appliances 
Electric Water HeaterWater HeaterRangeRefrigerator
Basement 
Walk-Out AccessConcreteUnfinished
Electric 
200+ Amp Service
Flooring 
LaminateHardwood
Heating 
OilDuctlessZoned
Interior 
Master DownstairsCeiling Fan(s)Beamed CeilingsOpen FloorplanRecessed Lighting
Laundry Features 
Electric Dryer HookupWasher HookupIn Basement
Main Level Bedrooms 
3
Window Features 
Screens
Bathroom 1 
Dimensions - 7x5Level - MainArea - 35
Bedroom 2 
Dimensions - 12x8Level - MainArea - 96
Bedroom 3 
Dimensions - 9x8Level - MainArea - 72
Family Room 
Dimensions - 23x14Level - MainArea - 322
Kitchen 
Dimensions - 15x13Level - MainArea - 195
Living Room 
Dimensions - 16x12Level - MainArea - 192
Master Bedroom 
Dimensions - 13x12Level - MainArea - 156
Save
Ask
Tour
Hide
Share
Exterior Features
Construction Details 
Frame
Exterior 
Rain GuttersStorage
Fencing 
Stone
Lot Features 
ClearedLevel
Other Structures 
Storage
Patio And Porch 
PatioDeck
Pool Features 
In GroundPrivate
Private Pool 
Yes
Roof 
Shingle
Windows/Doors 
Screens
Community Features
Community Features 
PoolTennis Court(s)ParkGolf
MLS Area 
North Billerica
Financing Terms Available 
Contract
Roads 
Paved
Schools
School District
Unknown
Elementary School
Hajjar
Middle School
Marshall
High School
Bmhs/Shawsheen Tech
Listing courtesy of Bryan Duby of RE/MAX Triumph Realty


The property listing data and information, or the Images, set forth herein were provided to MLS Property Information Network, Inc. from third party sources, including sellers, lessors, landlords, and public records, and were compiled by MLS Property Information Network, Inc. The property listing data and information, and the Images, are for the personal, non-commercial use of consumers having a good faith interest in purchasing, leasing or renting listed properties of the type displayed to them and may not be used for any purpose other than to identify prospective properties which such consumers may have a good faith interest in purchasing, leasing or renting. MLS Property Information Network, Inc. and its subscribers disclaim any and all representations and warranties as to the accuracy of the property listing data and information, or as to the accuracy of any of the Images, set forth herein.

Last checked 2026-10-01 06:54 AM UTC

Neighborhood & Commute
Source: Walkscore
Disclosure: Community information and market data powered by Constellation Data Labs. Information is deemed reliable but not guaranteed.
Save
Ask
Tour
Hide
Share