

Merrimack Meadows123 Merrimack Meadows Lane 123Tewksbury, MA 01876
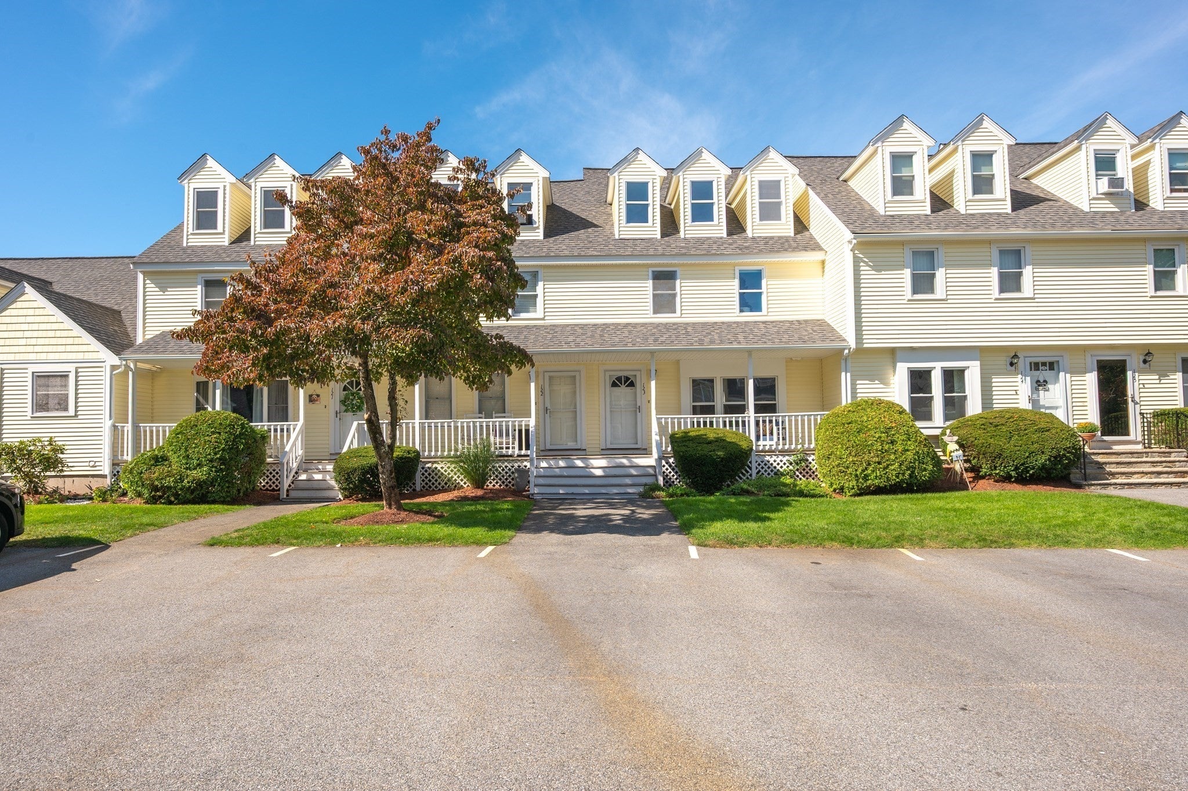
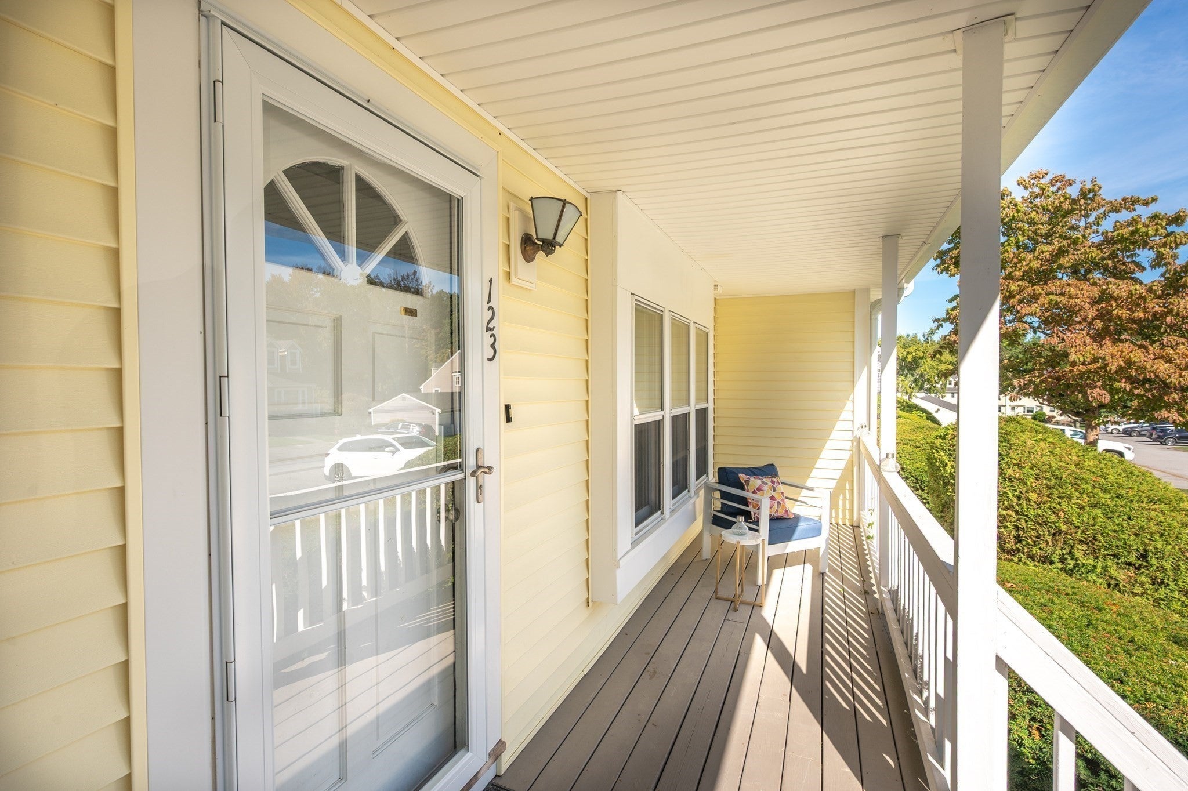
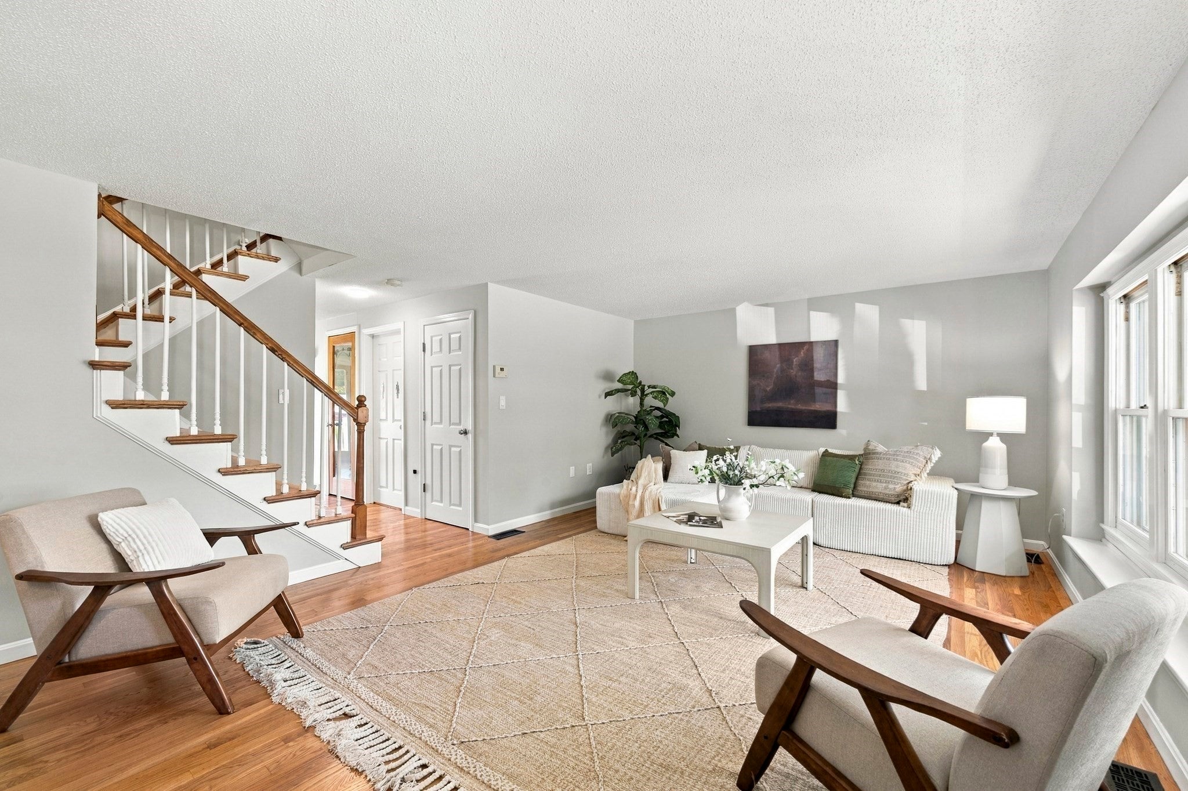
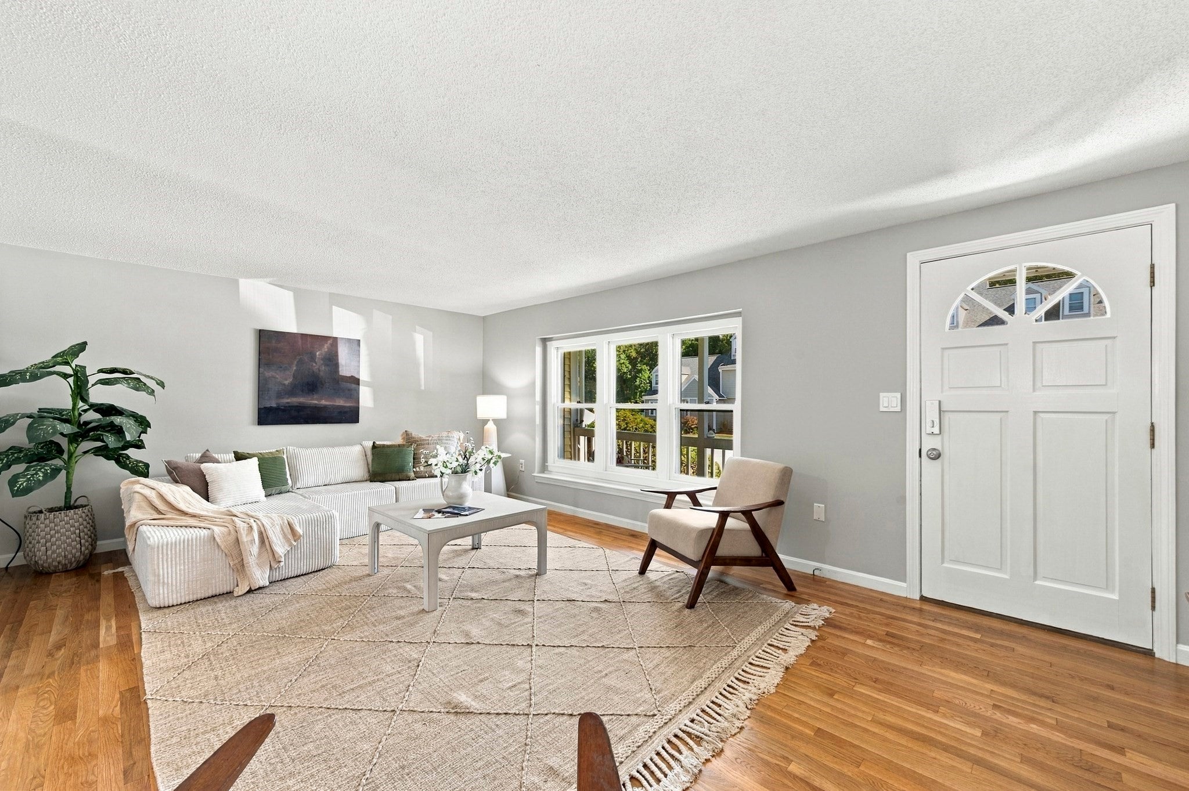
Welcome to 123 Merrimack Meadows Lane, an immaculate 3-bedroom, 2-full-bath townhouse in a sought-after community. This home features a charming front porch that sets it apart, offering one of the less common entrance styles found within the complex. Offering seven rooms across multiple levels, the home provides flexible living space along with abundant storage. Upon entering, you’re greeted by a bright, open living area with hardwood flooring and an easy flow between the living room, dining area, and kitchen. The well-appointed kitchen features granite countertops, stainless steel appliances, and convenient pantry space. Just off the dining area, a slider leads to the updated deck, providing a comfortable spot to relax. A full bath on this level adds extra convenience. Upstairs, you’ll find two spacious bedrooms, both featuring wood flooring and generous double closets, offering plenty of storage. A second full bath completes this level. The third floor offers an expansive and versatile third bedroom with plenty of room for a home office, sitting area, or additional multifunctional space. The finished basement adds even more usable living area and is currently set up as a workout space, but could easily serve as a family room, playroom, media room, or recreation area. Additional highlights include generous storage and three assigned parking spaces. Merrimack Meadows has benefited from significant exterior improvements in recent years, including newer roofs, updated siding, and updated decking throughout the community. Residents also enjoy access to the clubhouse, and pets are welcome. Conveniently located just minutes from major routes, shopping, dining, and area amenities, this move-in-ready townhouse offers space, flexibility, and convenience. Don’t miss this one!
| 16 hours ago | Listing updated with changes from the MLS® | |
| 2 days ago | Listing first seen on site |

The property listing data and information, or the Images, set forth herein were provided to MLS Property Information Network, Inc. from third party sources, including sellers, lessors, landlords, and public records, and were compiled by MLS Property Information Network, Inc. The property listing data and information, and the Images, are for the personal, non-commercial use of consumers having a good faith interest in purchasing, leasing or renting listed properties of the type displayed to them and may not be used for any purpose other than to identify prospective properties which such consumers may have a good faith interest in purchasing, leasing or renting. MLS Property Information Network, Inc. and its subscribers disclaim any and all representations and warranties as to the accuracy of the property listing data and information, or as to the accuracy of any of the Images, set forth herein.
Last checked 2026-10-01 06:54 AM UTC