Save
Ask
Tour
Hide
Share
$899,000
25 Days On Site

21 Nelson Ave
Georgetown, MA 01833

For Sale|Single Family Residence|Active
5
Beds
3
Total Baths
2
Full Baths
1
Partial Bath
3,291
SqFt
$273
/SqFt
1850
Built
County:
Essex
Call Now: 603-825-6696
Is this the listing for you? We can help make it yours.
603-825-6696
21 Nelson Ave21 Nelson Ave21 Nelson Ave21 Nelson Ave
Save
Ask
Tour
Hide
Share

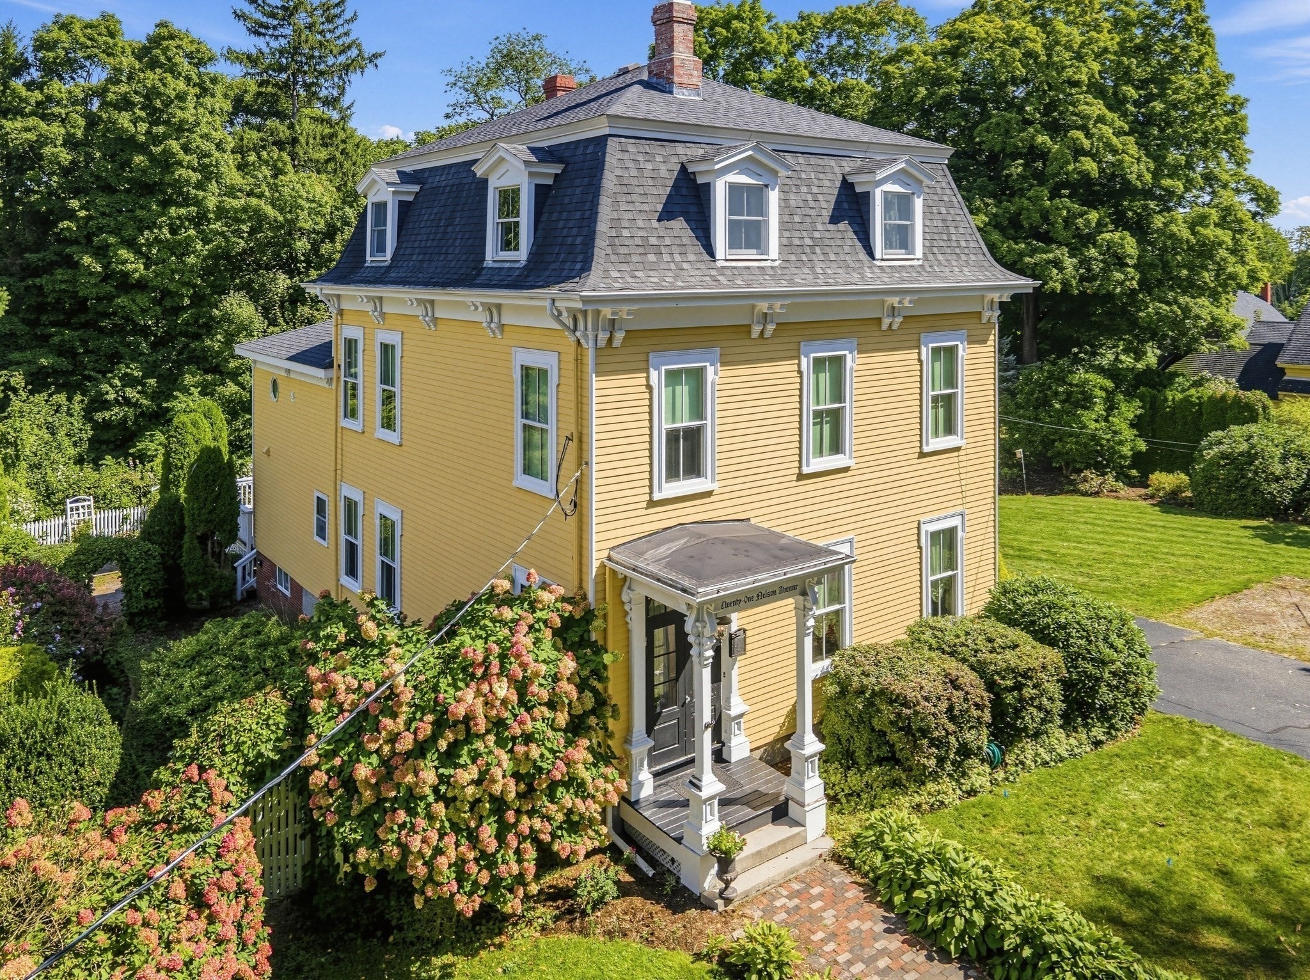
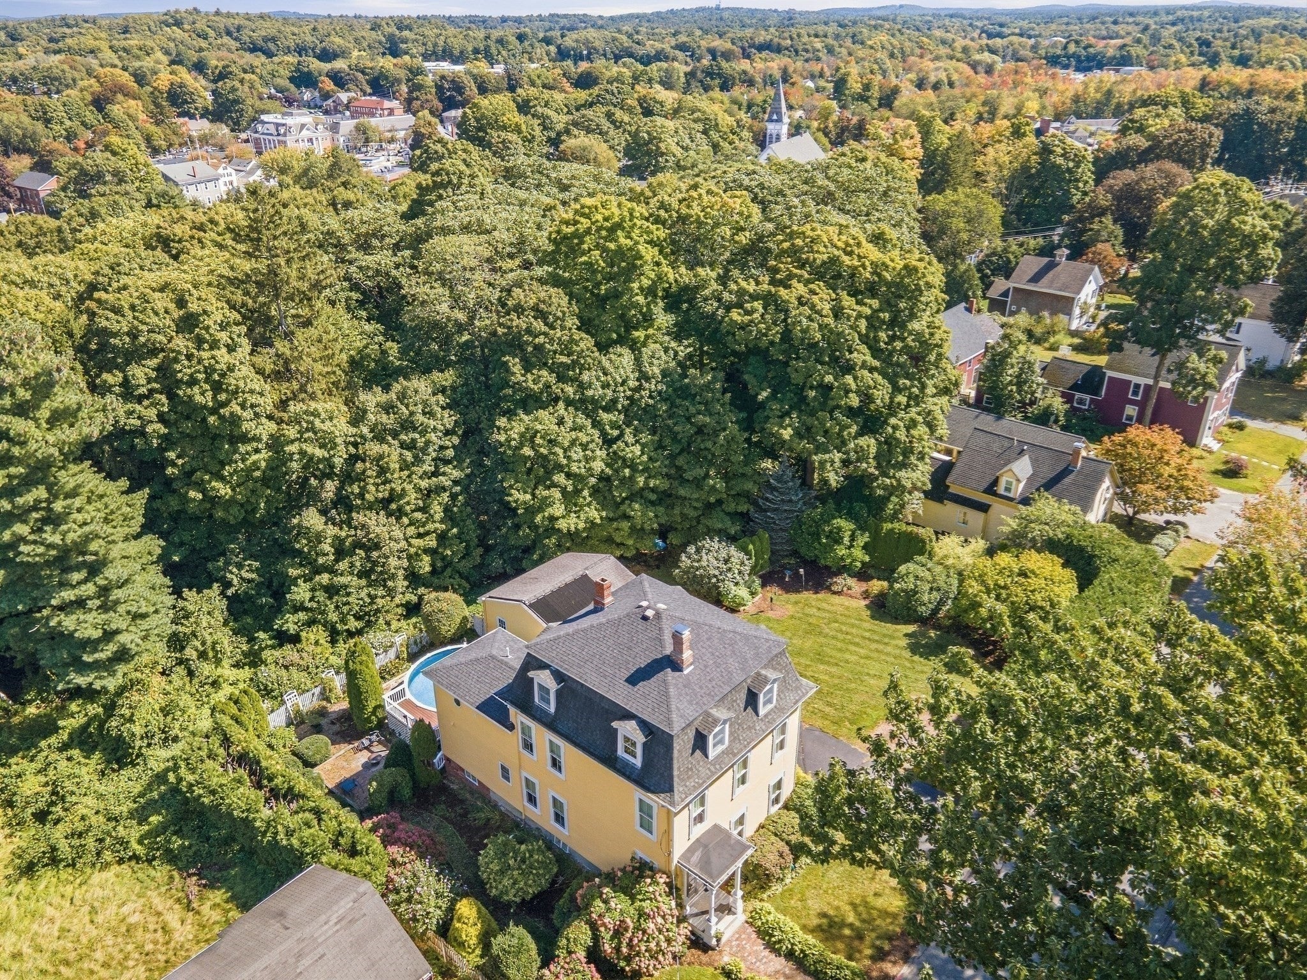
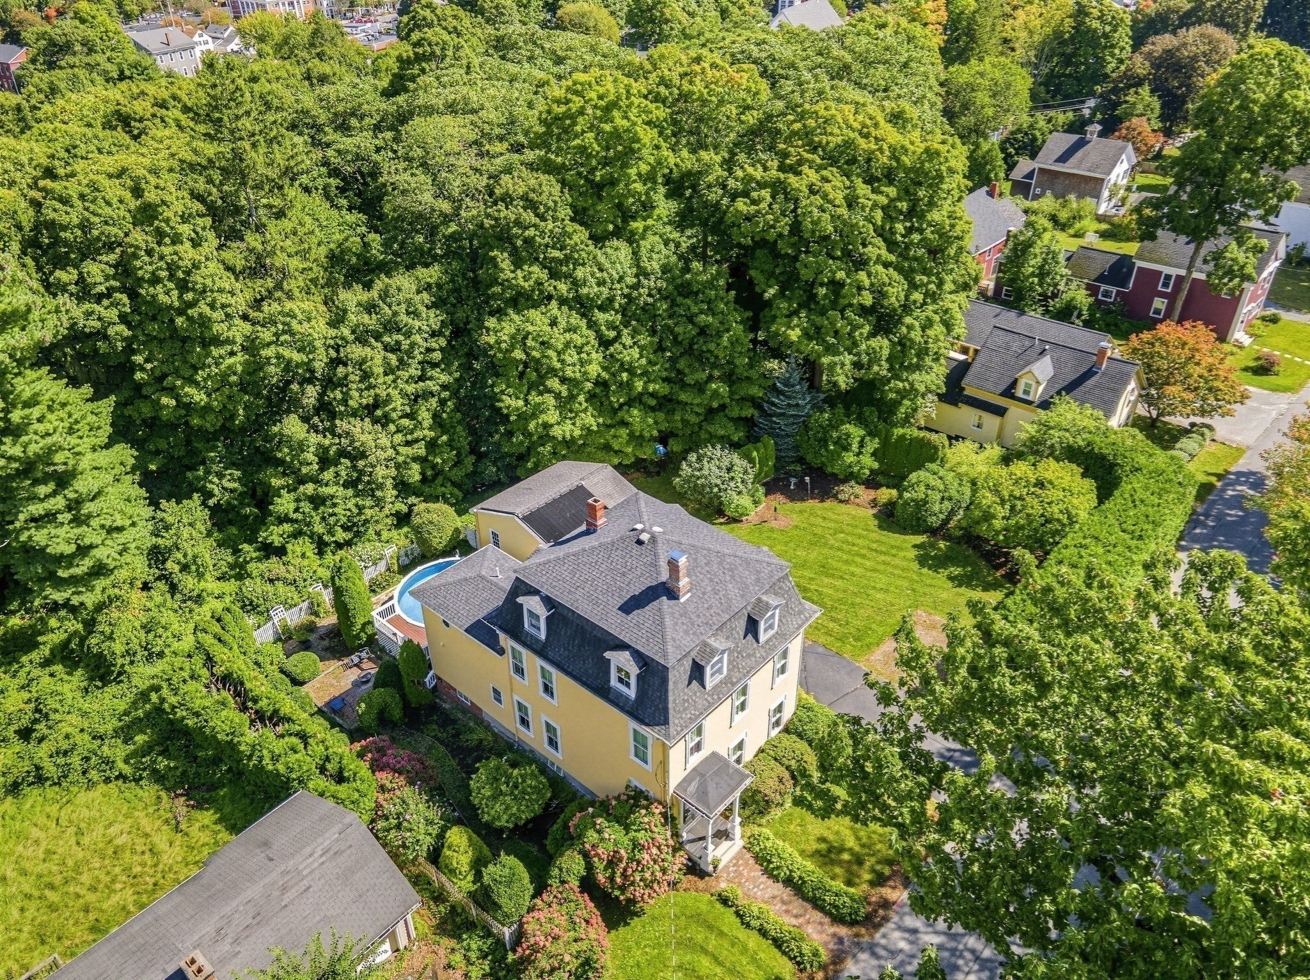
At 21 Nelson Ave in Georgetown, discover a distinguished single-family residence, a testament to enduring craftsmanship from its 1850 origins. This expansive 3291 square foot property offers a unique blend of historical charm and generous living space,Whether your entertaining or relaxing with friends or family this homestead provides a lifestyle of comfort and elegance. With five well-proportioned bedrooms, there is ample room for personal retreats and flexible living arrangements. The property includes two full bathrooms and an additional half bathroom, providing convenience and functionality for residents and guests alike. The substantial 42,178 square foot lot offers considerable outdoor potential, while the two-car garage provides practical storage and parking solutions. We invite you to explore the possibilities and envision your future at this remarkable Georgetown address.

Save
Ask
Tour
Hide
Share
Listing Snapshot
Price 
$899,000
Days On Site 
25 Days
Bedrooms 
5
Inside Area (SqFt) 
3,291 sqft
Total Baths 
3
Full Baths 
2
Partial Baths 
1
Lot Size 
0.97 Acres
Year Built 
1850
MLS Number 
73583467
Status 
Active
Property Tax 
$12,036
HOA/Condo/Coop Fees 
N/A
Sq Ft Source 
Public Records
Friends & Family
Recent Activity
2 weeks agoListing updated with changes from the MLS
4 weeks agoListing first seen on site
General Features
Acres 
0.97
Disclosures 
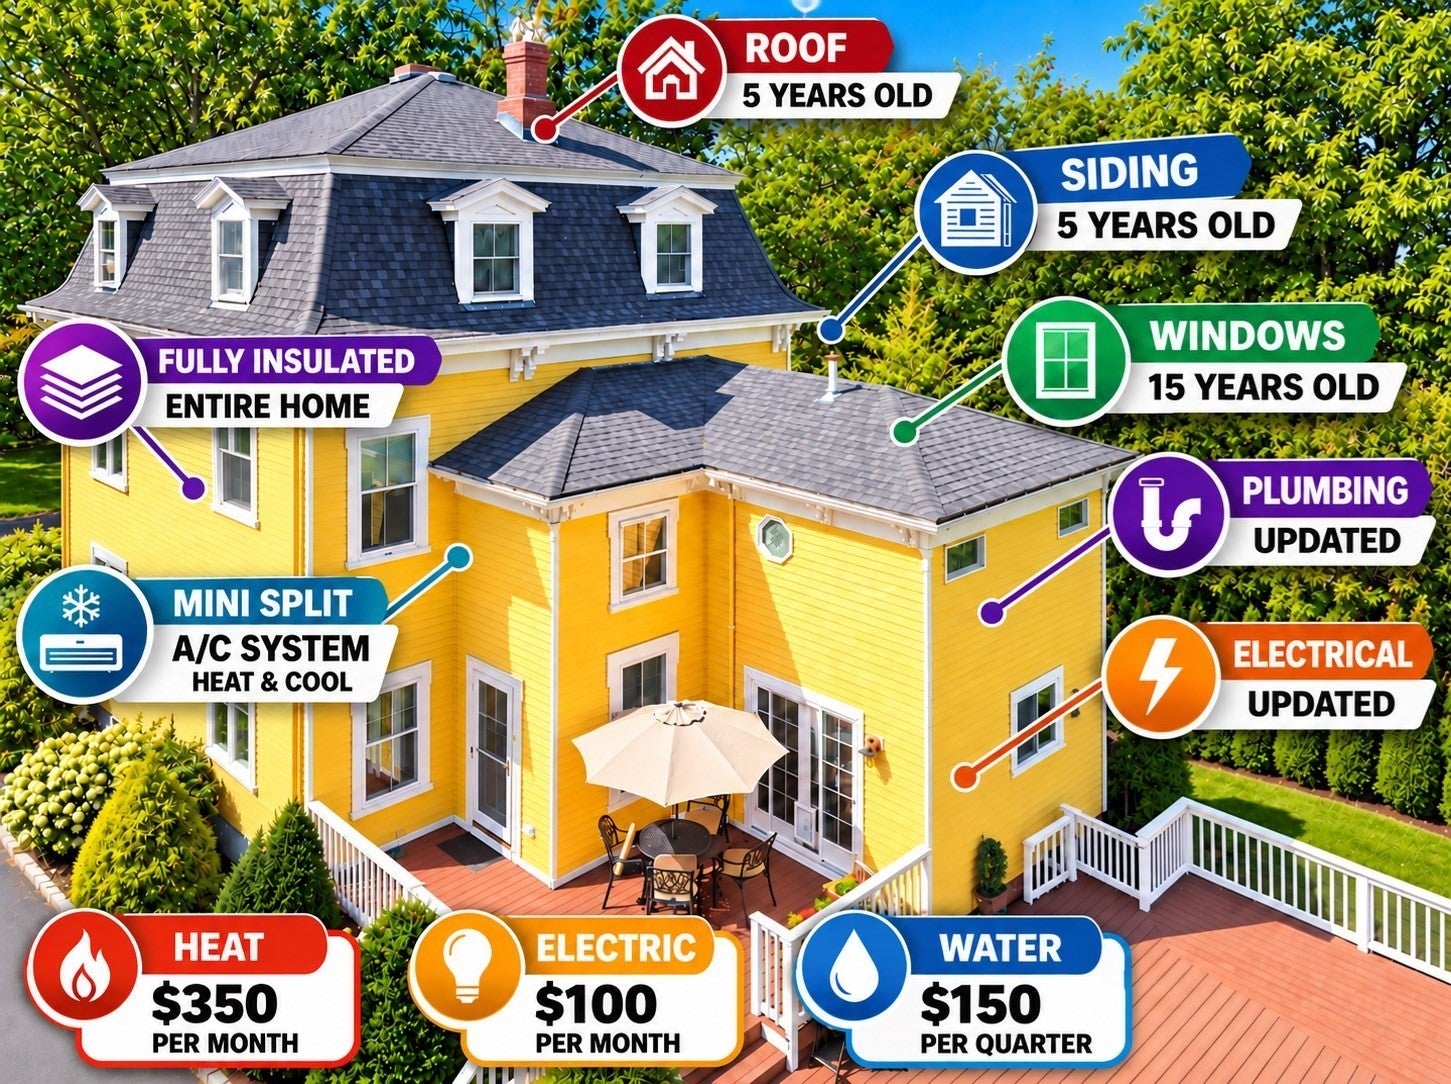
BEST VALUE IN GEORGETOWN.FULLY INSULATED HOME LOW UTILITY COSTS.NEW SEPTIC TO BE INSTALLED FUNDS WILL BE ESCROWED.
Foundation 
Stone
Garage 
Yes
Garage Spaces 
2
Parking Spaces 
8
Property Sub Type 
Single Family Residence
Sewer 
Private Sewer
SqFt Above 
3291
SqFt Total 
3291
Style 
Victorian
Water Source 
Public
Zoning 
RA
Interior Features
Appliances 
Gas Water Heater
Cooling 
Ductless
Fireplace 
Yes
Fireplaces 
1
Flooring 
WoodTile
Heating 
BaseboardHot WaterZoned
Window Features 
Insulated Windows
Bathroom 1 
Dimensions - 4x7Level - FirstArea - 28
Bathroom 2 
Dimensions - 6x8Level - SecondArea - 48
Bathroom 3 
Dimensions - 6x11Level - SecondArea - 66
Bedroom 2 
Dimensions - 14.1x13.3Level - SecondArea - 187
Bedroom 3 
Dimensions - 12.7x12.4Level - SecondArea - 157
Bedroom 4 
Dimensions - 12.7x18.7Level - SecondArea - 237
Bedroom 5 
Dimensions - 17.5x16.6Level - ThirdArea - 290
Dining Room 
Dimensions - 14.1x15.11Level - FirstArea - 213
Family Room 
Dimensions - 11.1x13.1Level - FirstArea - 145
Kitchen 
Dimensions - 12.2x13.2Level - FirstArea - 161
Living Room 
Dimensions - 17.5x15Level - FirstArea - 262
Master Bedroom 
Dimensions - 14.1x15.5Level - SecondArea - 218
Save
Ask
Tour
Hide
Share
Exterior Features
Lot Features 
Wooded
Other Structures 
Workshop
Windows/Doors 
Insulated Windows
Listing courtesy of Patrick O'Donnell of Keller Williams Realty


The property listing data and information, or the Images, set forth herein were provided to MLS Property Information Network, Inc. from third party sources, including sellers, lessors, landlords, and public records, and were compiled by MLS Property Information Network, Inc. The property listing data and information, and the Images, are for the personal, non-commercial use of consumers having a good faith interest in purchasing, leasing or renting listed properties of the type displayed to them and may not be used for any purpose other than to identify prospective properties which such consumers may have a good faith interest in purchasing, leasing or renting. MLS Property Information Network, Inc. and its subscribers disclaim any and all representations and warranties as to the accuracy of the property listing data and information, or as to the accuracy of any of the Images, set forth herein.

Last checked 2026-10-24 12:01 PM UTC

Neighborhood & Commute
Source: Walkscore
Disclosure: Community information and market data powered by Constellation Data Labs. Information is deemed reliable but not guaranteed.
Save
Ask
Tour
Hide
Share