

876 Chandler StTewksbury, MA 01876
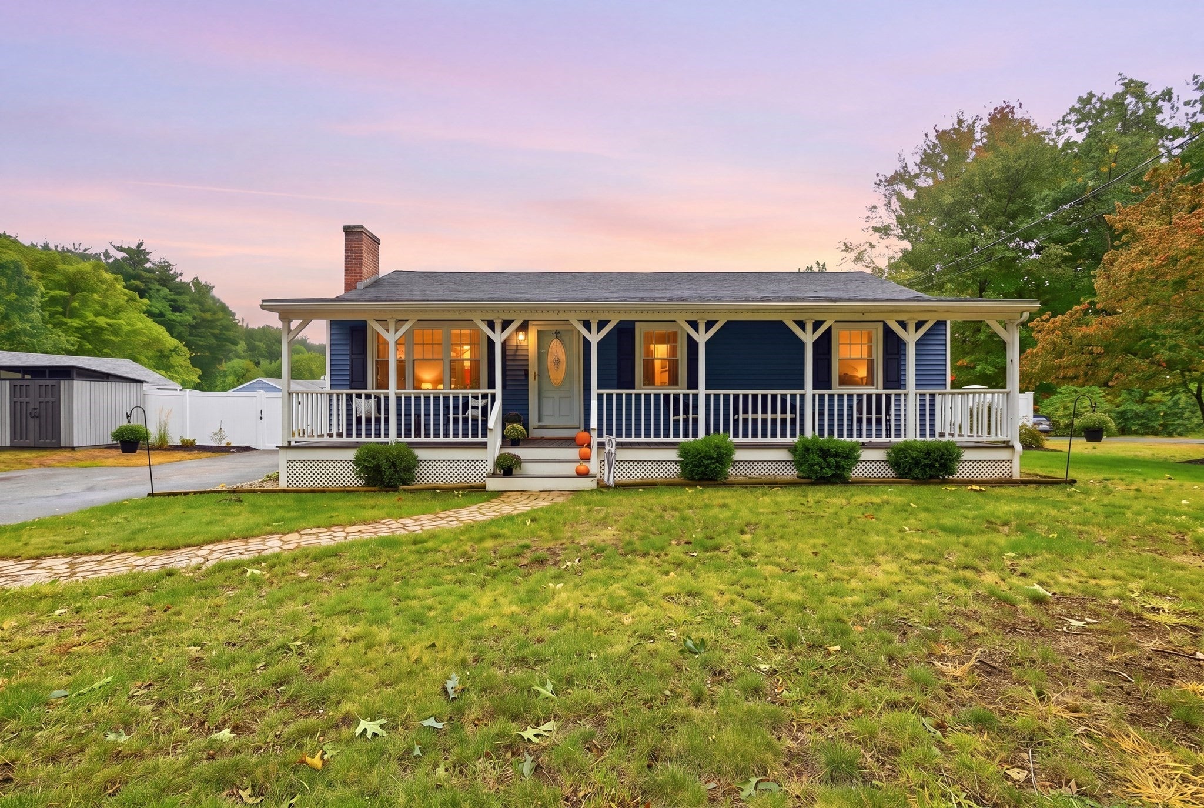
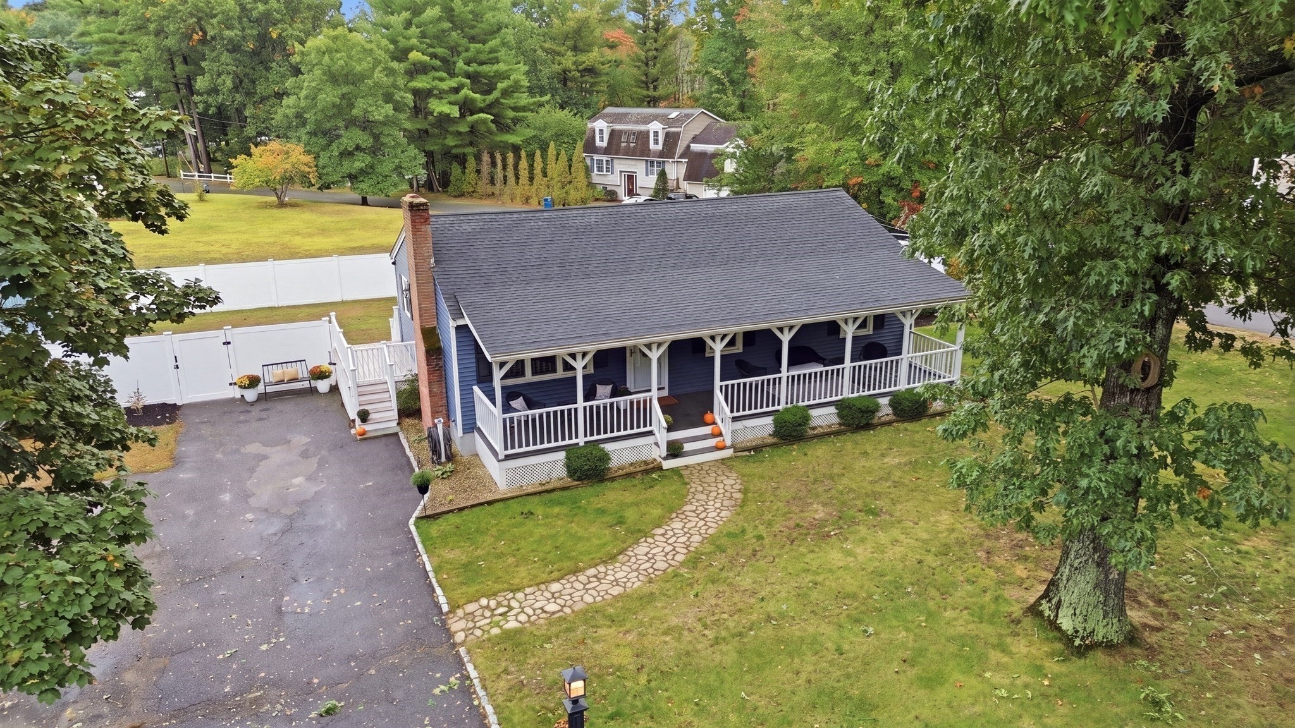
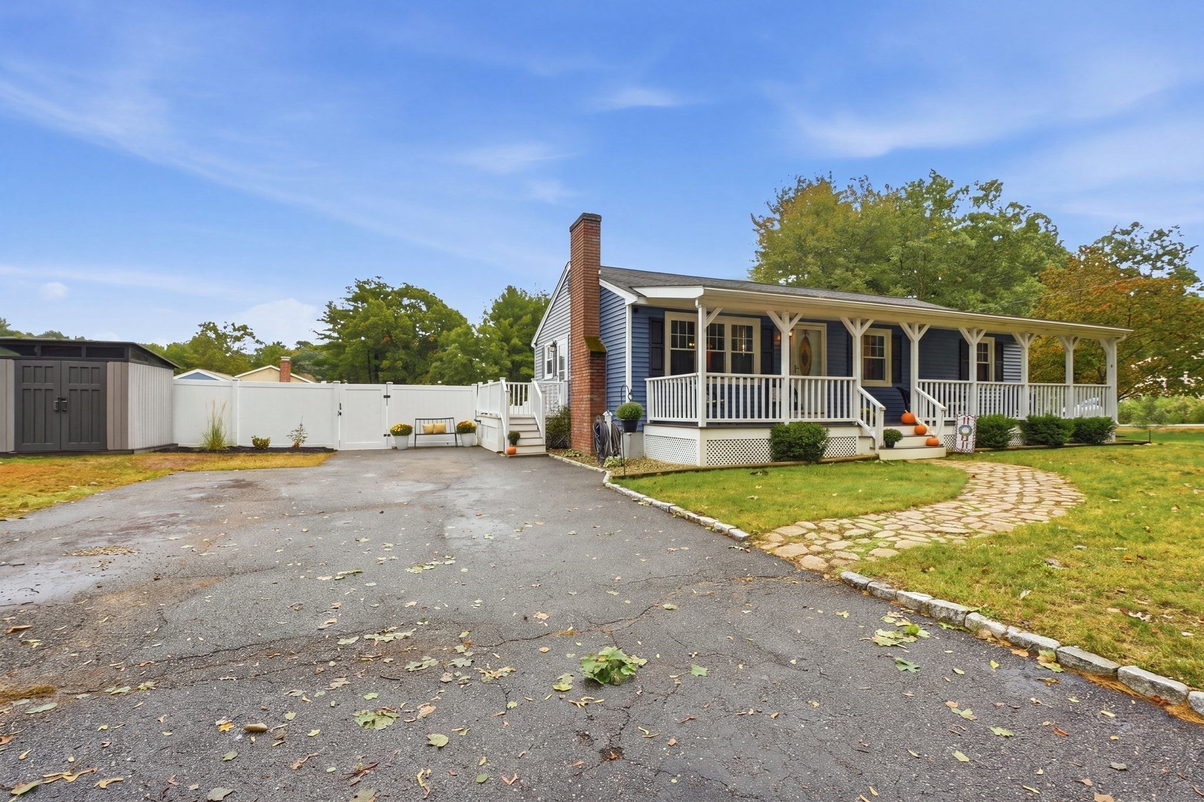
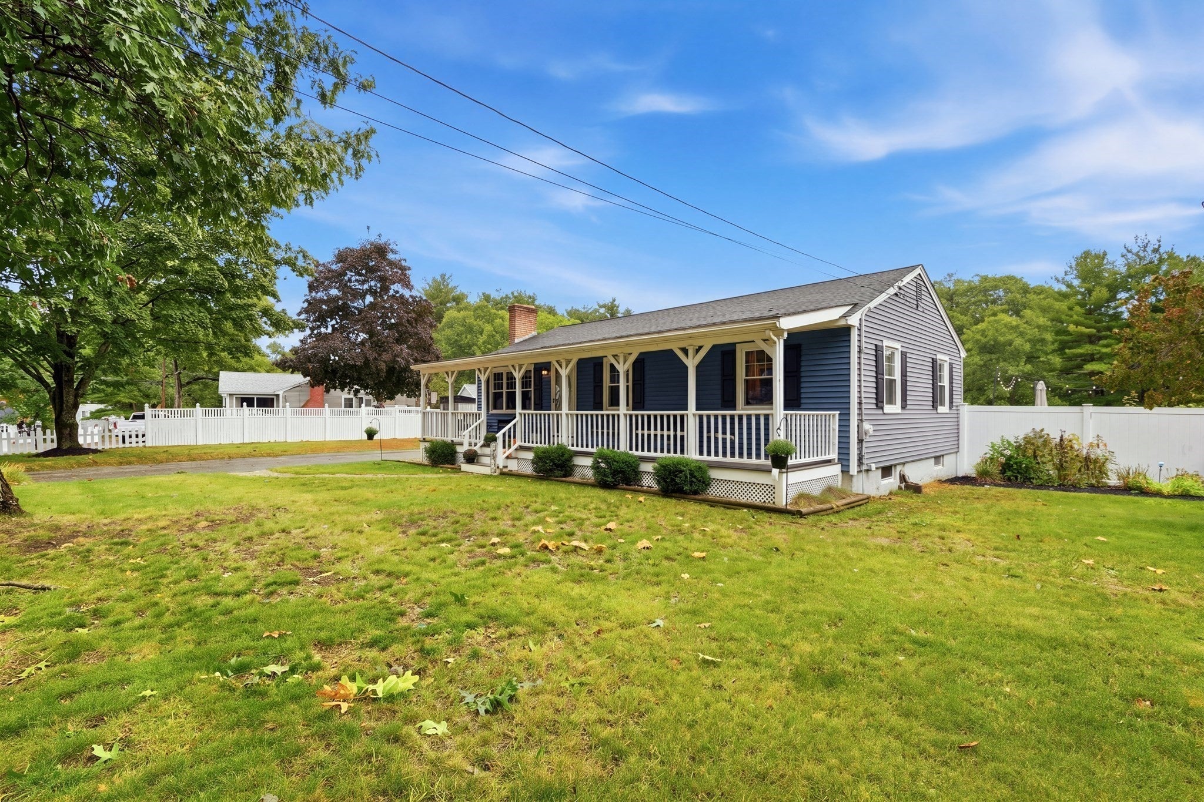
Welcome to 876 Chandler St, a well-maintained 3-bedroom, 2-bath ranch owned by the same family for 20 years. A welcoming front porch leads into a comfortable, functional layout featuring an updated kitchen and plenty of space to make your own. The finished lower level adds valuable living space with flexibility for a home office, playroom, gym, media room, or additional recreation space. Out back, the fully fenced yard is a standout feature, offering multiple spaces to relax and entertain. Enjoy the screened-in patio or gather on the freestanding deck with plenty of room for outdoor dining and grilling. Conveniently located with access to major routes, shopping, dining, and everyday amenities. With versatile living space, a beautifully maintained yard, and inviting outdoor areas, this home is ready for its next chapter. Come see all that this home has to offer! Offer deadline set for Tuesday October 6th, at 5pm!
| 3 weeks ago | Listing updated with changes from the MLS | |
| 3 weeks ago | Status changed to Pending | |
| a month ago | Listing first seen on site |

The property listing data and information, or the Images, set forth herein were provided to MLS Property Information Network, Inc. from third party sources, including sellers, lessors, landlords, and public records, and were compiled by MLS Property Information Network, Inc. The property listing data and information, and the Images, are for the personal, non-commercial use of consumers having a good faith interest in purchasing, leasing or renting listed properties of the type displayed to them and may not be used for any purpose other than to identify prospective properties which such consumers may have a good faith interest in purchasing, leasing or renting. MLS Property Information Network, Inc. and its subscribers disclaim any and all representations and warranties as to the accuracy of the property listing data and information, or as to the accuracy of any of the Images, set forth herein.
Last checked 2026-11-08 03:15 PM UTC