

Save
Ask
Tour
Hide
$214,900
6 Days On Site
1 Arrow Dr. LSalem, NH 03079
For Sale|Mobile Home|Active
2
Beds
1
Total Bath
1
Full Bath
840
SqFt
$256
/SqFt
2005
Built
County:
Rockingham
Call Now: 603-825-6696
Is this the listing for you? We can help make it yours.
603-825-6696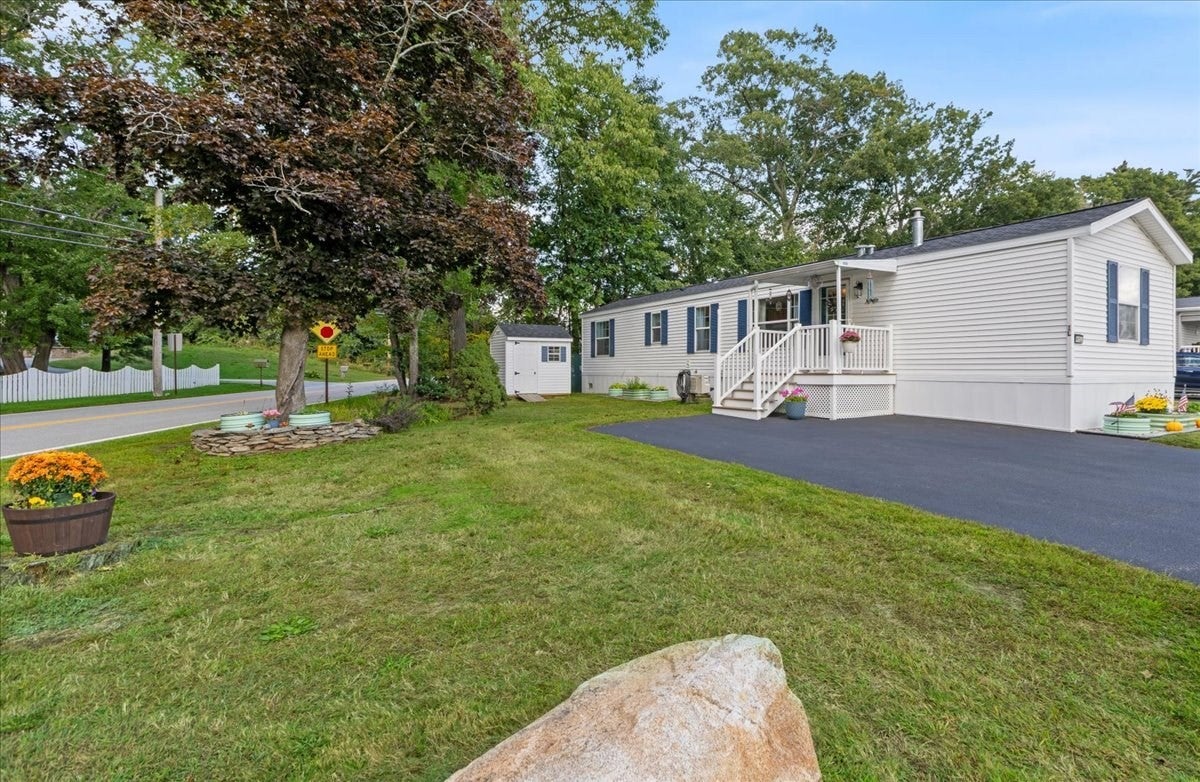
Save
Ask
Tour
Hide
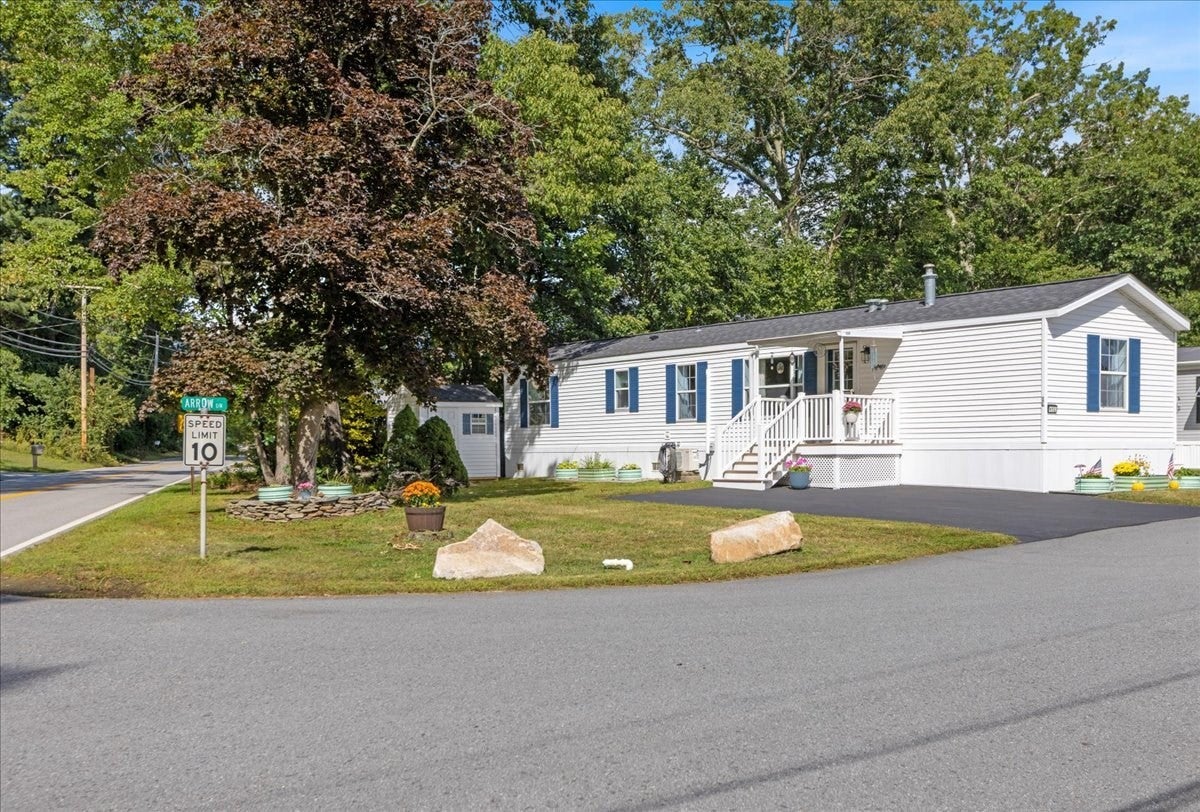
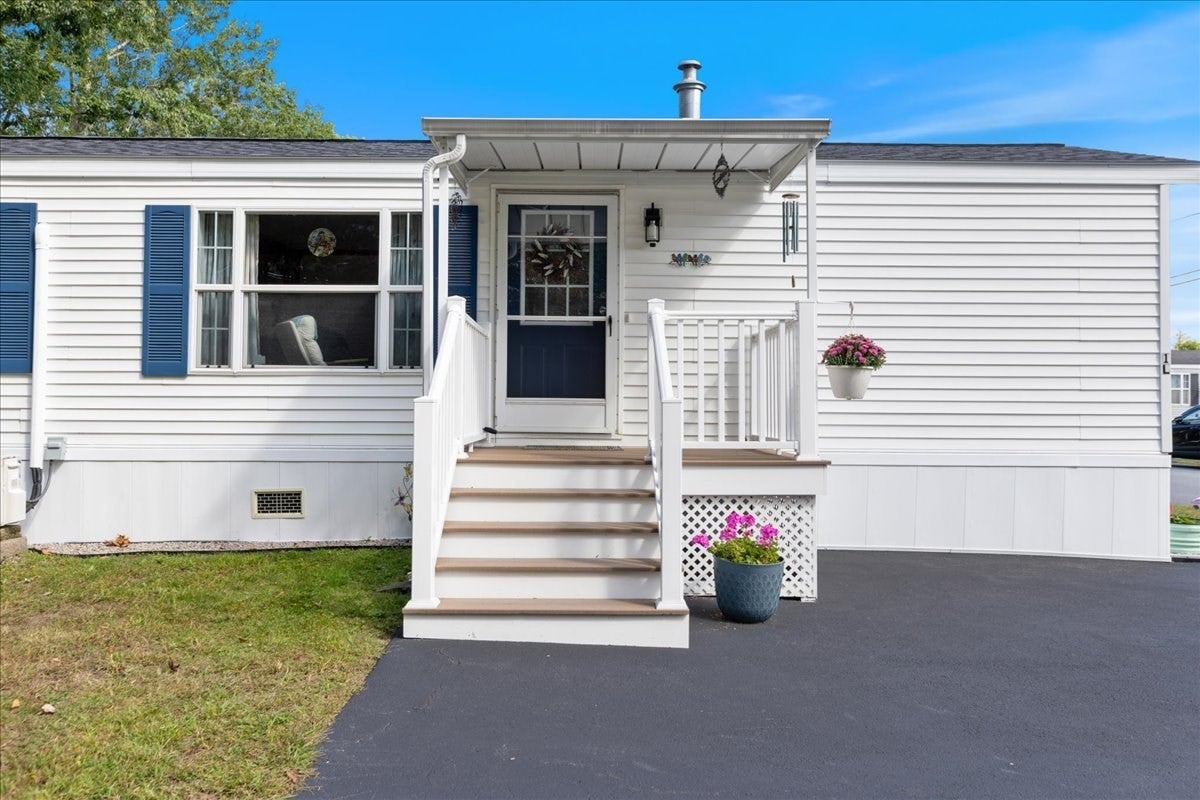
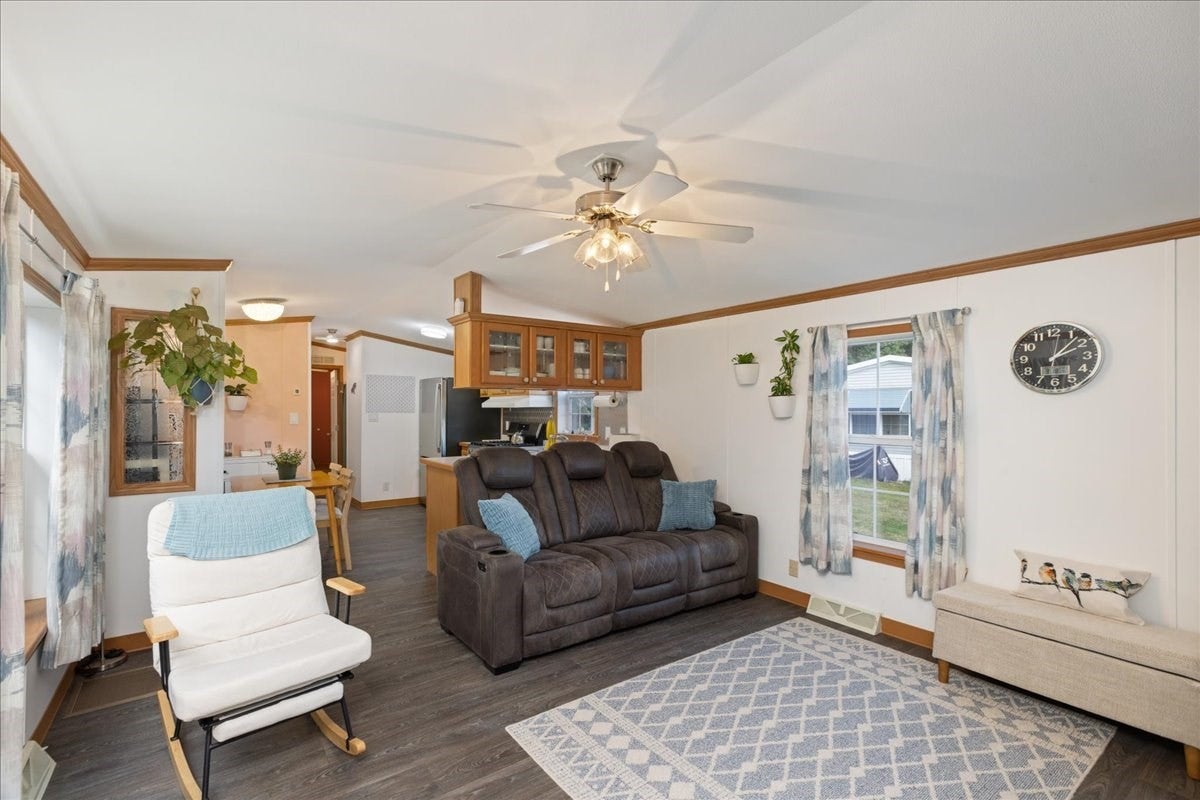
Meticulously maintained 2-bedroom, 1-bath ranch-style manufactured home located on a desirable corner lot in a 55+ community. This inviting open-concept home features an eat-in kitchen with brand-new stainless-steel appliances, including a gas range and dryer. Enjoy new flooring throughout, freshly painted walls and ceilings, and comfortable year-round living with a propane heating system and mini-split heating/air conditioning. Ceiling fans add to the comfort. Recent exterior updates include a new roof with a 50-year warranty, a new storage shed, and a freshly sealed driveway. Move-in ready and thoughtfully updated, this home offers easy living in a well-established 55+ community.
Save
Ask
Tour
Hide
Listing Snapshot
Price
$214,900
Days On Site
6 Days
Bedrooms
2
Inside Area (SqFt)
840 sqft
Total Baths
1
Full Baths
1
Partial Baths
N/A
Lot Size
N/A
Year Built
2005
MLS® Number
73583594
Status
Active
Property Tax
$1,699
HOA/Condo/Coop Fees
$535
Sq Ft Source
Public Records
Friends & Family
Recent Activity
| 3 days ago | Listing updated with changes from the MLS® | |
| 6 days ago | Listing first seen on site |
General Features
Disclosures
Shed contents and Home Furnishings are negotiable.Roof warranty conveys with sale.
Foundation
Other
Parking
Paved
Parking Spaces
2
Property Sub Type
Mobile Home
Sewer
Private Sewer
SqFt Above
840
SqFt Total
840
Water Source
PrivateWell
Zoning
RUR
Interior Features
Appliances
RangeDishwasherMicrowaveRefrigeratorWasherDryerRange Hood
Cooling
Window Unit(s)Ductless
Electric
Circuit Breakers
Flooring
VinylCarpet
Heating
Forced AirPropaneDuctless
Interior
Master Downstairs
Laundry Features
Gas Dryer HookupWasher Hookup
Bathroom 1
Level - First
Bedroom 2
Dimensions - 12x10Level - FirstArea - 120
Kitchen
Dimensions - 13x12Level - FirstArea - 156
Living Room
Dimensions - 14x12Level - FirstArea - 168
Master Bedroom
Level - First
Save
Ask
Tour
Hide
Exterior Features
Construction Details
Frame
Lot Features
Corner LotGentle SlopingLevel
Patio And Porch
Porch
Road Frontage
Private Road
Roof
Shingle
Community Features
Association Fee
$535.0
Community Features
Park
Senior Community
Yes
Roads
Paved
Listing courtesy of Daniel M. Mendonca of Berkshire Hathaway HomeServices Verani Realty Salem

The property listing data and information, or the Images, set forth herein were provided to MLS Property Information Network, Inc. from third party sources, including sellers, lessors, landlords, and public records, and were compiled by MLS Property Information Network, Inc. The property listing data and information, and the Images, are for the personal, non-commercial use of consumers having a good faith interest in purchasing, leasing or renting listed properties of the type displayed to them and may not be used for any purpose other than to identify prospective properties which such consumers may have a good faith interest in purchasing, leasing or renting. MLS Property Information Network, Inc. and its subscribers disclaim any and all representations and warranties as to the accuracy of the property listing data and information, or as to the accuracy of any of the Images, set forth herein.
Last checked 2026-10-05 09:32 AM UTC
The property listing data and information, or the Images, set forth herein were provided to MLS Property Information Network, Inc. from third party sources, including sellers, lessors, landlords, and public records, and were compiled by MLS Property Information Network, Inc. The property listing data and information, and the Images, are for the personal, non-commercial use of consumers having a good faith interest in purchasing, leasing or renting listed properties of the type displayed to them and may not be used for any purpose other than to identify prospective properties which such consumers may have a good faith interest in purchasing, leasing or renting. MLS Property Information Network, Inc. and its subscribers disclaim any and all representations and warranties as to the accuracy of the property listing data and information, or as to the accuracy of any of the Images, set forth herein.
Last checked 2026-10-05 09:32 AM UTC
Neighborhood & Commute
Source: Walkscore
Disclosure: Community information and market data powered by Constellation Data Labs. Information is deemed reliable but not guaranteed.
Save
Ask
Tour
Hide