Save
Ask
Tour
Hide
Share
$589,900
4 Days On Site

26 Atlanta Street
Haverhill, MA 01830

For Sale|Single Family Residence|Active
2
Beds
2
Total Baths
2
Full Baths
2,158
SqFt
$273
/SqFt
1900
Built
County:
Essex
Call Now: 603-825-6696
Is this the listing for you? We can help make it yours.
603-825-6696
26 Atlanta Street26 Atlanta Street26 Atlanta Street26 Atlanta Street
Save
Ask
Tour
Hide
Share

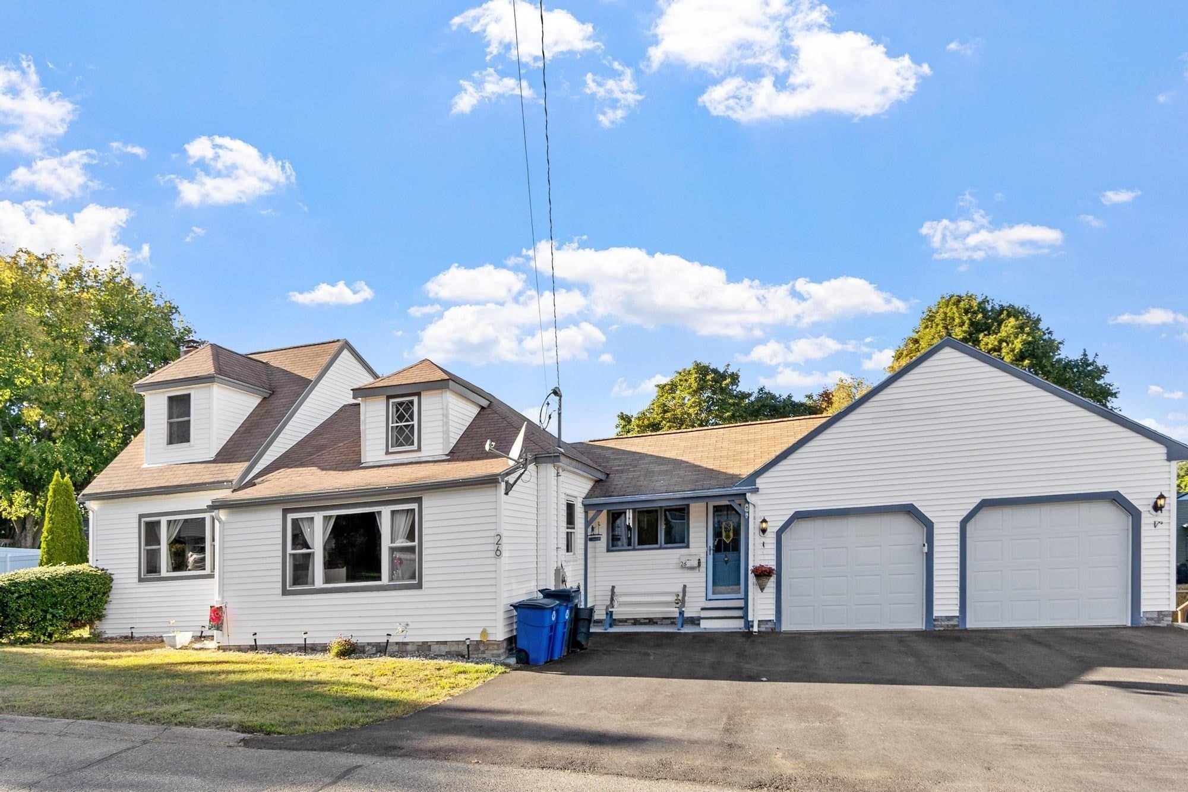
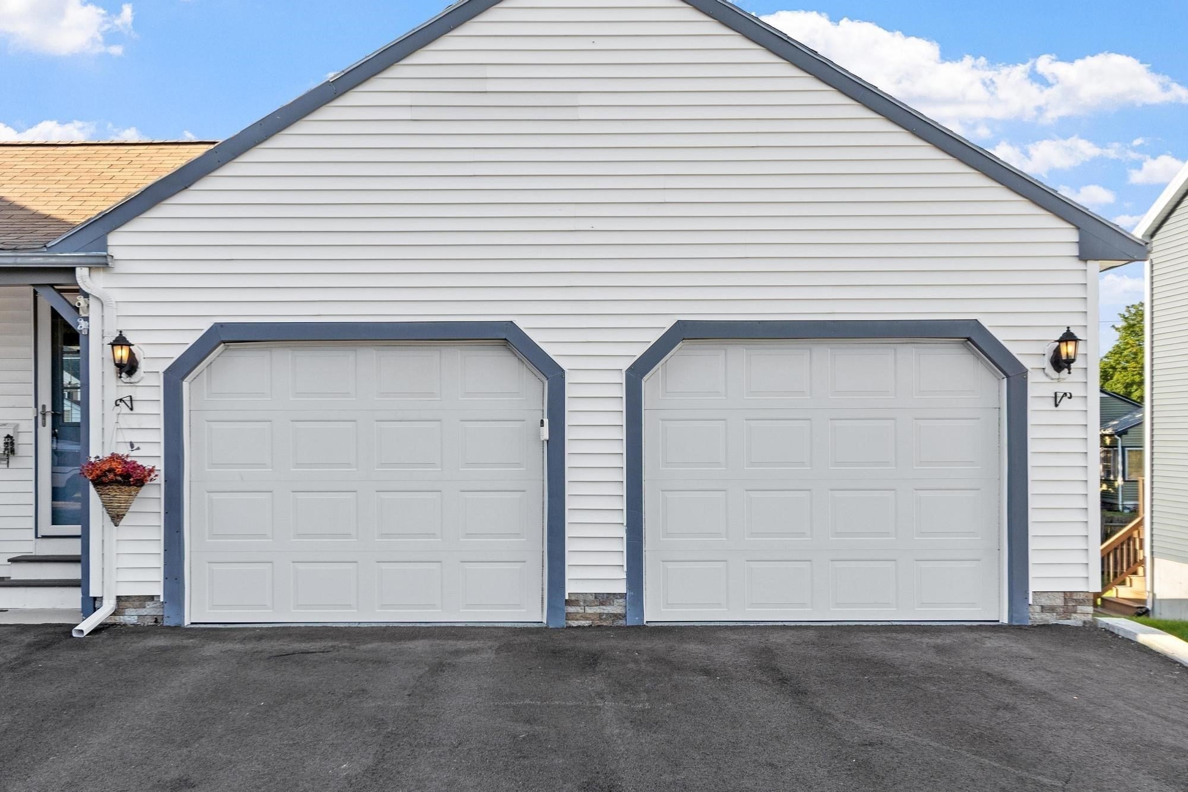
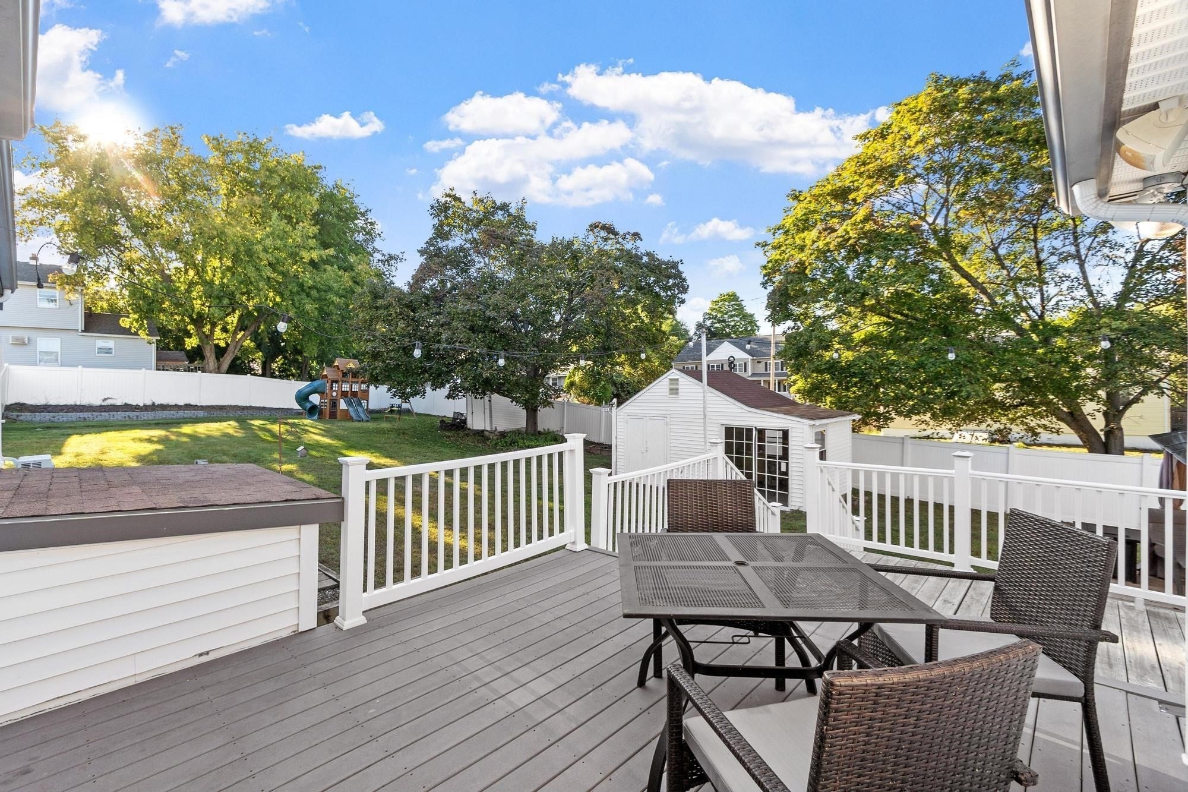
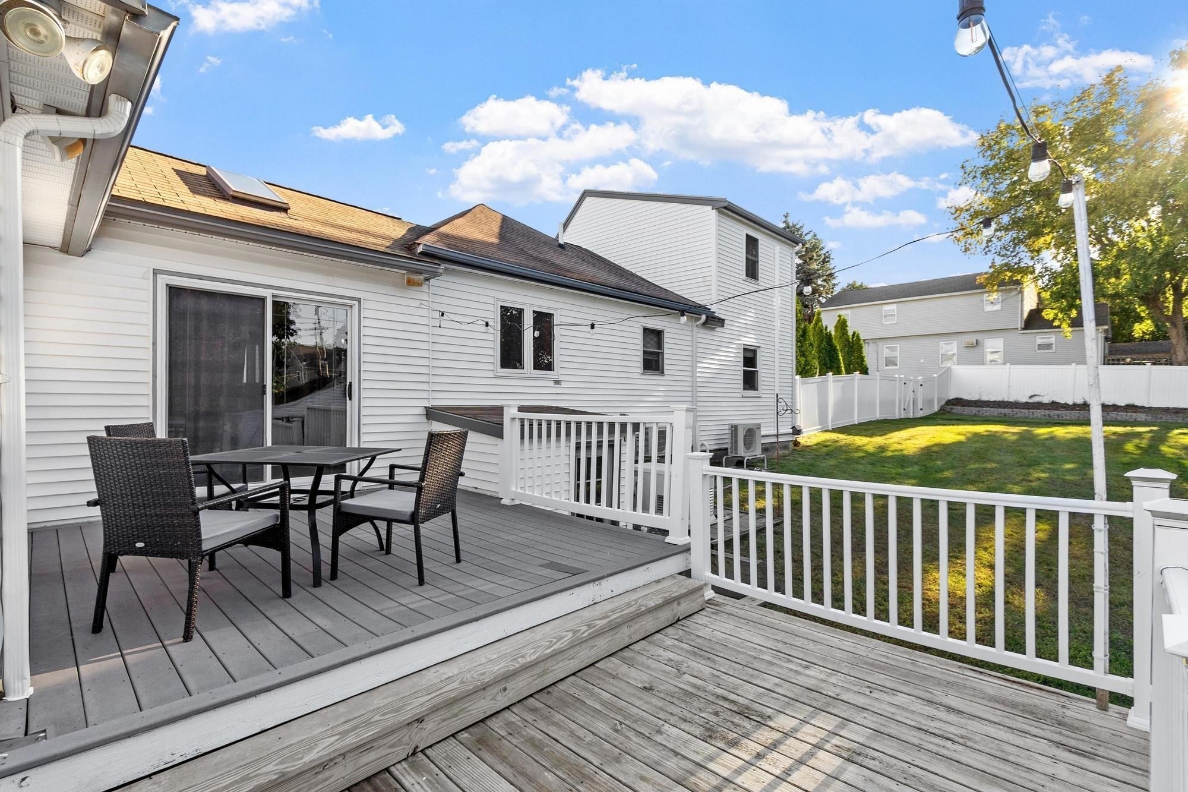
Discover a truly inviting home at 26 Atlanta Street, Haverhill, MA. This 2158 square foot single-family residence, built in 1900, is ready for you to move in and begin your next chapter. This Cape Cod style property offers a blend of classic charm and modern convenience, designed for comfortable living. The two/three bedrooms provide ample space, with the primary 1st floor bedroom featuring elegant hardwood flooring that adds warmth and character. The attached oversized heated 24x30 two-car garage offers convenience and secure parking. Step outside to a private yard, perfect for relaxation or entertaining, complete with dedicated outdoor dining and living spaces that extend your enjoyment of the home beyond its walls. This property presents an exceptional opportunity to embrace a desirable lifestyle. Newer driveway and 3 newer Mini-splits.

Save
Ask
Tour
Hide
Share
Listing Snapshot
Price 
$589,900
Days On Site 
4 Days
Bedrooms 
2
Inside Area (SqFt) 
2,158 sqft
Total Baths 
2
Full Baths 
2
Partial Baths 
N/A
Lot Size 
N/A
Year Built 
1900
MLS® Number 
73583753
Status 
Active
Property Tax 
$5,292
HOA/Condo/Coop Fees 
N/A
Sq Ft Source 
Public Records
Friends & Family
Recent Activity
yesterdayListing updated with changes from the MLS®
5 days agoListing first seen on site
General Features
Attached Garage 
Yes
Disclosures 
Swing Set Not included
Foundation 
Block
Garage 
Yes
Garage Spaces 
2
Parking 
PavedAttachedOff StreetGarage
Parking Spaces 
6
Property Sub Type 
Single Family Residence
Sewer 
Public Sewer
SqFt Above 
1483
SqFt Below 
675
SqFt Total 
2158
Style 
Cottage
Water Source 
Public
Zoning 
Res
Interior Features
Appliances 
Gas Water HeaterRangeOvenRefrigerator
Basement 
Partially FinishedWalk-Out Access
Cooling 
DuctlessZoned
Electric 
100 Amp Service
Flooring 
TileVinylLaminateHardwood
Heating 
Natural GasBaseboardDuctlessZoned
Interior 
Master Downstairs
Bathroom 1 
Level - First
Bathroom 2 
Level - Basement
Bedroom 2 
Dimensions - 16x13Level - SecondArea - 208
Dining Room 
Dimensions - 12x10Level - FirstArea - 120
Family Room 
Dimensions - 20x14Level - BasementArea - 280
Kitchen 
Dimensions - 10x11Level - FirstArea - 110
Living Room 
Dimensions - 20x12Level - FirstArea - 240
Master Bedroom 
Dimensions - 14x12Level - FirstArea - 168
Save
Ask
Tour
Hide
Share
Exterior Features
Construction Details 
Frame
Exterior 
Storage
Lot Features 
Gentle Sloping
Other Structures 
Storage
Patio And Porch 
Deck
Roof 
Shingle
Listing courtesy of Paul Annaloro of RE/MAX Partners


The property listing data and information, or the Images, set forth herein were provided to MLS Property Information Network, Inc. from third party sources, including sellers, lessors, landlords, and public records, and were compiled by MLS Property Information Network, Inc. The property listing data and information, and the Images, are for the personal, non-commercial use of consumers having a good faith interest in purchasing, leasing or renting listed properties of the type displayed to them and may not be used for any purpose other than to identify prospective properties which such consumers may have a good faith interest in purchasing, leasing or renting. MLS Property Information Network, Inc. and its subscribers disclaim any and all representations and warranties as to the accuracy of the property listing data and information, or as to the accuracy of any of the Images, set forth herein.

Last checked 2026-10-04 08:08 AM UTC

Neighborhood & Commute
Source: Walkscore
Disclosure: Community information and market data powered by Constellation Data Labs. Information is deemed reliable but not guaranteed.
Save
Ask
Tour
Hide
Share