

91 Currier StMethuen, MA 01844
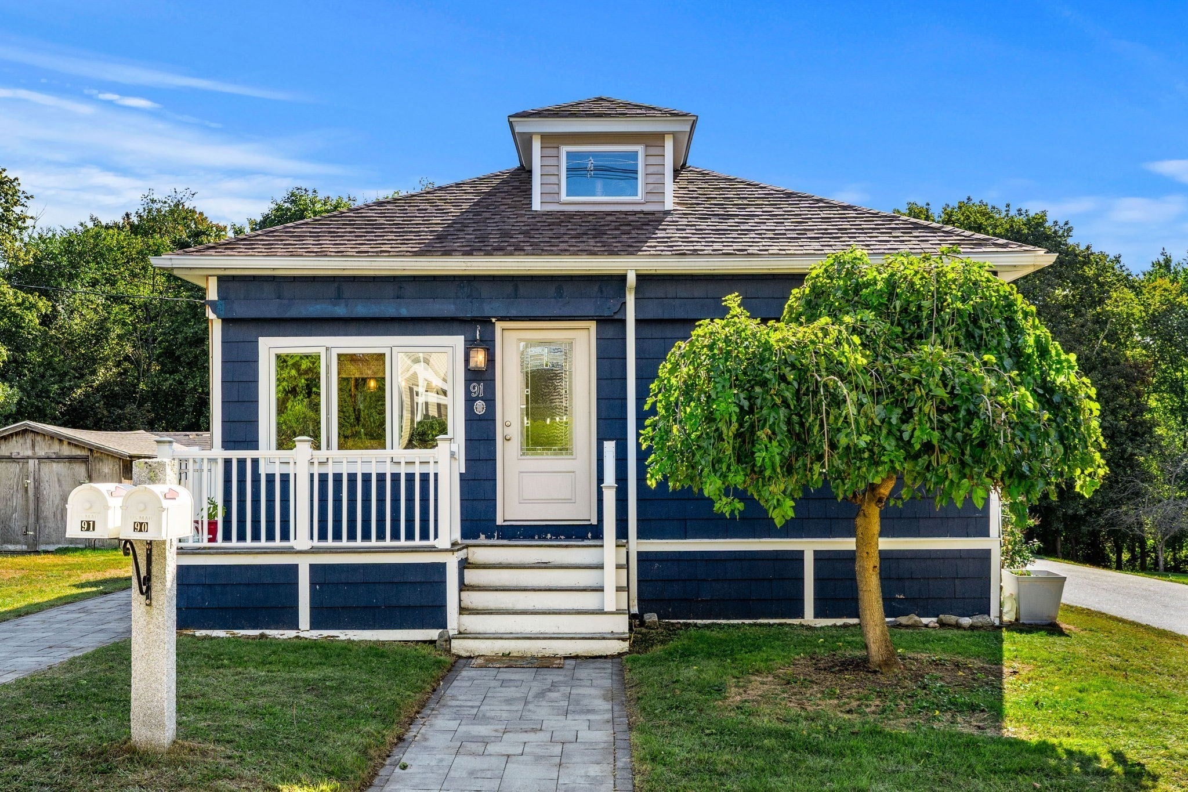
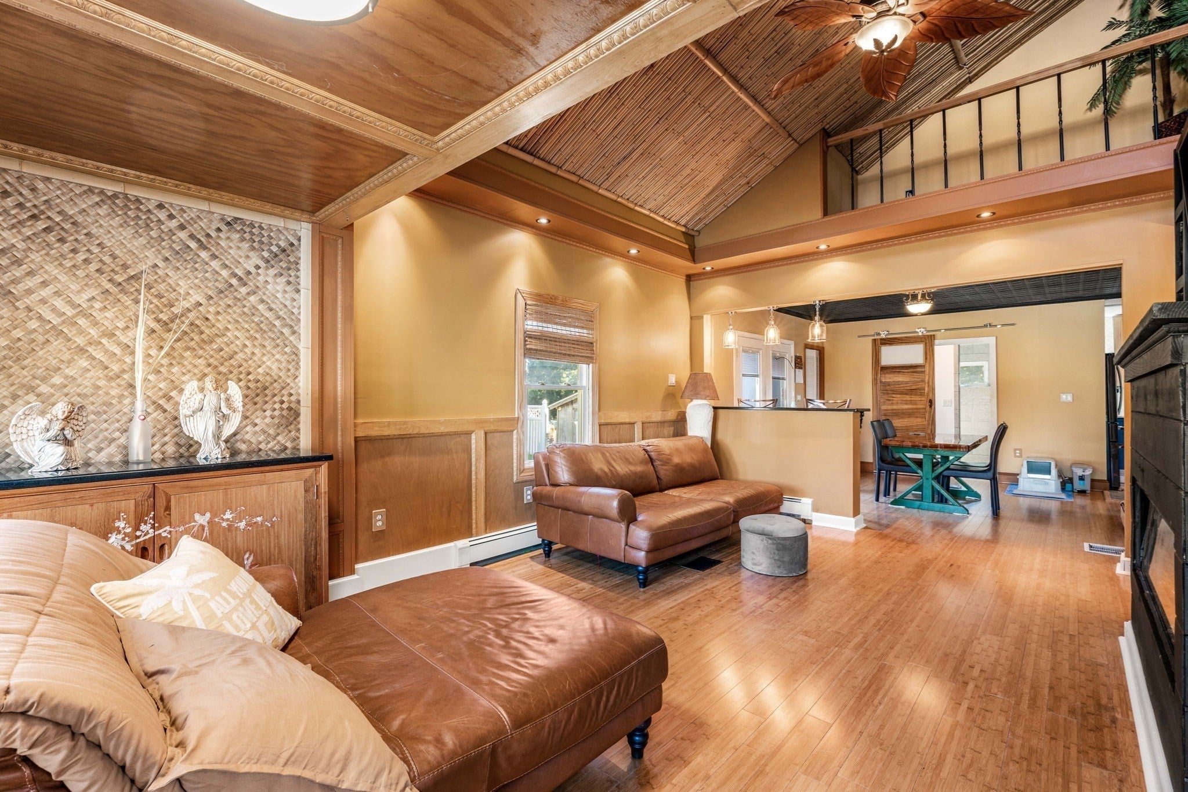
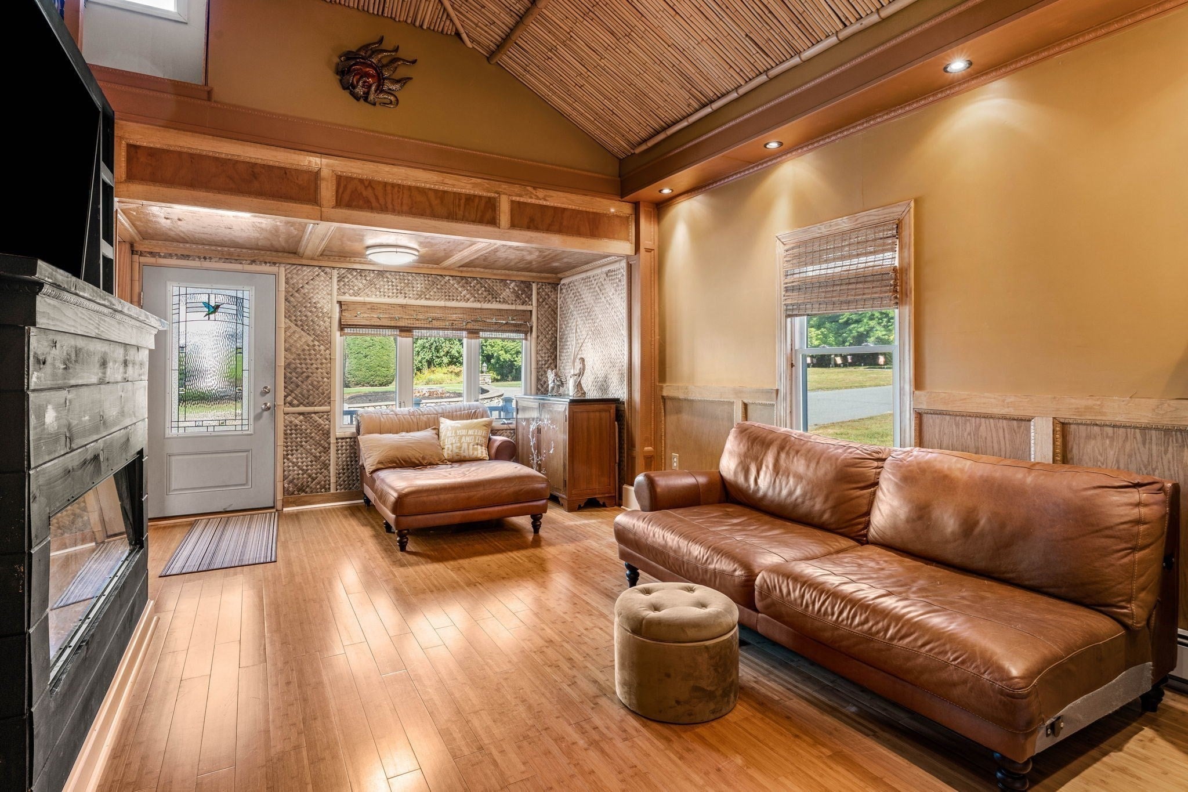
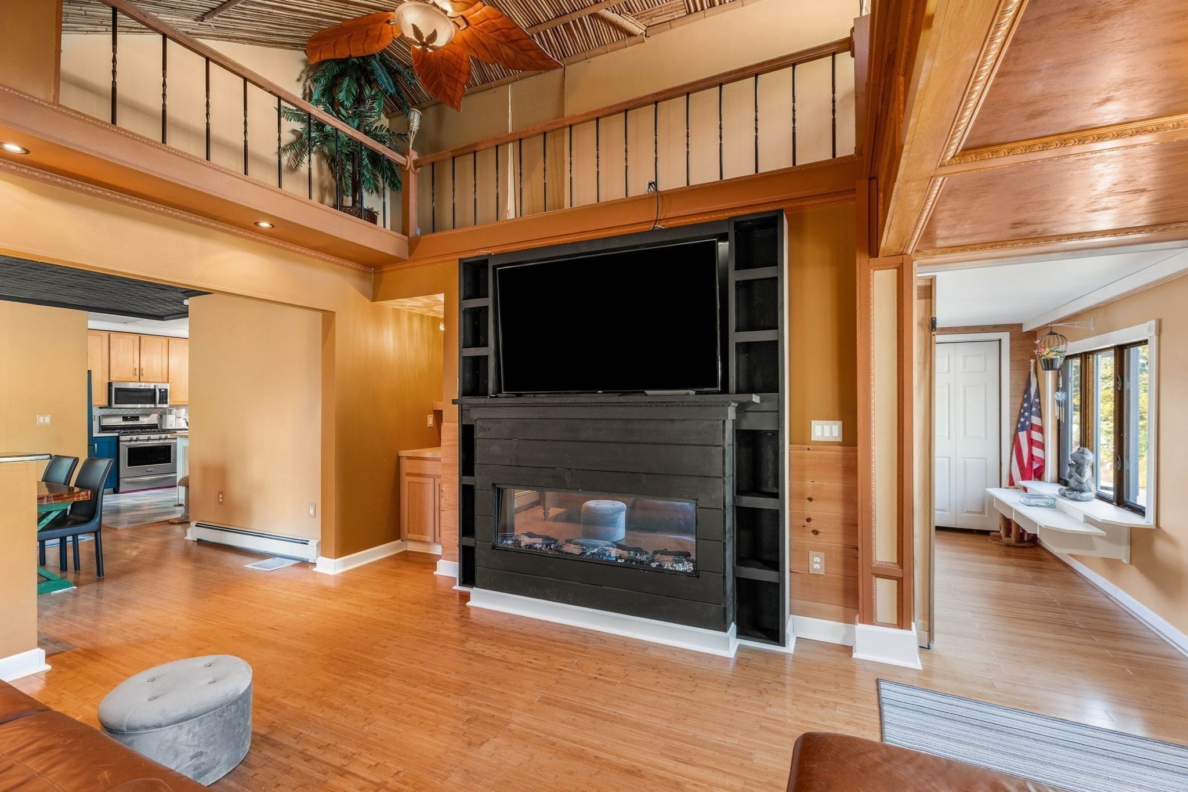
Welcome to this one-of-a-kind Methuen home, tucked away in a quiet setting on an expansive 1.16-acre lot. Offering 2,476 sq. ft. of living space, 3 bedrooms, 2 baths all on single-level living, and an impressive 3-car garage, this property is filled with custom craftsmanship and coastal-inspired character. Inside, discover unique details including bamboo-style ceilings, custom woodwork, recessed lighting, hardwood floors, and a fireplace. The beautifully designed kitchen makes a statement with bold blue cabinetry, natural wood finishes, brass accents, a distinctive scalloped backsplash, light countertops, and a large center island. Huge down stairs room waiting to be customized to your liking- plus for storage space there is an additional well-sized basement and loft area that leads into an attic. Outside, enjoy your own private retreat with a pool and jacuzzi, plus an expansive driveway offering plenty of off-street parking. A truly unique home combining incredible space, personality, and thoughtful custom details throughout. First showings begin at open house - OFFER DEADLINE Monday 8pm, 10/5. This is one you definitely a home that you have to see!
| 2 days ago | Listing updated with changes from the MLS® | |
| 5 days ago | Listing first seen on site |

The property listing data and information, or the Images, set forth herein were provided to MLS Property Information Network, Inc. from third party sources, including sellers, lessors, landlords, and public records, and were compiled by MLS Property Information Network, Inc. The property listing data and information, and the Images, are for the personal, non-commercial use of consumers having a good faith interest in purchasing, leasing or renting listed properties of the type displayed to them and may not be used for any purpose other than to identify prospective properties which such consumers may have a good faith interest in purchasing, leasing or renting. MLS Property Information Network, Inc. and its subscribers disclaim any and all representations and warranties as to the accuracy of the property listing data and information, or as to the accuracy of any of the Images, set forth herein.
Last checked 2026-10-05 09:32 AM UTC