

124 Locust St 124Haverhill, MA 01830
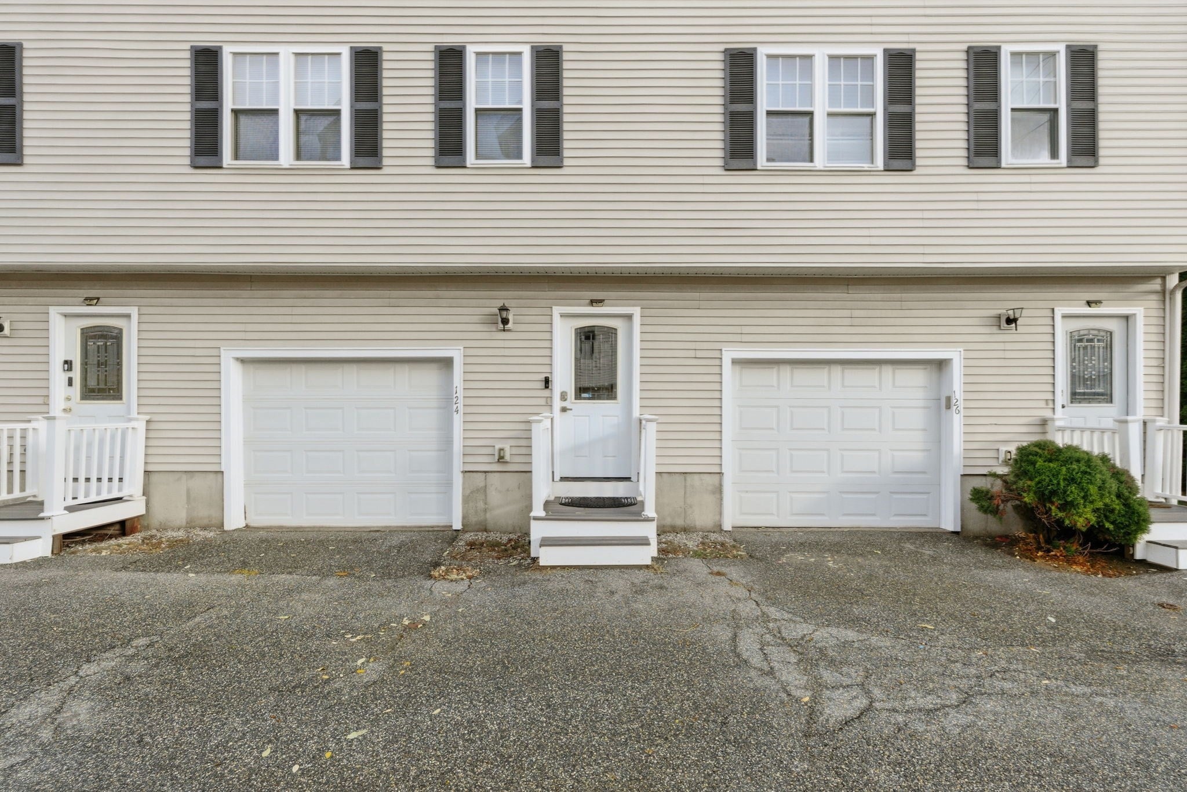
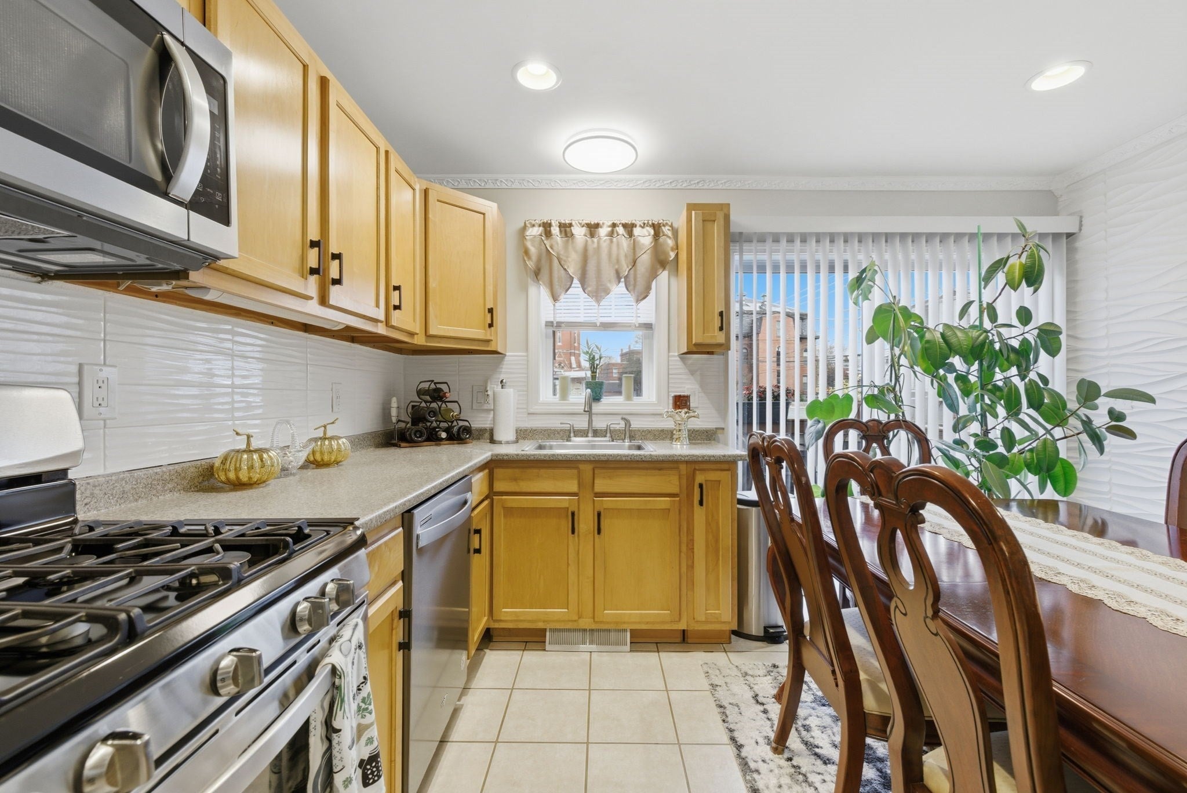
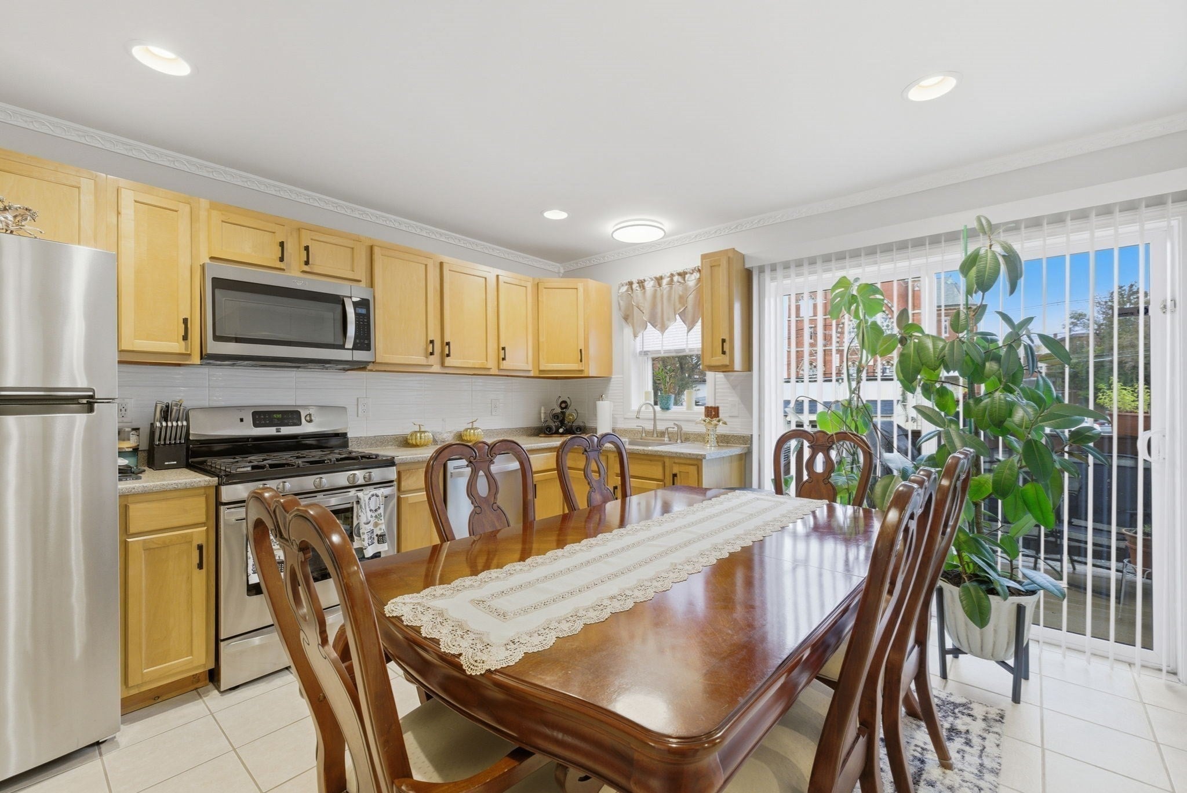
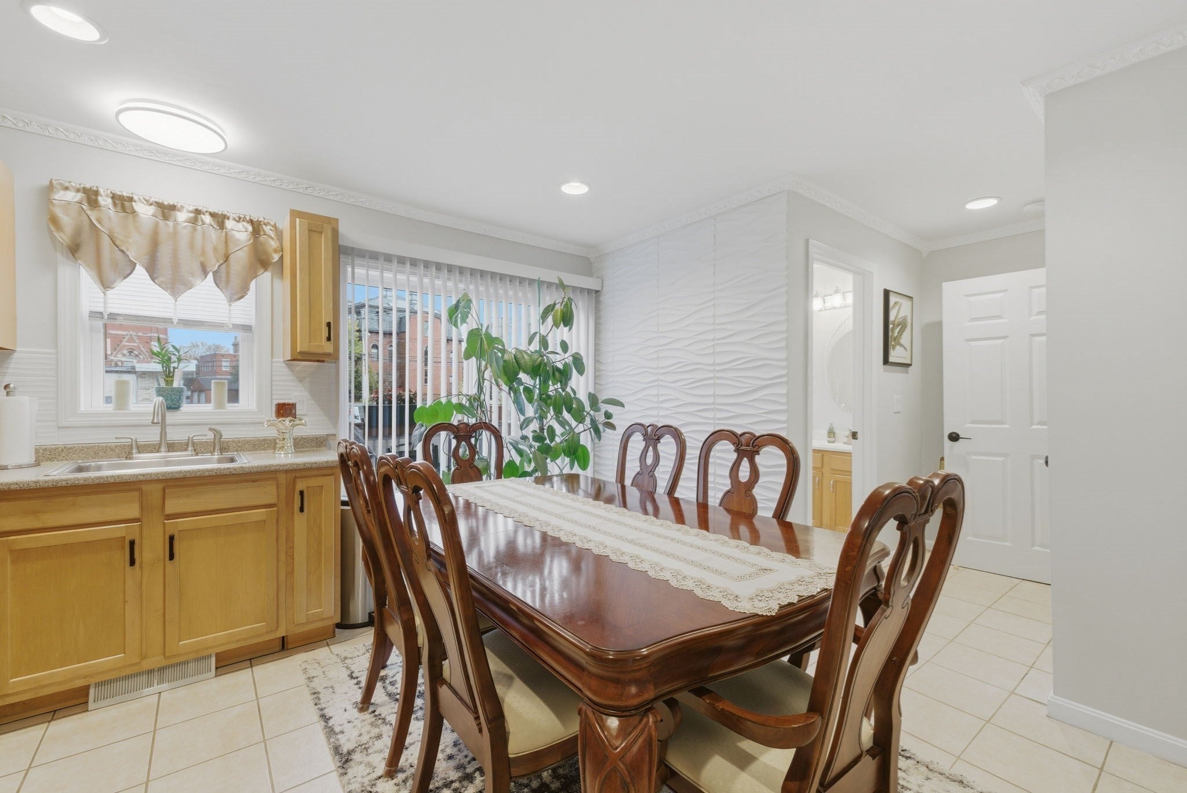
Located in the up and coming city of Haverhill, this condominium offers an inviting home, ready for you to move right in. The heart of this home is undoubtedly the kitchen, a space designed for both entertaining and preparing meals with ample cabinet and counter space and easy serving access to the dining area. The living room mirrors this attention to detail, where crown molding adds a touch of sophistication and elegance to the space. The convenience of a laundry room, makes daily chores that much easier. With three bedrooms and two full bathrooms, plus one half bathroom, there is ample space for comfortable living. The convenience of a one-car garage adds to the appeal. Access to all that Haverhill has to offer, you will not want to miss this! Showings will begin at Open House Saturday 11am-12:30pm
| yesterday | Listing updated with changes from the MLS® | |
| 5 days ago | Listing first seen on site |

The property listing data and information, or the Images, set forth herein were provided to MLS Property Information Network, Inc. from third party sources, including sellers, lessors, landlords, and public records, and were compiled by MLS Property Information Network, Inc. The property listing data and information, and the Images, are for the personal, non-commercial use of consumers having a good faith interest in purchasing, leasing or renting listed properties of the type displayed to them and may not be used for any purpose other than to identify prospective properties which such consumers may have a good faith interest in purchasing, leasing or renting. MLS Property Information Network, Inc. and its subscribers disclaim any and all representations and warranties as to the accuracy of the property listing data and information, or as to the accuracy of any of the Images, set forth herein.
Last checked 2026-10-05 08:38 AM UTC