Save
Ask
Tour
Hide
Share
$729,900
4 Days On Site

Hampstead Street Condominium
19 Hampstead Street 19
Methuen, MA 01844

For Sale|Condominium|Active
3
Beds
3
Total Baths
3
Full Baths
3,021
SqFt
$242
/SqFt
2019
Built
County:
Essex
Call Now: 603-825-6696
Is this the listing for you? We can help make it yours.
603-825-6696
19 Hampstead Street 1919 Hampstead Street 1919 Hampstead Street 1919 Hampstead Street 19
Save
Ask
Tour
Hide
Share

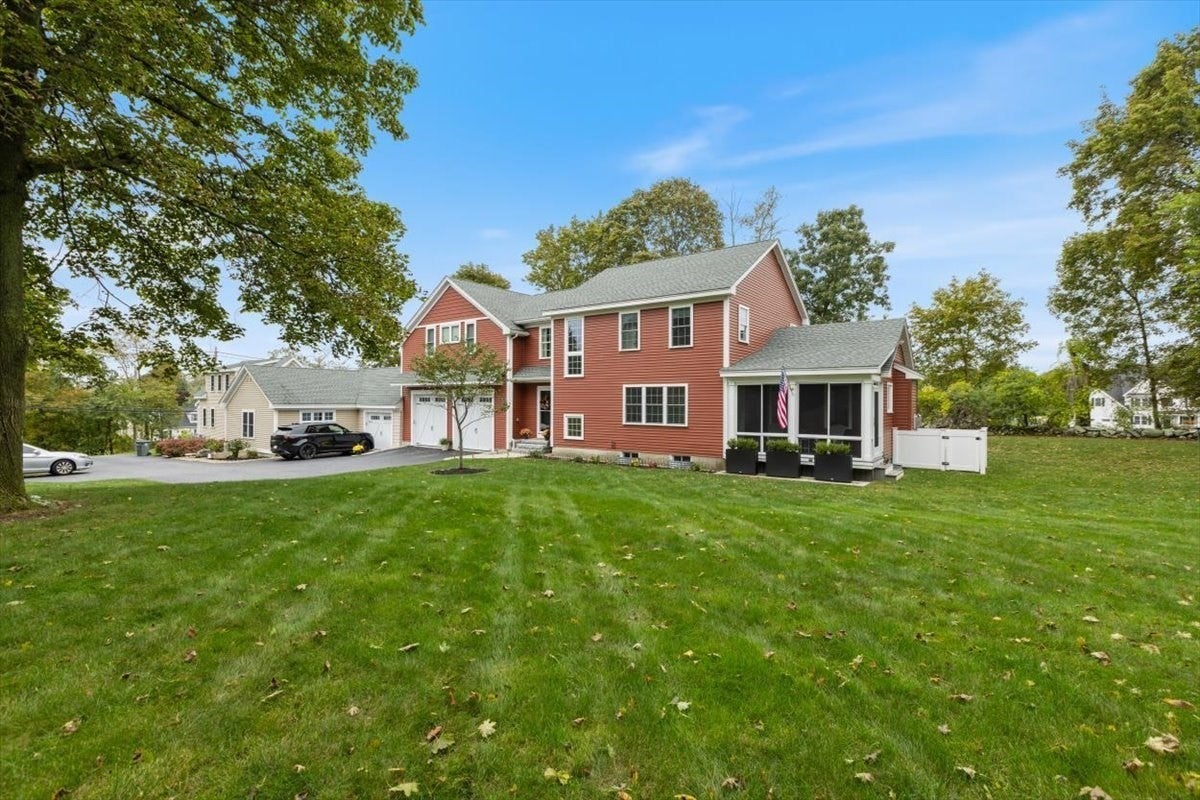
This exceptionally spacious Methuen townhouse lives and feels much more like a single-family home, offering approximately 3,021 square feet of beautifully designed living space, remarkable privacy, and indoor and outdoor spaces rarely found in townhouse living. The open-concept main level centers around a custom kitchen featuring stainless steel appliances, deep leathered granite countertops, and a charming sliding barn-door pantry. The spacious family room makes a statement with a custom stone fireplace and beamed cathedral ceiling, while the screened-in porch overlooks the expansive, professionally landscaped grounds, creating the perfect extension of the living space for relaxing or entertaining. Upstairs, the generous primary suite offers a private retreat with an ensuite bath and walk-in closet. A second bedroom features its own ensuite bath, providing wonderful flexibility for guests or multigenerational living. An additional oversized, nearly finished room offers tremendous potential and could easily become another bedroom, home office, gym, media room, or bonus space. Outside, the exceptionally large and private backyard is a true standout, complete with a patio and fire pit for gathering, entertaining, or simply enjoying the peaceful surroundings. Car enthusiasts, hobbyists, or anyone looking for serious storage will appreciate the oversized two-car garage with impressive ceiling height and space to accommodate a vehicle lift. Central air, high-efficiency mechanicals, and convenient access to Routes 213, 93, and 495 complete the package. With substantial square footage, multiple ensuite bedrooms, flexible bonus space, an incredible garage, screened porch, and beautifully landscaped grounds, this is anything but your typical townhouse.

Save
Ask
Tour
Hide
Share
Listing Snapshot
Price 
$729,900
Days On Site 
4 Days
Bedrooms 
3
Inside Area (SqFt) 
3,021 sqft
Total Baths 
3
Full Baths 
3
Partial Baths 
N/A
Lot Size 
N/A
Year Built 
2019
MLS® Number 
73584293
Status 
Active
Property Tax 
$6,884
HOA/Condo/Coop Fees 
N/A
Sq Ft Source 
N/A
Friends & Family
Recent Activity
yesterdayListing updated with changes from the MLS®
5 days agoListing first seen on site
General Features
Attached Garage 
Yes
Disclosures 
Subject to Sellers closing on suitable housingscheduled for October 22. Please reach out for a copy of the available condo docs. Some expenses are split between two units: water & sewerlandscapingsnow removal. The current note is assumable with a 2.25% ratereach out for more information.
Garage 
Yes
Garage Spaces 
2
Number Of Stories 
2
Parking 
AttachedGarage Door OpenerStorageOff StreetPavedGarage
Parking Spaces 
4
Pets 
Yes
Property Sub Type 
Condominium
Sewer 
Public Sewer
SqFt Above 
3021
SqFt Total 
3021
Water Source 
Public
Zoning 
RA
Interior Features
Appliances 
RangeDishwasherMicrowaveRefrigerator
Cooling 
Central Air
Electric 
Circuit Breakers200+ Amp Service
Fireplace 
Yes
Fireplace Features 
Family Room
Fireplaces 
1
Flooring 
TileCarpetHardwood
Heating 
Natural GasForced Air
Interior 
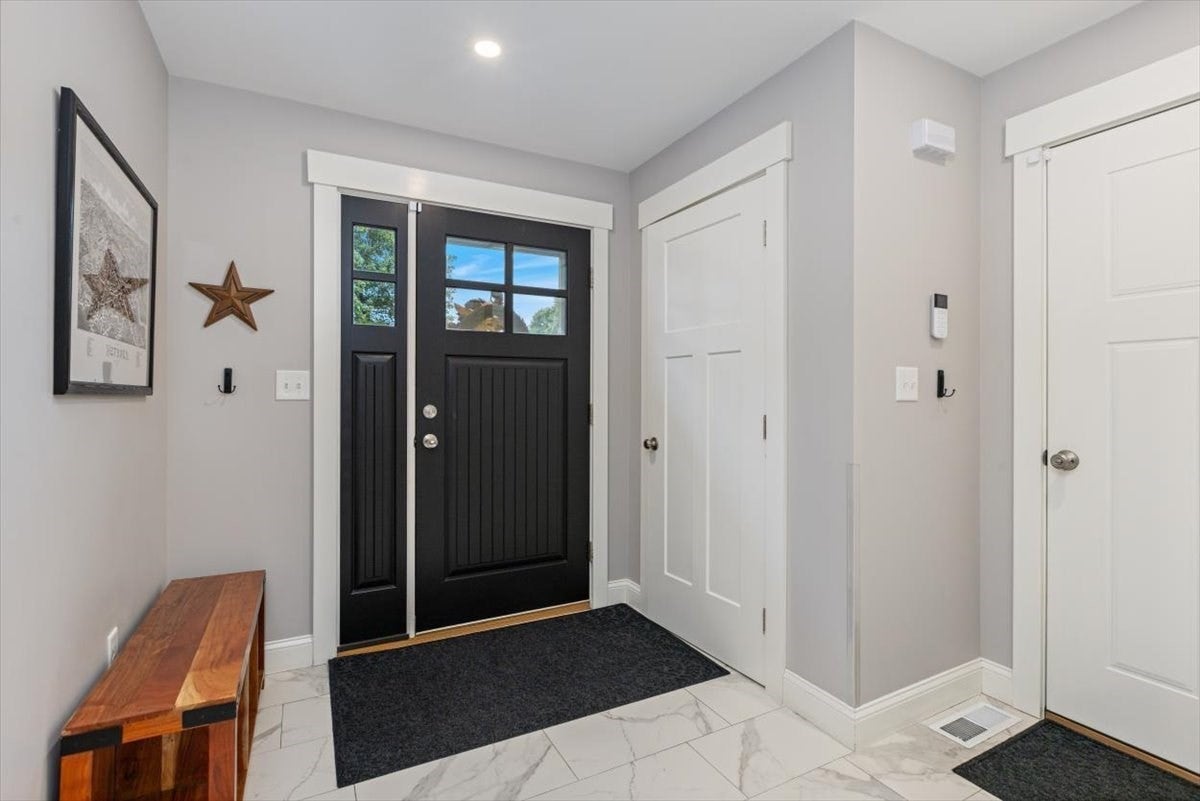
Entrance FoyerPantryWalk-In Closet(s)Cathedral Ceiling(s)Ceiling Fan(s)Recessed Lighting
Laundry Features 
In UnitElectric Dryer HookupWasher Hookup
Window Features 
Insulated WindowsScreens
Bathroom 1 
Dimensions - 9.1x6.11Level - FirstArea - 55
Bathroom 2 
Dimensions - 10x9.8Level - SecondArea - 98
Bathroom 3 
Dimensions - 8.1x6.1Level - SecondArea - 49
Bedroom 2 
Dimensions - 15.6x13.4Level - SecondArea - 209
Bedroom 3 
Dimensions - 16.4x12.6Level - SecondArea - 206
Dining Room 
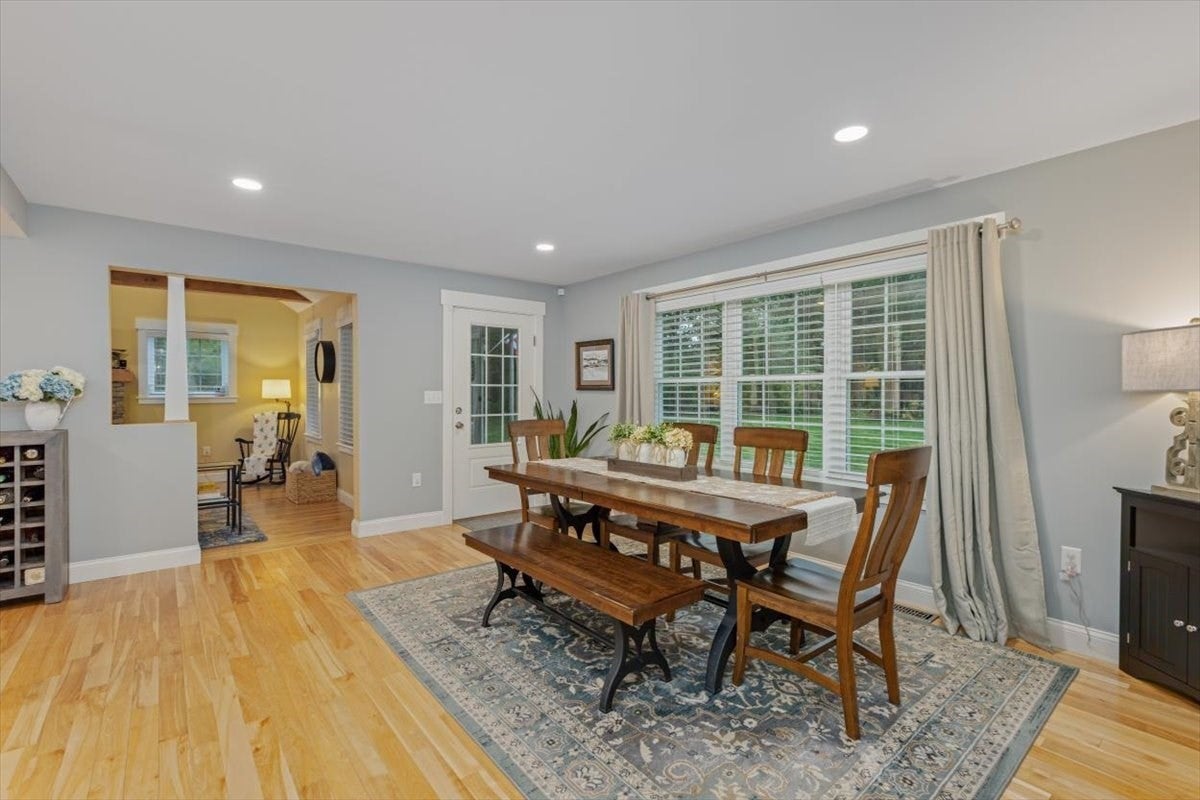
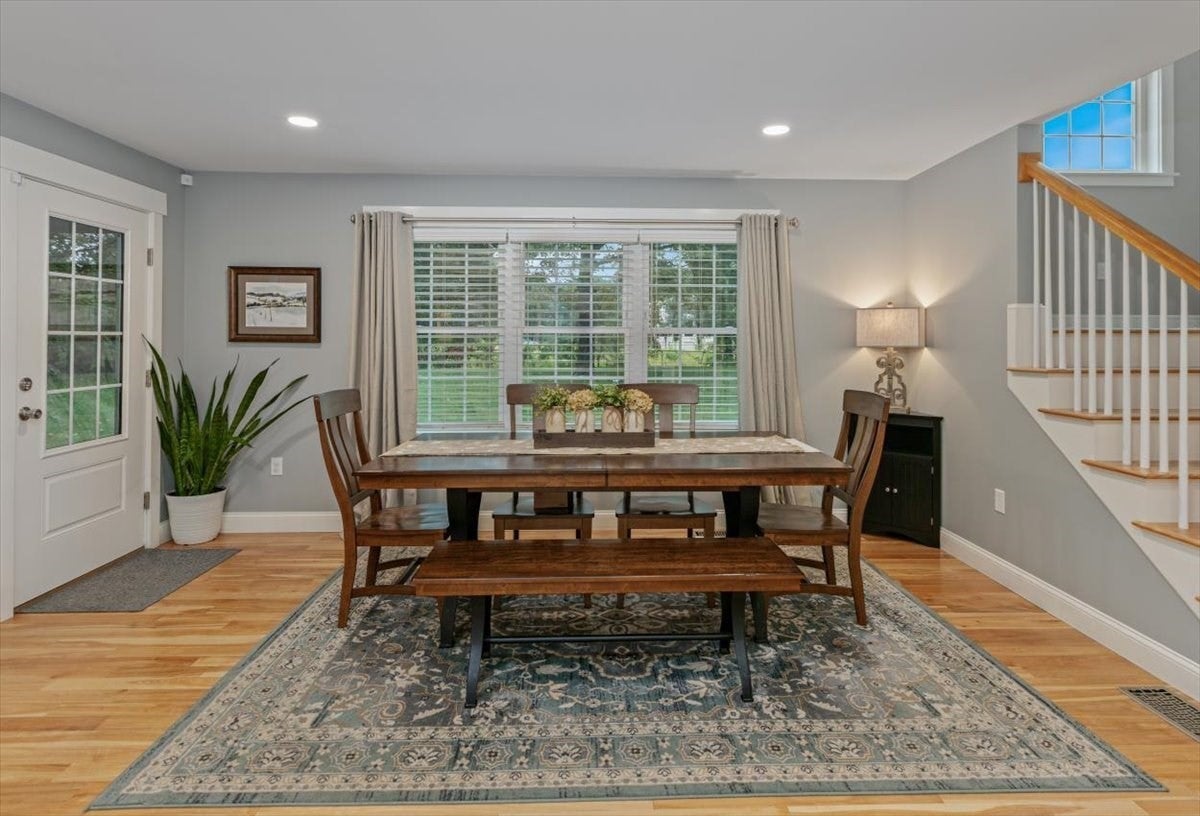
Dimensions - 20.3x13Level - FirstArea - 263
Family Room 
Dimensions - 13.7x18.4Level - FirstArea - 252
Kitchen 
Dimensions - 13.3x13.2Level - FirstArea - 175
Master Bedroom 
Dimensions - 19.8x14.3Level - SecondArea - 283
Office 
Dimensions - 10x8.11Level - SecondArea - 81
Save
Ask
Tour
Hide
Share
Exterior Features
Construction Details 
Frame
Patio And Porch 
Patio
Roof 
Shingle
Windows/Doors 
Insulated WindowsScreens
Community Features
Community Features 
ParkGolf
Schools
School District
Unknown
Elementary School
Cgs
Middle School
Cgs
High School
Methuen High
Listing courtesy of Kathryn M. Early of Berkshire Hathaway HomeServices Verani Realty Methuen


The property listing data and information, or the Images, set forth herein were provided to MLS Property Information Network, Inc. from third party sources, including sellers, lessors, landlords, and public records, and were compiled by MLS Property Information Network, Inc. The property listing data and information, and the Images, are for the personal, non-commercial use of consumers having a good faith interest in purchasing, leasing or renting listed properties of the type displayed to them and may not be used for any purpose other than to identify prospective properties which such consumers may have a good faith interest in purchasing, leasing or renting. MLS Property Information Network, Inc. and its subscribers disclaim any and all representations and warranties as to the accuracy of the property listing data and information, or as to the accuracy of any of the Images, set forth herein.

Last checked 2026-10-05 09:32 AM UTC

Neighborhood & Commute
Source: Walkscore
Disclosure: Community information and market data powered by Constellation Data Labs. Information is deemed reliable but not guaranteed.
Save
Ask
Tour
Hide
Share