Save
Ask
Tour
Hide
Share
$1,425,000
2 Days On Site

Eagles Place
9 Bobby Jones Dr 9
Andover, MA 01810

For Sale|Condominium|Active
3
Beds
5
Total Baths
3
Full Baths
2
Partial Baths
4,032
SqFt
$353
/SqFt
2000
Built
County:
Essex
Call Now: 603-825-6696
Is this the listing for you? We can help make it yours.
603-825-6696
Upcoming Open Houses
Sat, Oct 3, 11:00 AM - 1:00 PM
Sun, Oct 4, 12:00 PM - 2:00 PM
9 Bobby Jones Dr 99 Bobby Jones Dr 99 Bobby Jones Dr 99 Bobby Jones Dr 9
Save
Ask
Tour
Hide
Share

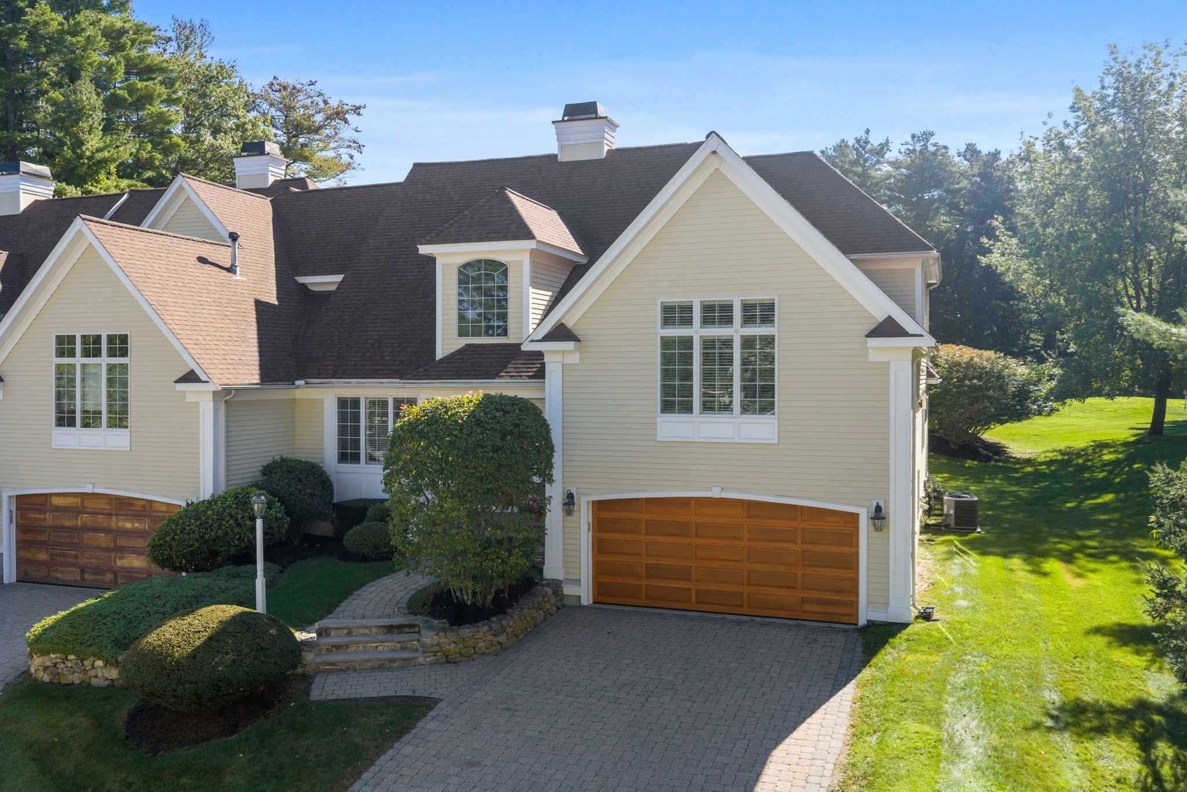
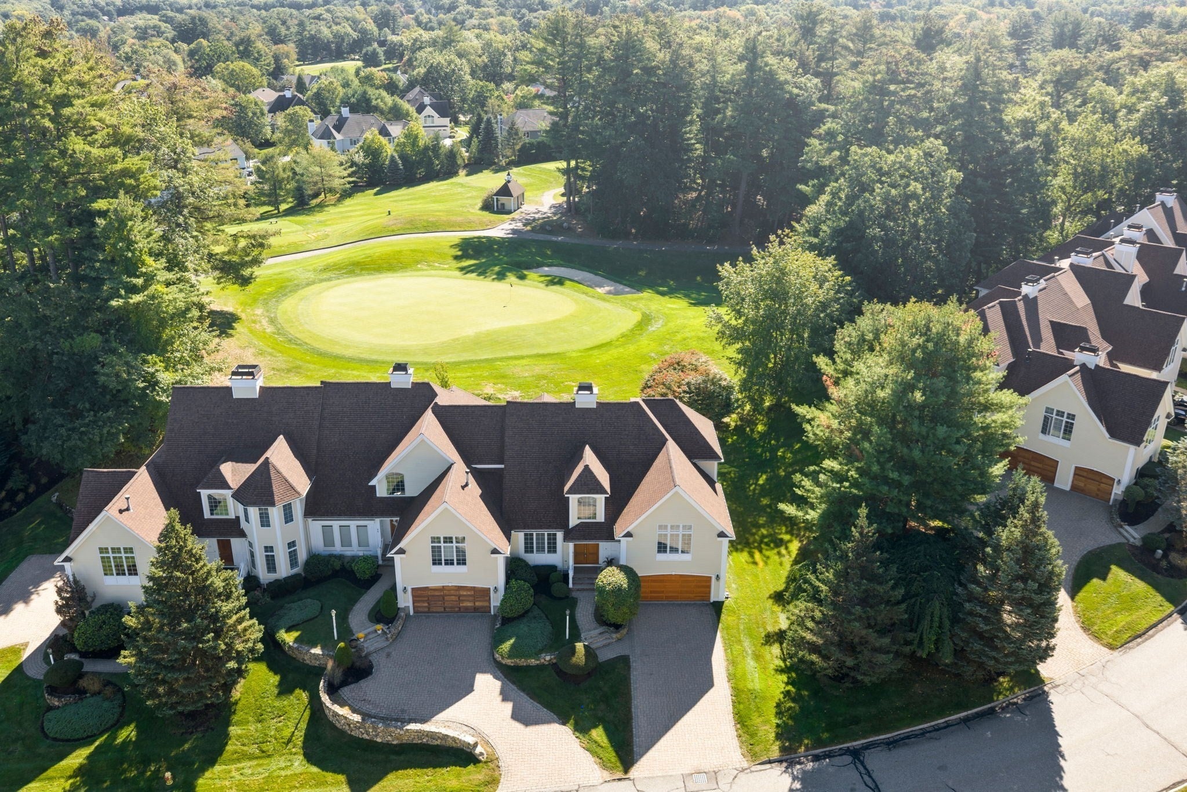
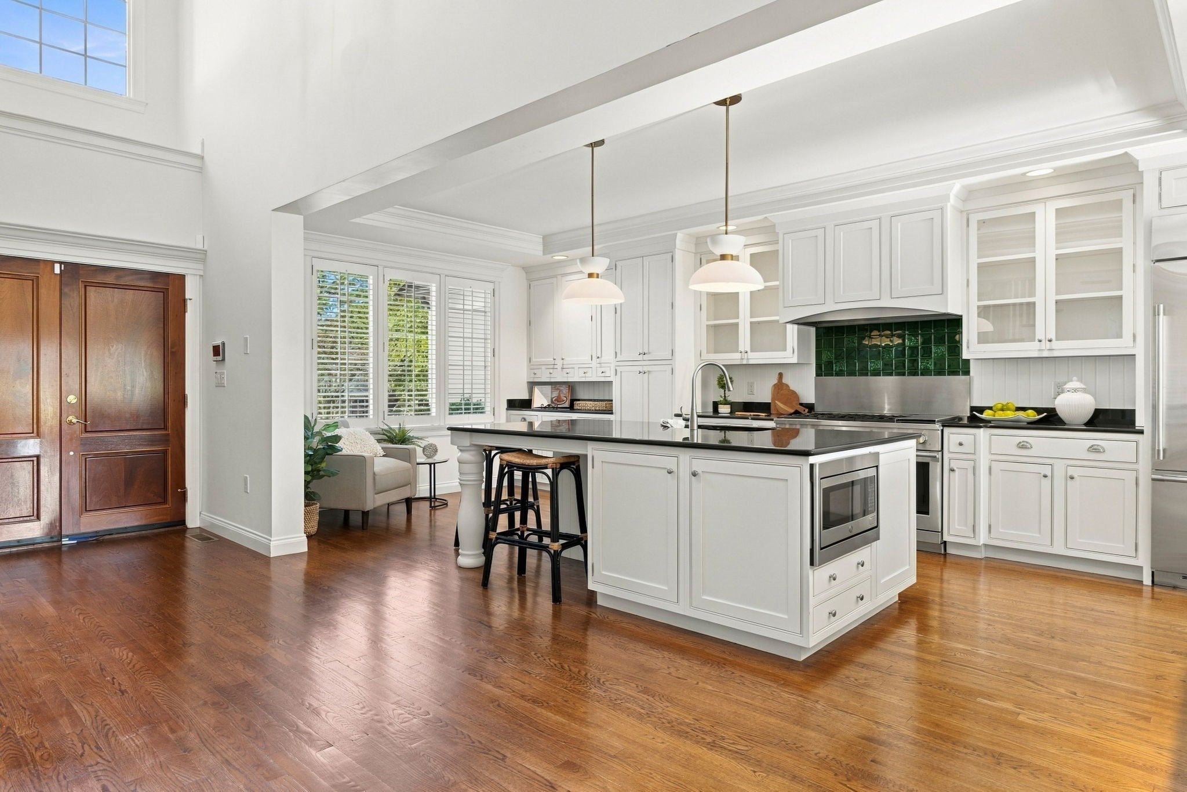
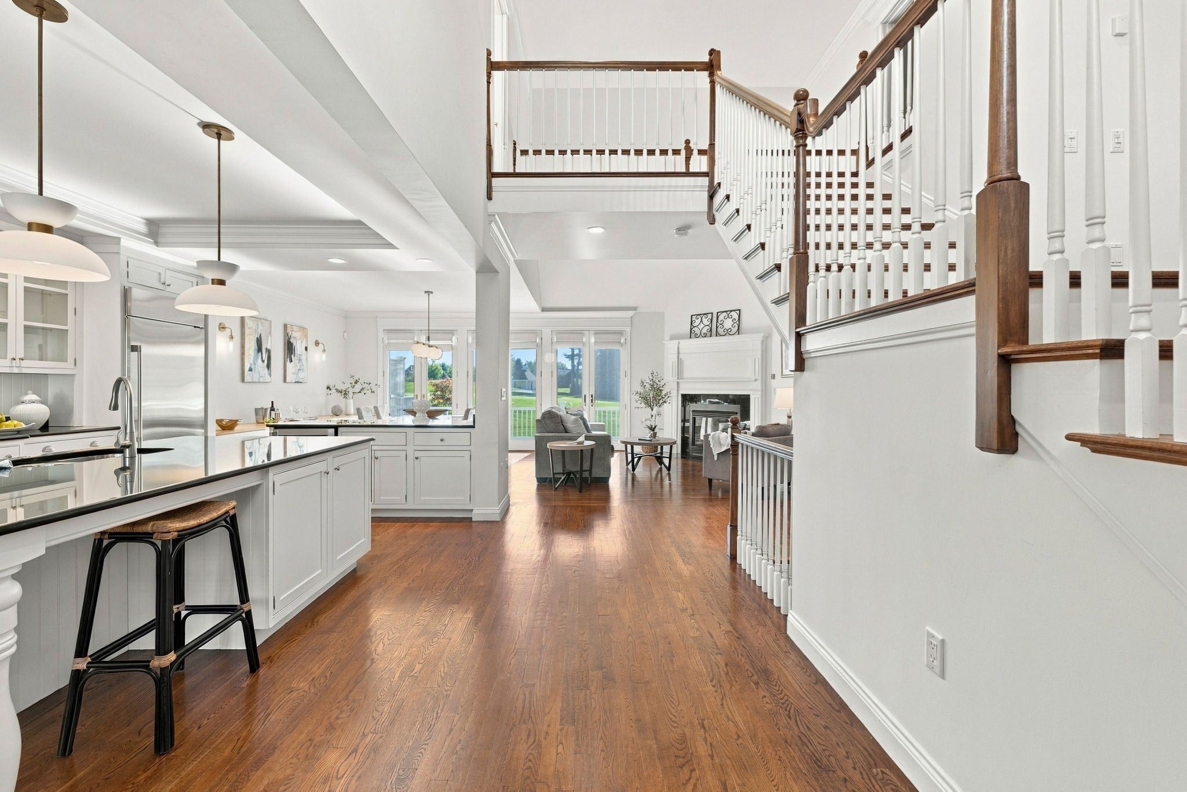
Overlooking the golf course at Andover Country Club, this beautifully appointed end-unit townhome offers a gracious layout, generous living spaces and the ease of first-floor living. The open-concept main level features a well-designed kitchen with appliances just three years old, an adjoining dining area and a fireplaced living room framed by new French doors leading to the deck. Boston Back Bay shutters throughout add a distinctive finishing touch, while the first-floor primary suite provides comfort and privacy. A powder room completes the main level. Just above the main floor, a spacious fireplaced family room with custom built-in bookcases creates a warm and inviting retreat on its own level. The top floor features two generously sized ensuite bedrooms, offering privacy and comfortable accommodations for family or guests.The finished lower level provides exceptional flexibility, with space for a media room, sitting room, exercise area or home office. Soundproof glass doors enhance the media room, and a laundry area and half bath add everyday convenience. With its desirable end-unit position, golf course views and versatile four-level floor plan, this inviting residence offers a wonderful opportunity to enjoy the Andover Country Club lifestyle, complete with access to the community clubhouse and swimming pool.

Save
Ask
Tour
Hide
Share
Listing Snapshot
Price 
$1,425,000
Days On Site 
2 Days
Bedrooms 
3
Inside Area (SqFt) 
4,032 sqft
Total Baths 
5
Full Baths 
3
Partial Baths 
2
Lot Size 
N/A
Year Built 
2000
MLS® Number 
73584330
Status 
Active
Property Tax 
$16,720
HOA/Condo/Coop Fees 
$983 monthly
Sq Ft Source 
Public Records
Friends & Family
Recent Activity
2 days agoListing updated with changes from the MLS®
2 days agoListing first seen on site
General Features
Attached Garage 
Yes
Disclosures 
See Sellers Disclosure Statement on MLS paperclip
Garage 
Yes
Garage Spaces 
2
Number Of Stories 
4
Parking 
AttachedGarage Door OpenerDeededGarage
Parking Spaces 
4
Pets 
Yes
Property Sub Type 
Condominium
Security 
Security System
Sewer 
Public Sewer
SqFt Above 
2878
SqFt Below 
1154
SqFt Total 
4032
Water Source 
Public
Zoning 
SRB
Interior Features
Appliances 
RangeDishwasherDisposalMicrowaveRefrigeratorWine Refrigerator
Cooling 
Central AirZoned
Electric 
220 VoltsCircuit Breakers
Fireplace 
Yes
Fireplace Features 
Family RoomLiving Room
Fireplaces 
2
Flooring 
TileCarpetHardwood
Heating 
Natural GasForced AirZoned
Interior 
Recessed LightingCentral VacuumMaster DownstairsWalk-In Closet(s)Open FloorplanCeiling Fan(s)Vaulted Ceiling(s)
Laundry Features 
Laundry ClosetIn BasementIn Unit
Main Level Bedrooms 
1
Window Features 
Insulated Windows
Bathroom 1 
Dimensions - 12x12Level - FirstArea - 144
Bathroom 2 
Dimensions - 7x4Level - FirstArea - 28
Bathroom 3 
Dimensions - 7x9Level - SecondArea - 63
Bedroom 2 
Dimensions - 13x15Level - SecondArea - 195
Bedroom 3 
Dimensions - 17x12Level - SecondArea - 204
Dining Room 
Dimensions - 13x15Level - MainArea - 195
Family Room 
Dimensions - 24x20Level - SecondArea - 480
Kitchen 
Dimensions - 13x22Level - MainArea - 286
Living Room 
Dimensions - 13x24Level - MainArea - 312
Master Bedroom 
Dimensions - 17x24Level - MainArea - 408
Save
Ask
Tour
Hide
Share
Exterior Features
Construction Details 
Frame
Exterior 
Lighting
Patio And Porch 
Deck
Pool Features 
AssociationIn Ground
Roof 
Shingle
Windows/Doors 
Insulated Windows
Community Features
Association Amenities 
PoolClubhouse
Association Fee 
$983.0
Association Fee Frequency 
Monthly
Community Features 
ParkGolf
Schools
School District
Unknown
Elementary School
West Elementary School
Middle School
West Middle School
High School
Andover Hs
Listing courtesy of The Lucci Witte Team of William Raveis R.E. & Home Services


The property listing data and information, or the Images, set forth herein were provided to MLS Property Information Network, Inc. from third party sources, including sellers, lessors, landlords, and public records, and were compiled by MLS Property Information Network, Inc. The property listing data and information, and the Images, are for the personal, non-commercial use of consumers having a good faith interest in purchasing, leasing or renting listed properties of the type displayed to them and may not be used for any purpose other than to identify prospective properties which such consumers may have a good faith interest in purchasing, leasing or renting. MLS Property Information Network, Inc. and its subscribers disclaim any and all representations and warranties as to the accuracy of the property listing data and information, or as to the accuracy of any of the Images, set forth herein.

Last checked 2026-10-02 03:32 PM UTC

Neighborhood & Commute
Source: Walkscore
Disclosure: Community information and market data powered by Constellation Data Labs. Information is deemed reliable but not guaranteed.
Save
Ask
Tour
Hide
Share