Save
Ask
Tour
Hide
Share
$639,900
39 Days On Site

30 Pratt St
Tewksbury, MA 01876

Single Family Residence|Pending
3
Beds
2
Total Baths
1
Full Bath
1
Partial Bath
1,372
SqFt
$466
/SqFt
1965
Built
County:
Middlesex
Call Now: 603-825-6696
Is this the listing for you? We can help make it yours.
603-825-6696
30 Pratt St30 Pratt St30 Pratt St30 Pratt St
Save
Ask
Tour
Hide
Share

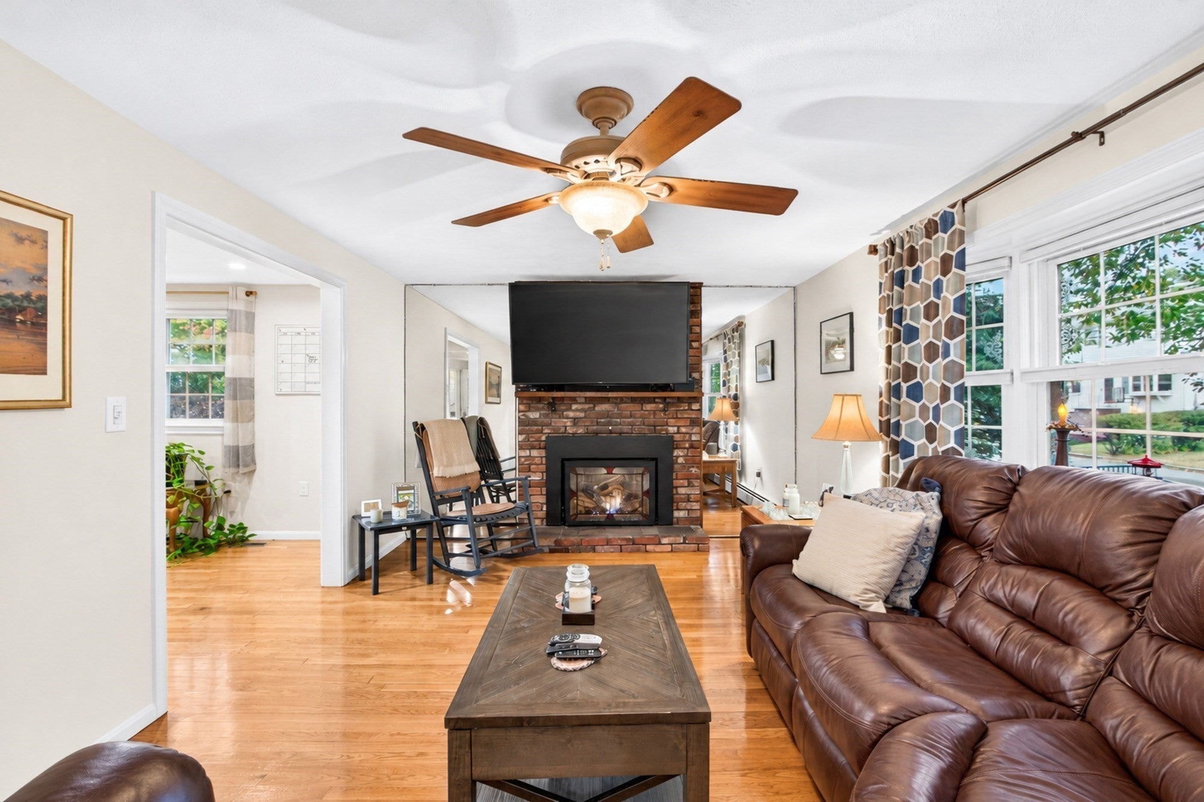
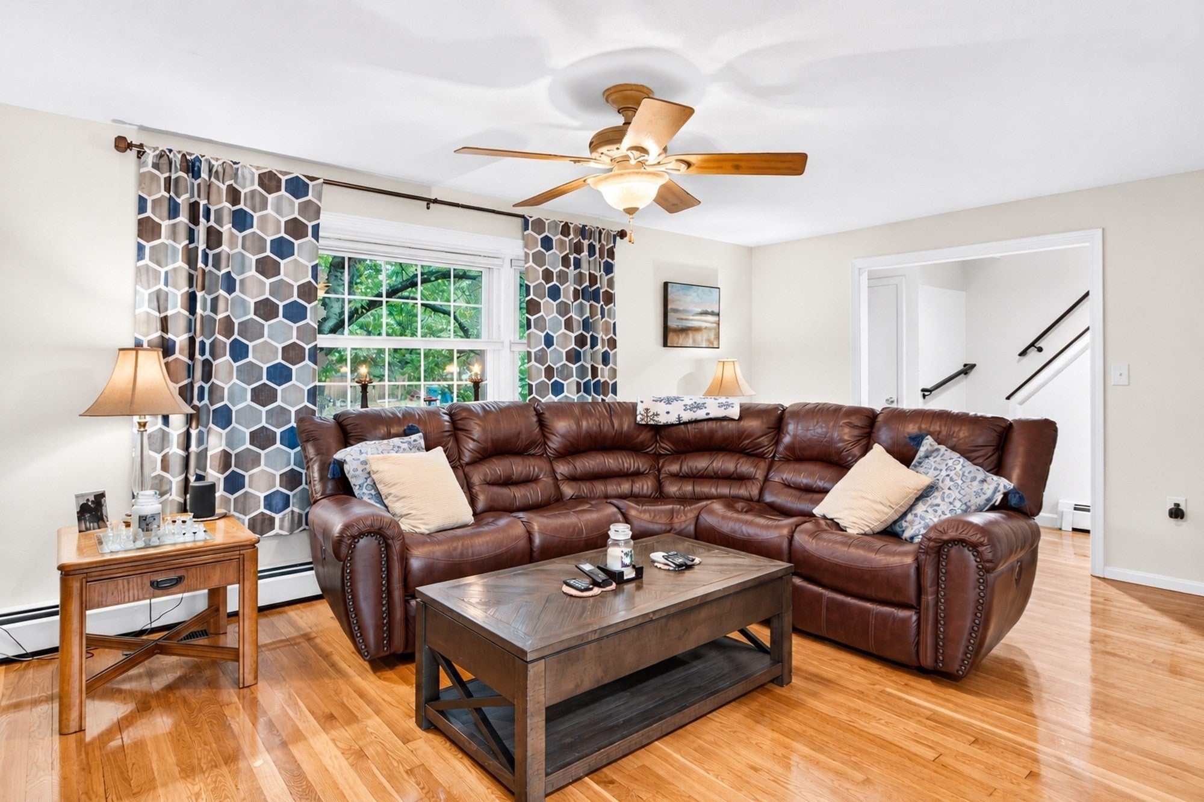
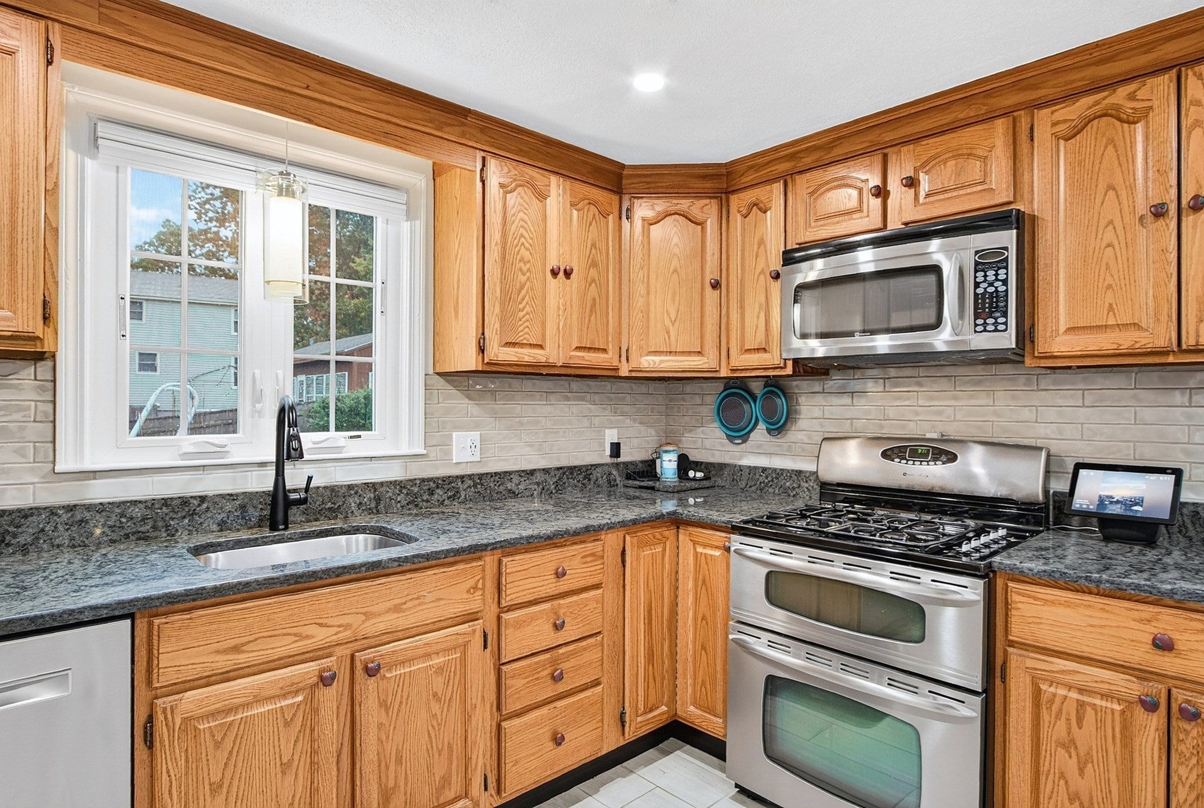
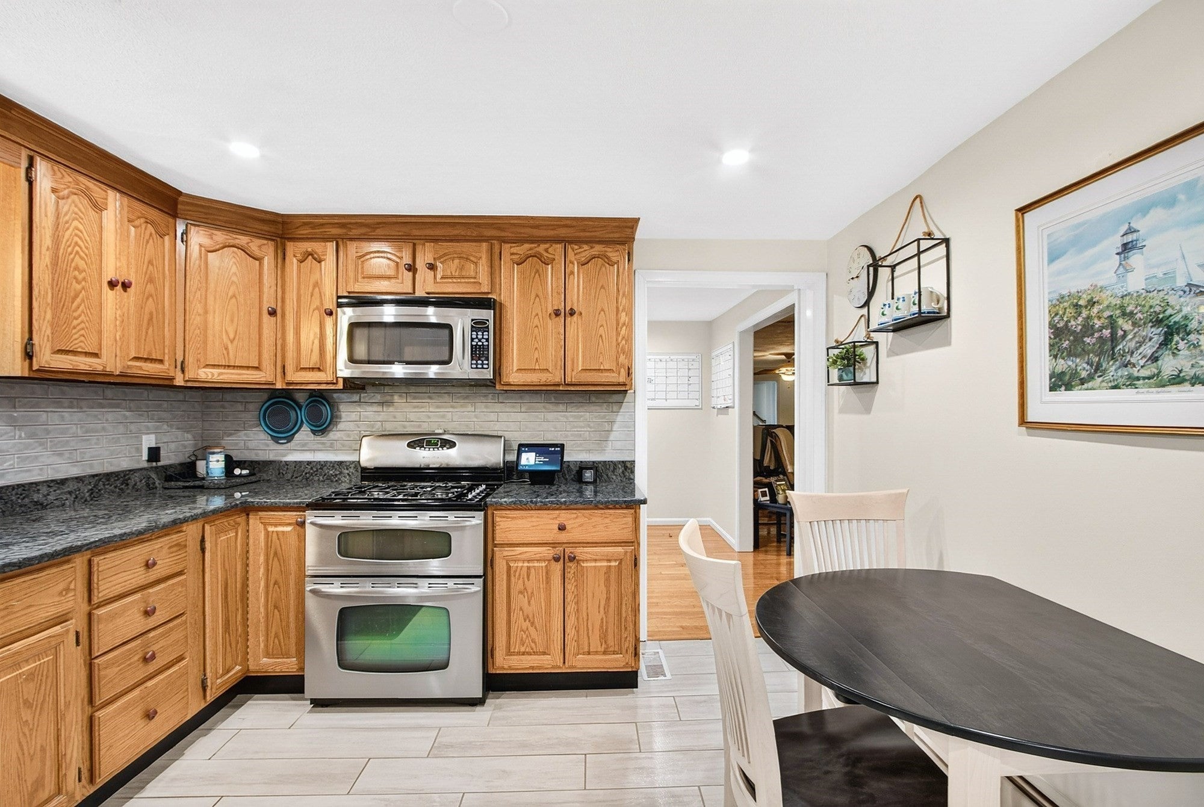
Welcome to 30 Pratt St, Tewksbury! This 3 bedroom 1.5 bathroom offers a welcoming living room featuring rich hardwood flooring and a cozy fireplace. The updated kitchen offers stainless steel appliances and elegant stone countertops, providing a stylish and functional space for everyday living and entertaining. The well-appointed bathroom features a spacious shower with multiple shower heads for an enhanced everyday experience. Kitchen and both bathrooms with radiant floor heating, and basement equipment with a natural gas stove. Natural gas fireplace in livingroom with remote. Outside, enjoy a private fenced yard designed for both relaxation and entertaining. A spacious patio plus above ground pool provides the perfect setting for outdoor gatherings, while the shed/workshop offers valuable additional space for storage, hobbies, or projects. Conveniently located with easy access to shopping, dining, everyday services, recreation, and major roadways including I-93, I-495 and RT3. YOU DON'T WANT TO MISS OUT ON THIS ONE!

Save
Ask
Tour
Hide
Share
Listing Snapshot
Price 
$639,900
Days On Site 
39 Days
Bedrooms 
3
Inside Area (SqFt) 
1,372 sqft
Total Baths 
2
Full Baths 
1
Partial Baths 
1
Lot Size 
0.21 Acres
Year Built 
1965
MLS Number 
73584348
Status 
Pending
Property Tax 
$6,810
HOA/Condo/Coop Fees 
N/A
Sq Ft Source 
Public Records
Friends & Family
Recent Activity
yesterdayListing updated with changes from the MLS
yesterdayStatus changed to Pending
3 weeks agoPrice changed to $639,900
a month agoListing first seen on site
General Features
Acres 
0.21
Foundation 
Concrete Perimeter
Green Energy Efficient 
Thermostat
Parking 
PavedOff Street
Parking Spaces 
4
Property Sub Type 
Single Family Residence
Sewer 
Public Sewer
SqFt Above 
1372
SqFt Total 
1372
Style 
Colonial
Water Source 
Public
Zoning 
R40
Interior Features
Appliances 
Gas Water HeaterRangeDishwasherMicrowaveFreezerWasherDryerENERGY STAR Qualified RefrigeratorENERGY STAR Qualified DryerENERGY STAR Qualified DishwasherENERGY STAR Qualified WasherOvenGas CooktopPlumbed For Ice Maker
Basement 
FullPartially FinishedWalk-Out AccessConcrete
Cooling 
Central AirZoned
Electric 
220 VoltsCircuit Breakers200+ Amp Service
Fireplace 
Yes
Fireplace Features 
Living Room
Fireplaces 
1
Flooring 
TileHardwoodLaminate
Heating 
Natural GasBaseboardOtherZoned
Interior 
Recessed LightingHigh Speed InternetCeiling Fan(s)
Laundry Features 
In BasementGas Dryer HookupElectric Dryer HookupWasher Hookup
Spa 
Yes
Window Features 
Insulated WindowsStorm Window(s)
Bathroom 1 
Dimensions - 6x4.5Level - FirstArea - 27
Bathroom 2 
Dimensions - 8.5x7Level - SecondArea - 59
Bedroom 2 
Dimensions - 11.4x10Level - SecondArea - 114
Bedroom 3 
Dimensions - 12x10Level - SecondArea - 120
Dining Room 
Dimensions - 11.5x10Level - MainArea - 115
Kitchen 
Dimensions - 17x11.5Level - MainArea - 195
Living Room 
Dimensions - 20x11.5Level - MainArea - 230
Master Bedroom 
Dimensions - 16x11Level - SecondArea - 176
Save
Ask
Tour
Hide
Share
Exterior Features
Construction Details 
FrameStone
Exterior 
Rain GuttersStorageOther
Fencing 
Fenced
Lot Features 
Landscaped
Other Structures 
Storage
Patio And Porch 
DeckPatio
Pool Features 
Above GroundPrivate
Private Pool 
Yes
Roof 
Metal
Spa 
Yes
Spa Features 
Private
Windows/Doors 
Insulated WindowsStorm Window(s)
Community Features
Community Features 
PoolParkGolf
MLS Area 
Pattenville
Listing courtesy of Daniel Doucot of Chinatti Realty Group, Inc.


The property listing data and information, or the Images, set forth herein were provided to MLS Property Information Network, Inc. from third party sources, including sellers, lessors, landlords, and public records, and were compiled by MLS Property Information Network, Inc. The property listing data and information, and the Images, are for the personal, non-commercial use of consumers having a good faith interest in purchasing, leasing or renting listed properties of the type displayed to them and may not be used for any purpose other than to identify prospective properties which such consumers may have a good faith interest in purchasing, leasing or renting. MLS Property Information Network, Inc. and its subscribers disclaim any and all representations and warranties as to the accuracy of the property listing data and information, or as to the accuracy of any of the Images, set forth herein.

Last checked 2026-11-08 02:46 PM UTC

Neighborhood & Commute
Source: Walkscore
Disclosure: Community information and market data powered by Constellation Data Labs. Information is deemed reliable but not guaranteed.
Save
Ask
Tour
Hide
Share