Save
Ask
Tour
Hide
Share
$905,000
29 Days On Site

1204 Broadway
Haverhill, MA 01832

For Sale|Single Family Residence|Active Under Contract
4
Beds
3
Total Baths
3
Full Baths
2,990
SqFt
$303
/SqFt
1998
Built
County:
Essex
Call Now: 603-825-6696
Is this the listing for you? We can help make it yours.
603-825-6696
1204 Broadway1204 Broadway1204 Broadway1204 Broadway
Save
Ask
Tour
Hide
Share

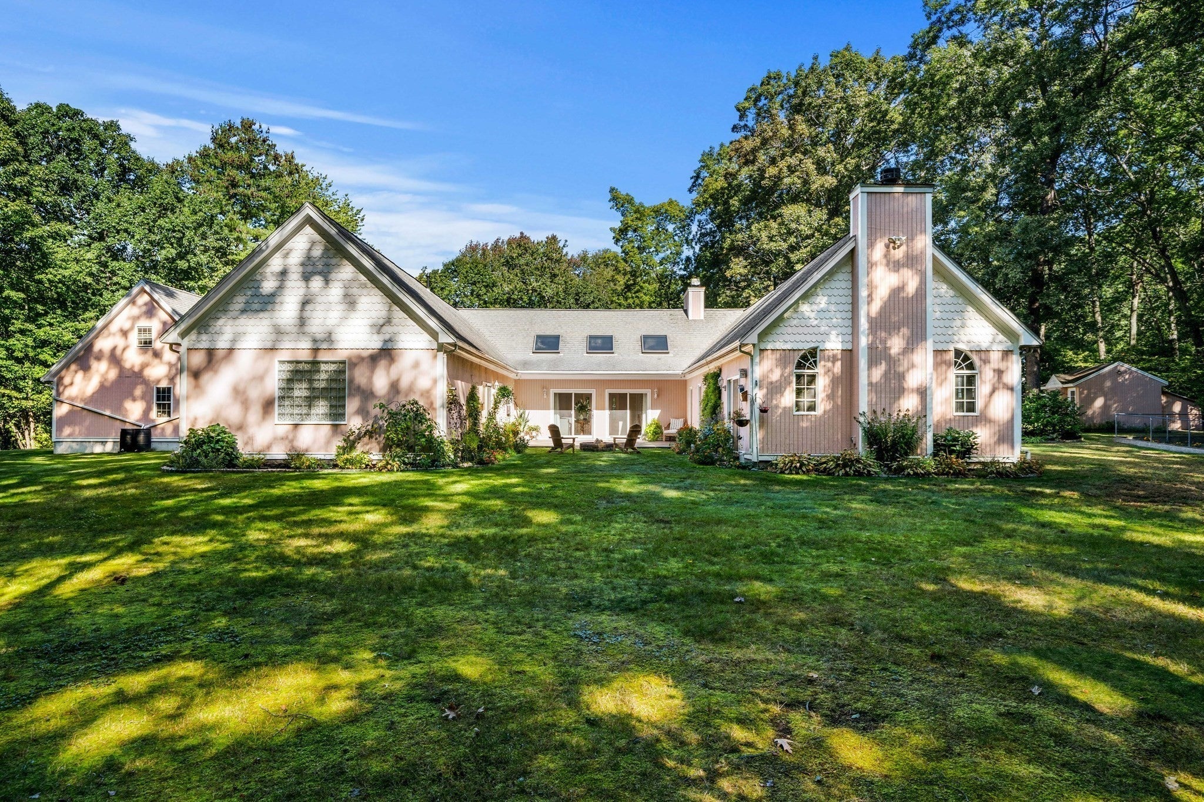
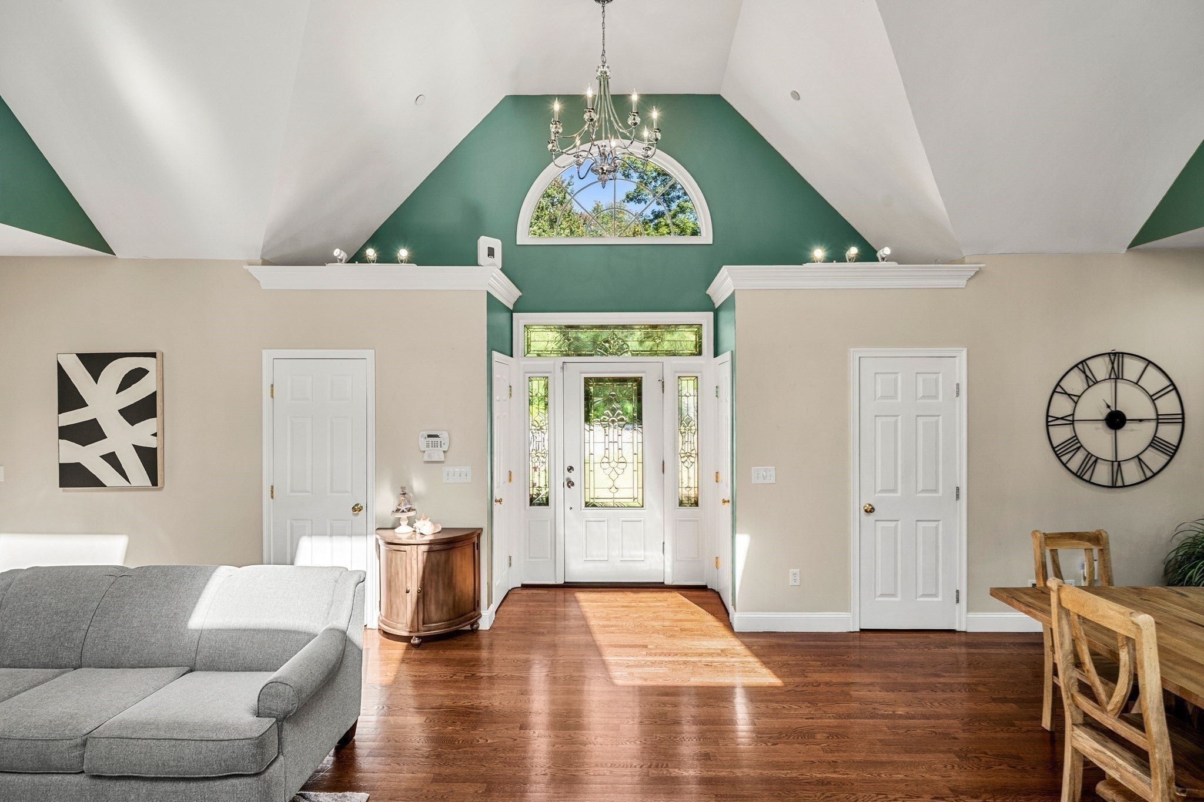
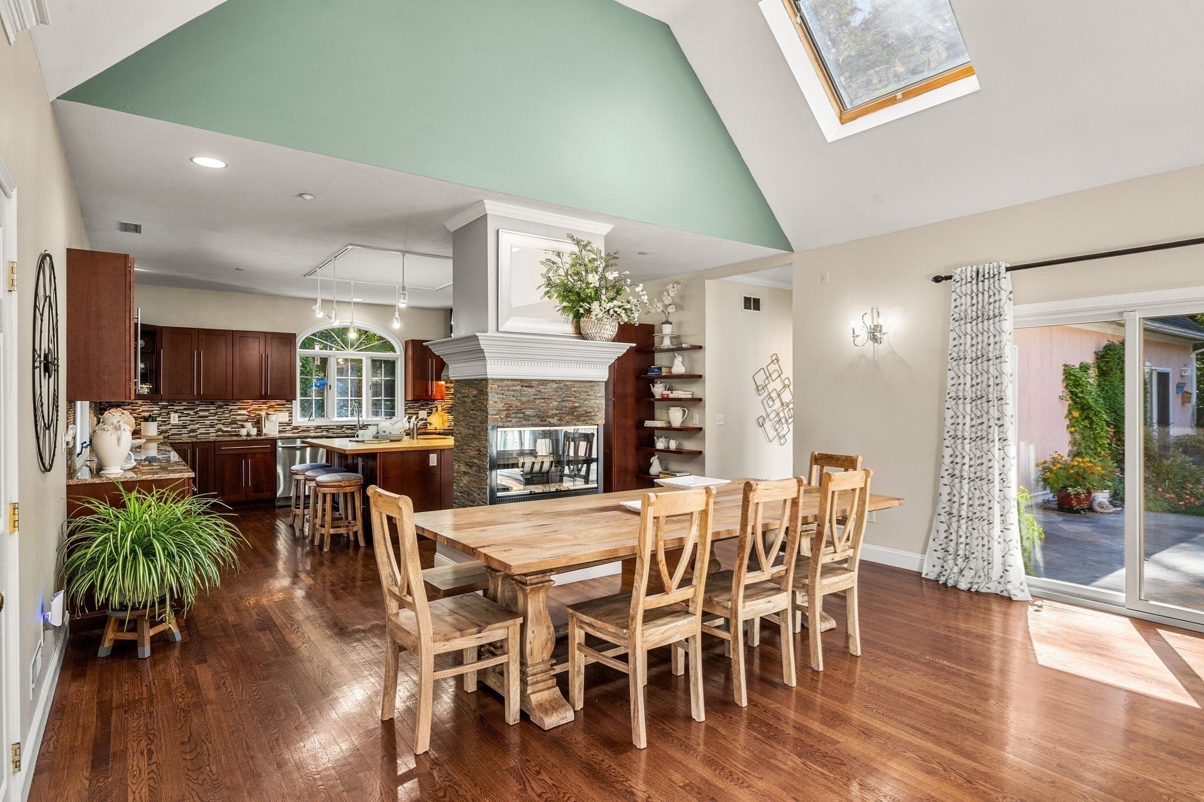
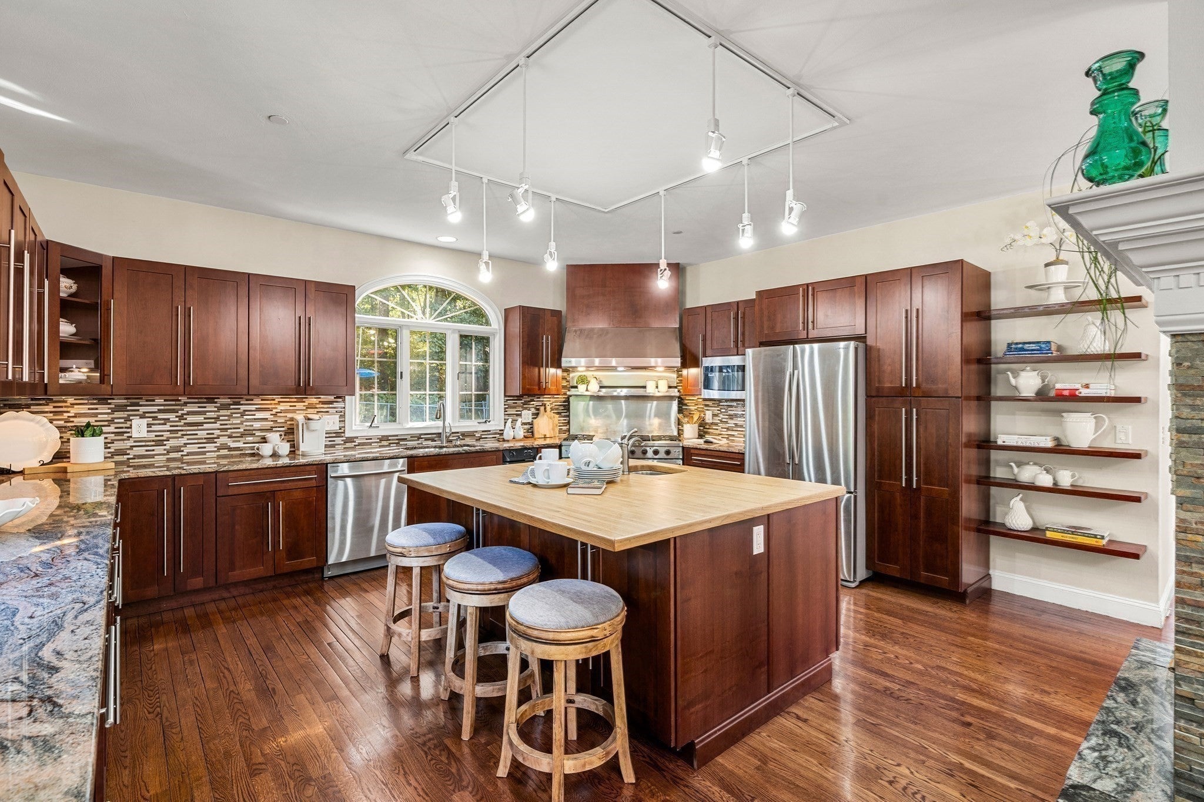
Rarely does a home of this caliber and scale come to market. This magnificent, oversized ranch offers four bedrooms, with a fifth bedroom or home office as an option, and three full baths, including a Jack and Jill bath connecting two of the bedrooms. Gleaming hardwood floors flow throughout the sun-filled interior, beginning with the open-concept living room, kitchen, and dining area, where soaring cathedral ceilings add to the sense of space. The kitchen is anchored by a brand-new professional-style chef's range with double ovens and a stainless hood, with granite counters and a mosaic tile backsplash completing the space. From here, the home opens to a patio, extending your gathering space outdoors. Thoughtfully arranged in two separate wings, the bedrooms and baths sit apart from a second living room, giving everyone privacy and comfort. This layout also lends itself beautifully to multi-generational living. With single-level living, there are no stairs to manage, and a dedicated laundry room keeps the chore out of your bathrooms and out of your way. Tucked at the end of a quiet cul-de-sac on the private road of West Meadow Brook Estates (use 1204 Broadway for GPS and navigation), the home rests on just shy of eight serene acres. An oversized detached two-car garage with expansive overhead space offers the potential to convert into whatever you envision. All of this sits just minutes from the New Hampshire border, major highway access, and everyday amenities.

Save
Ask
Tour
Hide
Share
Listing Snapshot
Price 
$905,000
Days On Site 
29 Days
Bedrooms 
4
Inside Area (SqFt) 
2,990 sqft
Total Baths 
3
Full Baths 
3
Partial Baths 
N/A
Lot Size 
7.98 Acres
Year Built 
1998
MLS Number 
73584458
Status 
Active Under Contract
Property Tax 
$6,945
HOA/Condo/Coop Fees 
N/A
Sq Ft Source 
Public Records
Friends & Family
Recent Activity
2 days agoListing updated with changes from the MLS
2 days agoStatus changed to Active Under Contract
5 days agoPrice changed to $905,000
4 weeks agoListing first seen on site
General Features
Acres 
7.98
Disclosures 
Washer/Dryer & Generator are negotiable.
Foundation 
Slab
Garage 
Yes
Garage Spaces 
2
Parking 
PavedDetachedStorageOff Street
Parking Spaces 
8
Property Sub Type 
Single Family Residence
Sewer 
Private Sewer
SqFt Above 
2990
SqFt Total 
2990
Style 
Ranch
Water Source 
Private
Zoning 
RES
Interior Features
Appliances 
Trash CompactorRangeDishwasherMicrowaveRefrigeratorWasherDryerRange Hood
Cooling 
Central AirZoned
Fireplace 
Yes
Fireplace Features 
Dining RoomFamily RoomKitchen
Fireplaces 
2
Flooring 
WoodTile
Heating 
Natural GasForced AirZoned
Interior 
Central VacuumMaster DownstairsWalk-In Closet(s)Cathedral Ceiling(s)Ceiling Fan(s)Open FloorplanRecessed Lighting
Laundry Features 
Electric Dryer HookupWasher Hookup
Bathroom 1 
Dimensions - 15.5x12.5Level - FirstArea - 193
Bathroom 2 
Dimensions - 15.833333333x4.75Level - FirstArea - 75
Bathroom 3 
Dimensions - 8.833333333x4.666666666Level - FirstArea - 41
Bedroom 2 
Dimensions - 15.833333333x10.666666666Level - FirstArea - 168
Bedroom 3 
Dimensions - 15x10.666666666Level - FirstArea - 160
Bedroom 4 
Dimensions - 15x10Level - FirstArea - 150
Dining Room 
Dimensions - 14.333333333x17.666666666Level - FirstArea - 253
Family Room 
Dimensions - 19.25x14.166666666Level - FirstArea - 272
Kitchen 
Dimensions - 15.333333333x17.666666666Level - FirstArea - 270
Living Room 
Dimensions - 17.416666666x18Level - FirstArea - 313
Master Bedroom 
Dimensions - 19.916666666x12.666666666Level - FirstArea - 252
Office 
Dimensions - 15.833333333x10.333333333Level - FirstArea - 163
Save
Ask
Tour
Hide
Share
Exterior Features
Exterior 
Storage
Fencing 
Stone
Lot Features 
Cul-De-Sac
Other Structures 
Storage
Patio And Porch 
Patio
Road Frontage 
Private Road
Community Features
Community Features 
Golf
Listing courtesy of Katrina Diaz of Coldwell Banker Realty


The property listing data and information, or the Images, set forth herein were provided to MLS Property Information Network, Inc. from third party sources, including sellers, lessors, landlords, and public records, and were compiled by MLS Property Information Network, Inc. The property listing data and information, and the Images, are for the personal, non-commercial use of consumers having a good faith interest in purchasing, leasing or renting listed properties of the type displayed to them and may not be used for any purpose other than to identify prospective properties which such consumers may have a good faith interest in purchasing, leasing or renting. MLS Property Information Network, Inc. and its subscribers disclaim any and all representations and warranties as to the accuracy of the property listing data and information, or as to the accuracy of any of the Images, set forth herein.

Last checked 2026-10-30 07:08 AM UTC

Neighborhood & Commute
Source: Walkscore
Disclosure: Community information and market data powered by Constellation Data Labs. Information is deemed reliable but not guaranteed.
Save
Ask
Tour
Hide
Share