Save
Ask
Tour
Hide
Share
$790,000
38 Days On Site

12 Collins St
Newburyport, MA 01950

Single Family Residence|Pending
3
Beds
2
Total Baths
2
Full Baths
1,434
SqFt
$551
/SqFt
1915
Built
County:
Essex
Call Now: 603-825-6696
Is this the listing for you? We can help make it yours.
603-825-6696
12 Collins St12 Collins St12 Collins St12 Collins St
Save
Ask
Tour
Hide
Share

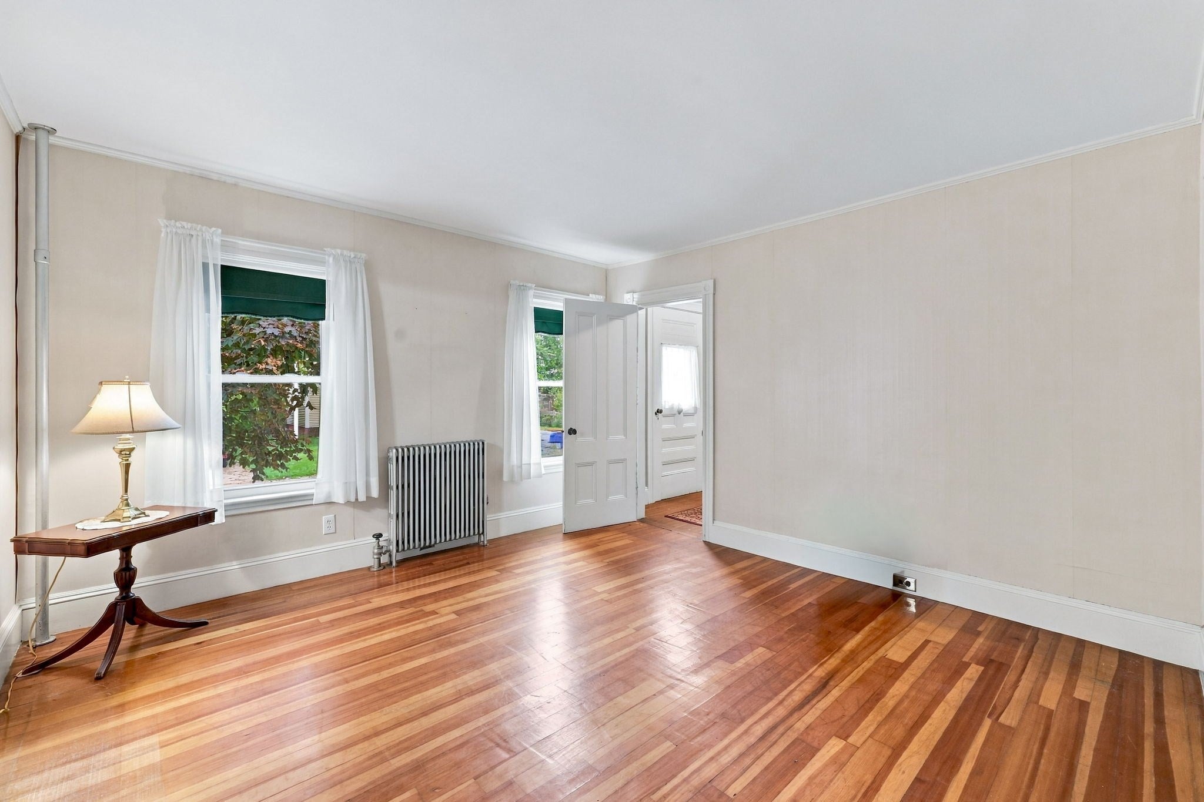
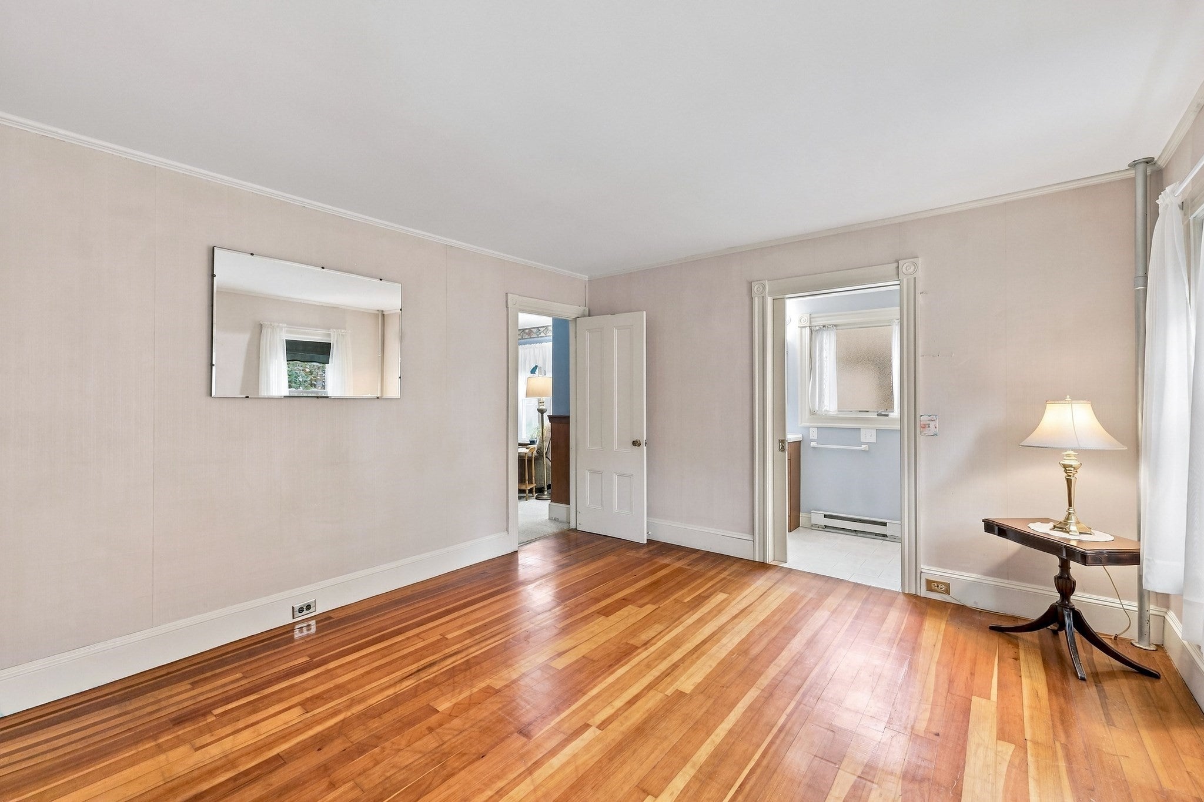
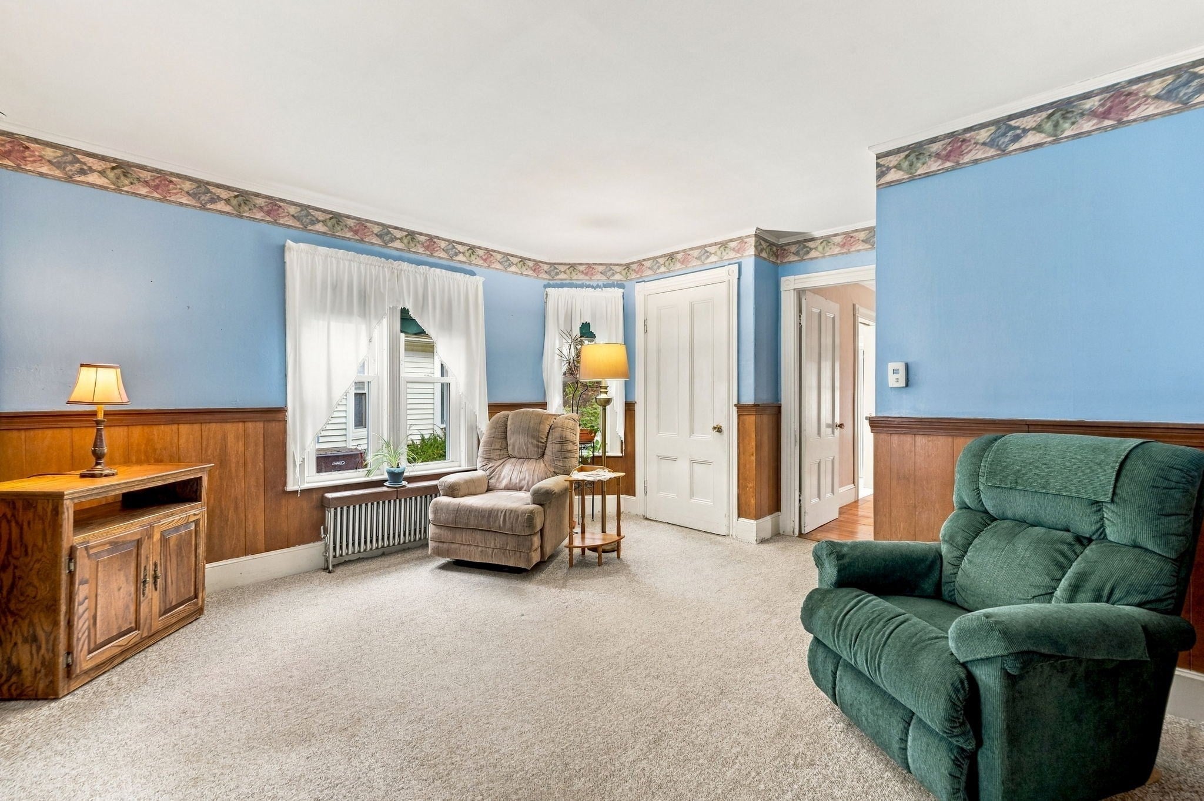
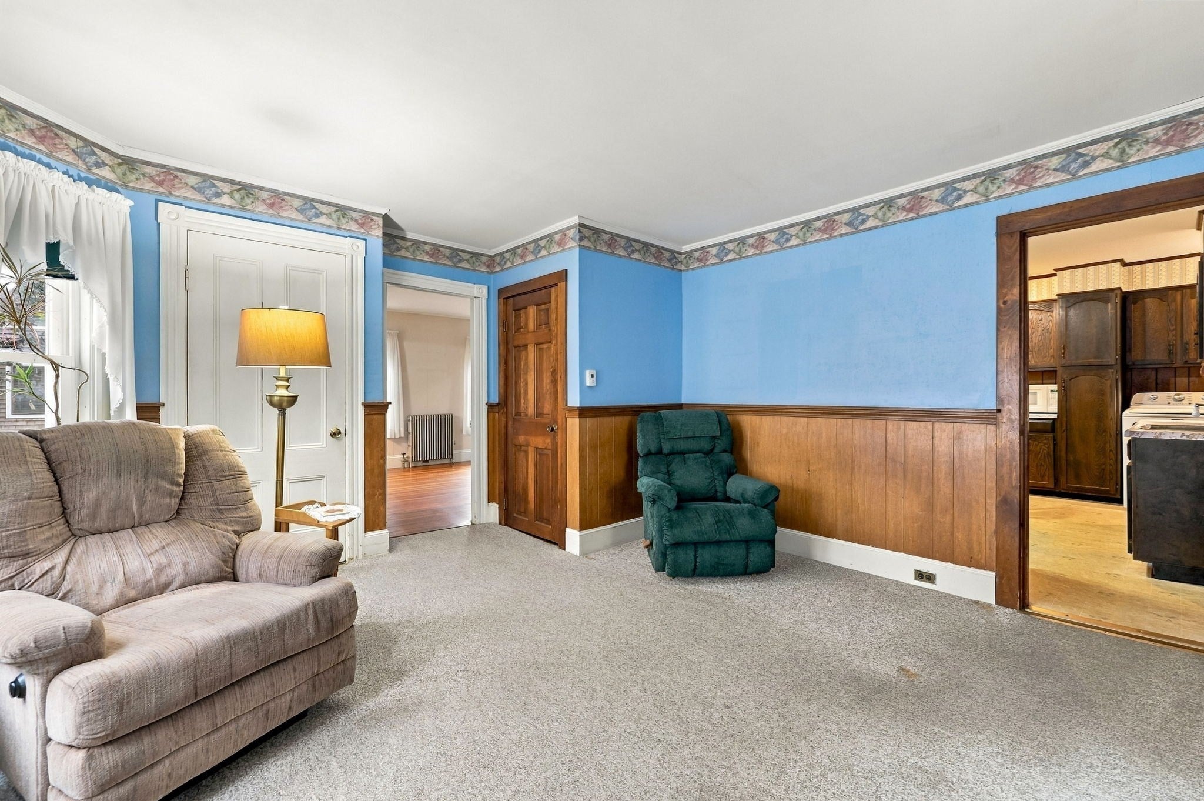
Open Houses Canceled this weekend. Accepted offer. Tucked away on a quiet North End “jug handle” street, this 3-bedroom, 2-bath home has been cherished by the same family for decades and is ready for its next chapter. Move in and update over time, or bring your vision and reimagine the space. Hardwood floors are visible in some rooms and are underneath other flooring, providing a great foundation for a refresh. The first floor features an eat-in kitchen, living room, full bath, and flexible bonus room perfect for a den, office, playroom, or primary suite. Upstairs are three bedrooms and a second full bath. The basement provides additional storage, a cedar closet, and space for a workshop or hobbies. Outside, a covered deck overlooks the yard, low maintenance siding adds to the appeal of this home, while a one-car garage and off-street parking add everyday convenience. Enjoy easy access to downtown Newburyport, the Clipper City Rail Trail, waterfront, restaurants, shops, parks, schools, and commuter routes, with Plum Island just a short drive away. Move in. Refresh it. Reimagine it. Endless possibilities.

Save
Ask
Tour
Hide
Share
Listing Snapshot
Price 
$790,000
Days On Site 
38 Days
Bedrooms 
3
Inside Area (SqFt) 
1,434 sqft
Total Baths 
2
Full Baths 
2
Partial Baths 
N/A
Lot Size 
0.07 Acres
Year Built 
1915
MLS Number 
73584475
Status 
Pending
Property Tax 
$7,771
HOA/Condo/Coop Fees 
N/A
Sq Ft Source 
N/A
Friends & Family
Recent Activity
2 weeks agoListing updated with changes from the MLS
2 weeks agoStatus changed to Pending
a month agoListing first seen on site
General Features
Acres 
0.07
Disclosures 
All information and data reflected in this MLS listing are provided for informational purposes only and are deemed reliable but not guaranteed. Buyer and Buyer’s Agent are responsible for conducting their own due diligence and independently verifying all information.
Foundation 
Concrete Perimeter
Garage 
Yes
Garage Spaces 
1
Parking 
PavedDetachedOff Street
Parking Spaces 
2
Property Sub Type 
Single Family Residence
Sewer 
Public Sewer
SqFt Above 
1434
SqFt Total 
1434
Style 
Colonial
Water Source 
Public
Zoning 
R3
Interior Features
Appliances 
Gas Water HeaterRangeMicrowaveRefrigeratorWasherDryerRange Hood
Basement 
FullConcreteUnfinished
Cooling 
Window Unit(s)
Electric 
Circuit Breakers
Flooring 
WoodTileVinyl
Heating 
Natural GasBaseboard
Laundry Features 
Electric Dryer HookupWasher Hookup
Window Features 
Insulated WindowsStorm Window(s)
Bathroom 1 
Dimensions - 4x11Level - FirstArea - 44
Bathroom 2 
Dimensions - 6x8Level - SecondArea - 48
Bedroom 2 
Dimensions - 13x13Level - SecondArea - 169
Bedroom 3 
Dimensions - 13x13Level - SecondArea - 169
Family Room 
Dimensions - 13x15Level - FirstArea - 195
Kitchen 
Dimensions - 13x16Level - FirstArea - 208
Living Room 
Dimensions - 13x12Level - FirstArea - 156
Master Bedroom 
Dimensions - 13x13Level - SecondArea - 169
Save
Ask
Tour
Hide
Share
Exterior Features
Construction Details 
Frame
Fencing 
Fenced
Patio And Porch 
DeckCoveredPatio
Roof 
Shingle
Waterfront Features 
Ocean Front
Windows/Doors 
Insulated WindowsStorm Window(s)
Community Features
Community Features 
Tennis Court(s)ParkOther
Schools
School District
Unknown
Elementary School
Francis T Bresnahan Elementary
Middle School
Rupert A Nock Middle School
High School
Newburyport High School
Listing courtesy of The Lucci Witte Team of William Raveis R.E. & Home Services


The property listing data and information, or the Images, set forth herein were provided to MLS Property Information Network, Inc. from third party sources, including sellers, lessors, landlords, and public records, and were compiled by MLS Property Information Network, Inc. The property listing data and information, and the Images, are for the personal, non-commercial use of consumers having a good faith interest in purchasing, leasing or renting listed properties of the type displayed to them and may not be used for any purpose other than to identify prospective properties which such consumers may have a good faith interest in purchasing, leasing or renting. MLS Property Information Network, Inc. and its subscribers disclaim any and all representations and warranties as to the accuracy of the property listing data and information, or as to the accuracy of any of the Images, set forth herein.

Last checked 2026-11-08 03:05 PM UTC

Neighborhood & Commute
Source: Walkscore
Disclosure: Community information and market data powered by Constellation Data Labs. Information is deemed reliable but not guaranteed.
Save
Ask
Tour
Hide
Share