Save
Ask
Tour
Hide
Share
$649,900
29 Days On Site

46 Lamoille Ave
Haverhill, MA 01835

Single Family Residence|Pending
3
Beds
2
Total Baths
2
Full Baths
2,054
SqFt
$316
/SqFt
1910
Built
County:
Essex
Call Now: 603-825-6696
Is this the listing for you? We can help make it yours.
603-825-6696
46 Lamoille Ave46 Lamoille Ave46 Lamoille Ave46 Lamoille Ave
Save
Ask
Tour
Hide
Share

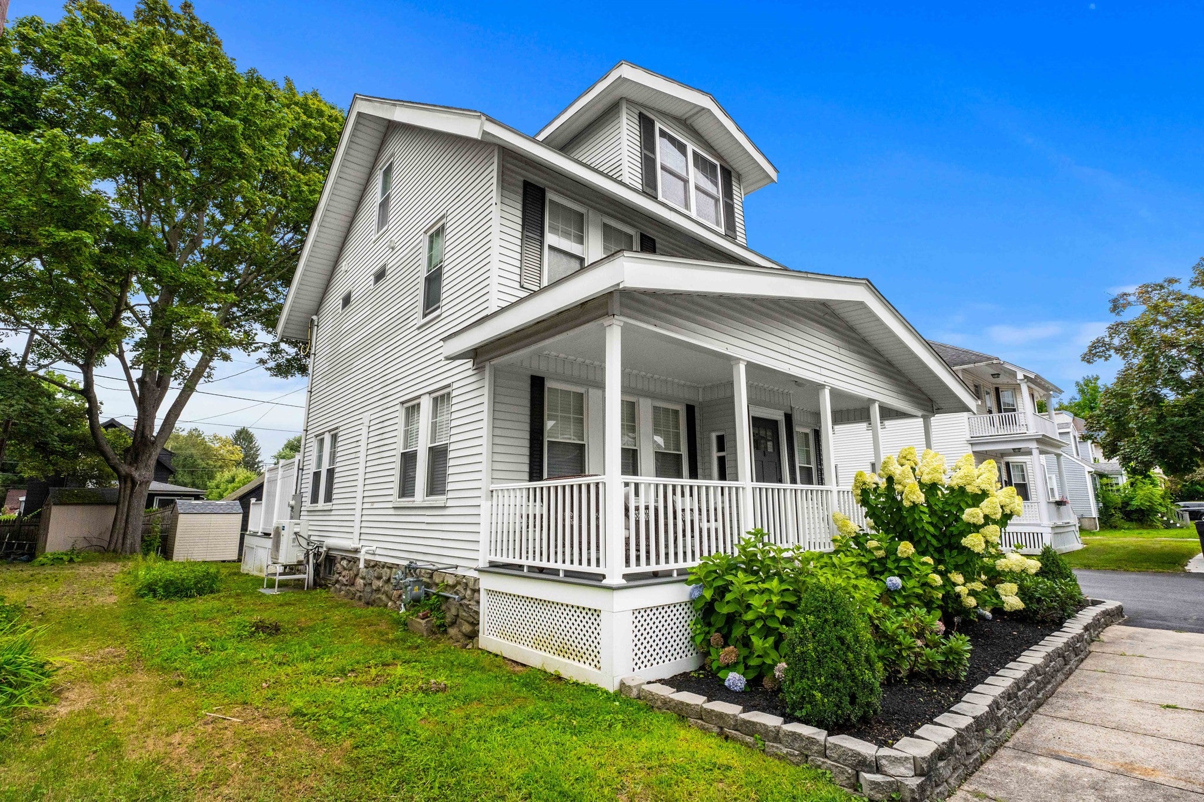
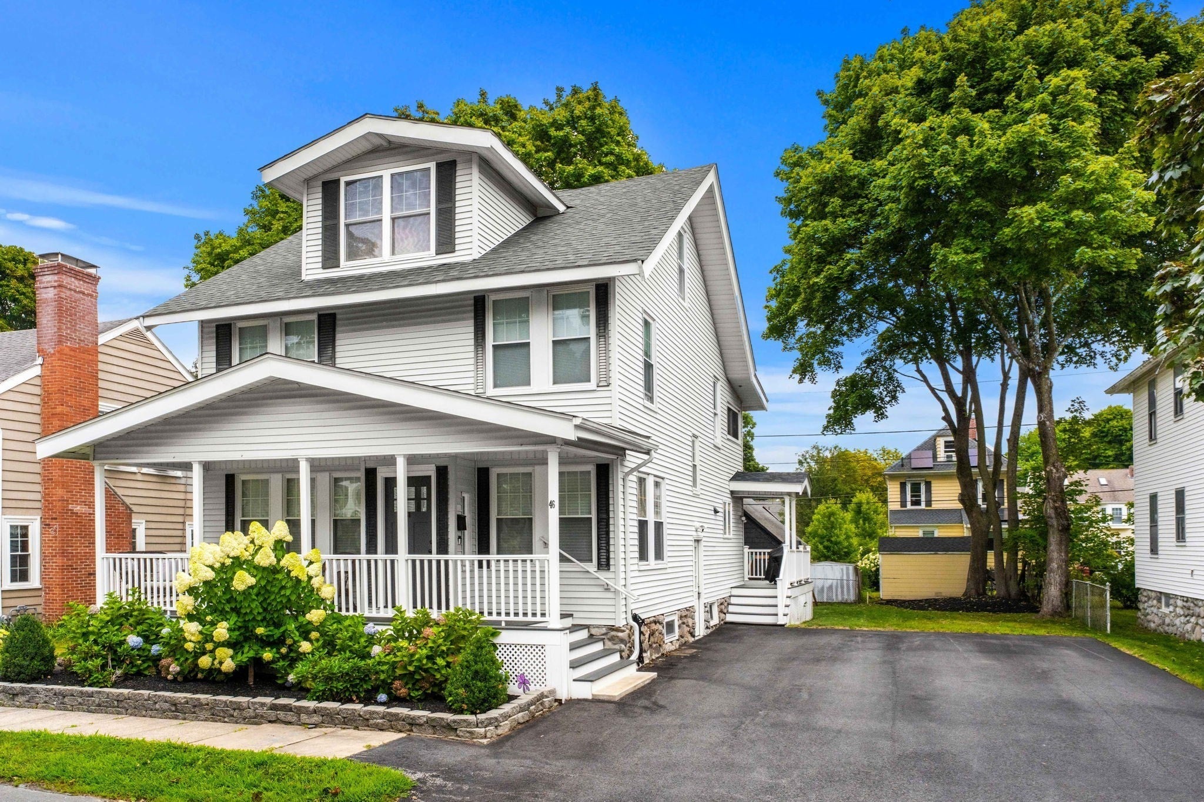
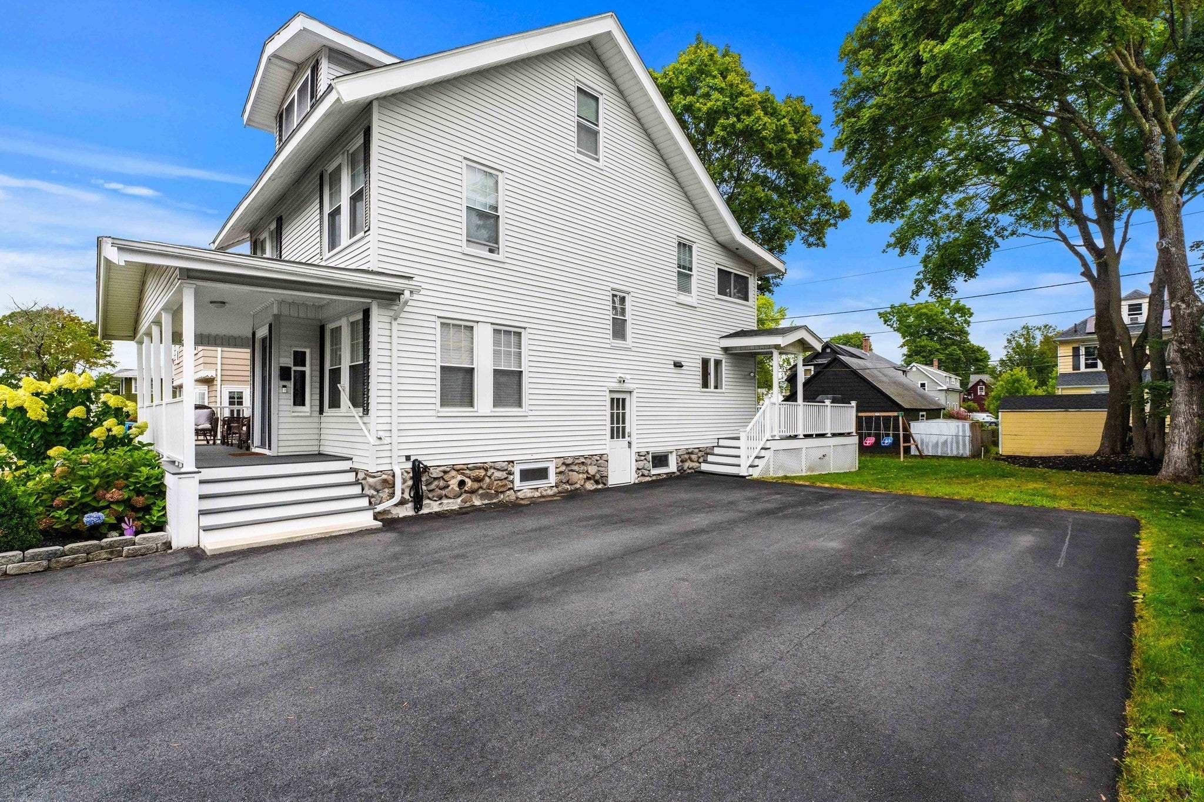
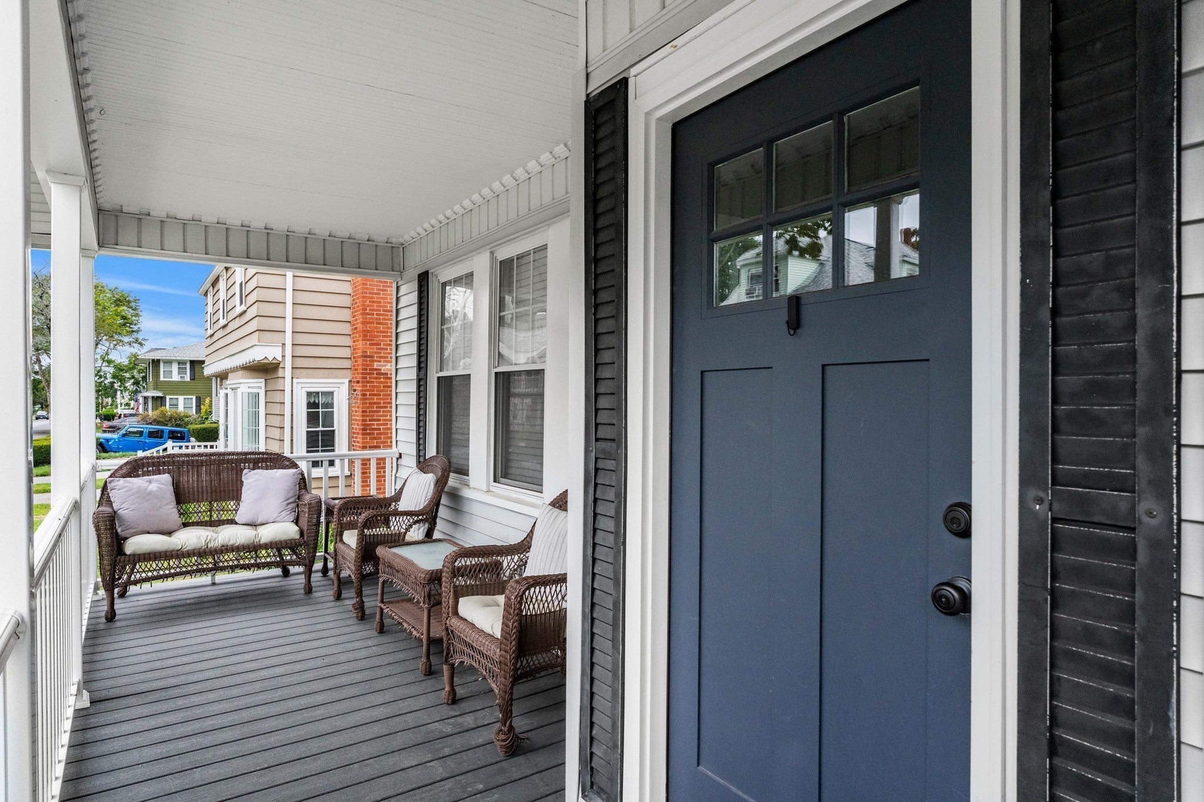
Welcome home to this beautifully maintained 3-bedroom, 2-bath single-family home offering a perfect blend of classic charm and modern updates. Step inside to find gleaming hardwood flooring throughout, recessed lighting, and a bright, inviting layout. The updated kitchen features white shaker cabinets, quartz countertops, stainless steel appliances, and plenty of cabinet and counter space. A modern gas fireplace and mini-split system provides efficient heating and cooling for year-round comfort. Upstairs, you’ll find three generously sized bedrooms, including a spacious primary bedroom with its own private master bathroom and walk in closet. The finished attic provides valuable additional living space, perfect for a home office, playroom, guest area, or bonus room. Additional features include vinyl windows, a freshly paved driveway, and a welcoming farmer’s porch that adds plenty of curb appeal. Out back, enjoy a spacious deck ideal for entertaining, grilling, or relaxing outdoors. With updated finishes, flexible living space, and plenty of character, this home is ready for its next owner!

Save
Ask
Tour
Hide
Share
Listing Snapshot
Price 
$649,900
Days On Site 
29 Days
Bedrooms 
3
Inside Area (SqFt) 
2,054 sqft
Total Baths 
2
Full Baths 
2
Partial Baths 
N/A
Lot Size 
0.13 Acres
Year Built 
1910
MLS Number 
73584650
Status 
Pending
Property Tax 
$5,188
HOA/Condo/Coop Fees 
N/A
Sq Ft Source 
N/A
Friends & Family
Recent Activity
a week agoListing updated with changes from the MLS
a week agoStatus changed to Pending
4 weeks agoListing first seen on site
General Features
Acres 
0.13
Disclosures 
Buyers and buyer's agents to do due diligence and verify all information. Seller is a licensed real estate broker and the broker/owner of the Listing Brokerage. Listing agent is an affiliated salesperson of the brokerage. *Ring Camera on Exterior of residence*
Foundation 
Stone
Parking 
PavedOff Street
Parking Spaces 
4
Property Sub Type 
Single Family Residence
Sewer 
Public Sewer
SqFt Above 
2054
SqFt Total 
2054
Style 
Colonial
Water Source 
Public
Zoning 
N/A
Interior Features
Appliances 
Gas Water HeaterRangeDishwasherMicrowaveRefrigeratorWine Refrigerator
Cooling 
Window Unit(s)Ductless
Electric 
Circuit Breakers200+ Amp Service
Fireplace 
Yes
Fireplace Features 
Living Room
Fireplaces 
1
Flooring 
TileCarpetHardwood
Heating 
Natural GasBaseboard
Interior 
Recessed LightingCeiling Fan(s)Open Floorplan
Laundry Features 
In BasementElectric Dryer Hookup
Bathroom 1 
Level - Second
Bathroom 2 
Level - Second
Bedroom 2 
Level - Second
Bedroom 3 
Level - Second
Dining Room 
Level - Main
Kitchen 
Level - Main
Living Room 
Level - Main
Master Bedroom 
Level - Second
Save
Ask
Tour
Hide
Share
Exterior Features
Construction Details 
Frame
Exterior 
Rain GuttersStorage
Lot Features 
ClearedLevel
Other Structures 
Storage
Patio And Porch 
PorchDeck
Roof 
Shingle
Community Features
Community Features 
Tennis Court(s)ParkGolf
MLS Area 
Bradford
Listing courtesy of Emmanuel Garcia of Elia Realty Group, Inc


The property listing data and information, or the Images, set forth herein were provided to MLS Property Information Network, Inc. from third party sources, including sellers, lessors, landlords, and public records, and were compiled by MLS Property Information Network, Inc. The property listing data and information, and the Images, are for the personal, non-commercial use of consumers having a good faith interest in purchasing, leasing or renting listed properties of the type displayed to them and may not be used for any purpose other than to identify prospective properties which such consumers may have a good faith interest in purchasing, leasing or renting. MLS Property Information Network, Inc. and its subscribers disclaim any and all representations and warranties as to the accuracy of the property listing data and information, or as to the accuracy of any of the Images, set forth herein.

Last checked 2026-10-30 07:08 AM UTC

Neighborhood & Commute
Source: Walkscore
Disclosure: Community information and market data powered by Constellation Data Labs. Information is deemed reliable but not guaranteed.
Save
Ask
Tour
Hide
Share