

10 Davis RoadMerrimack, NH 03054
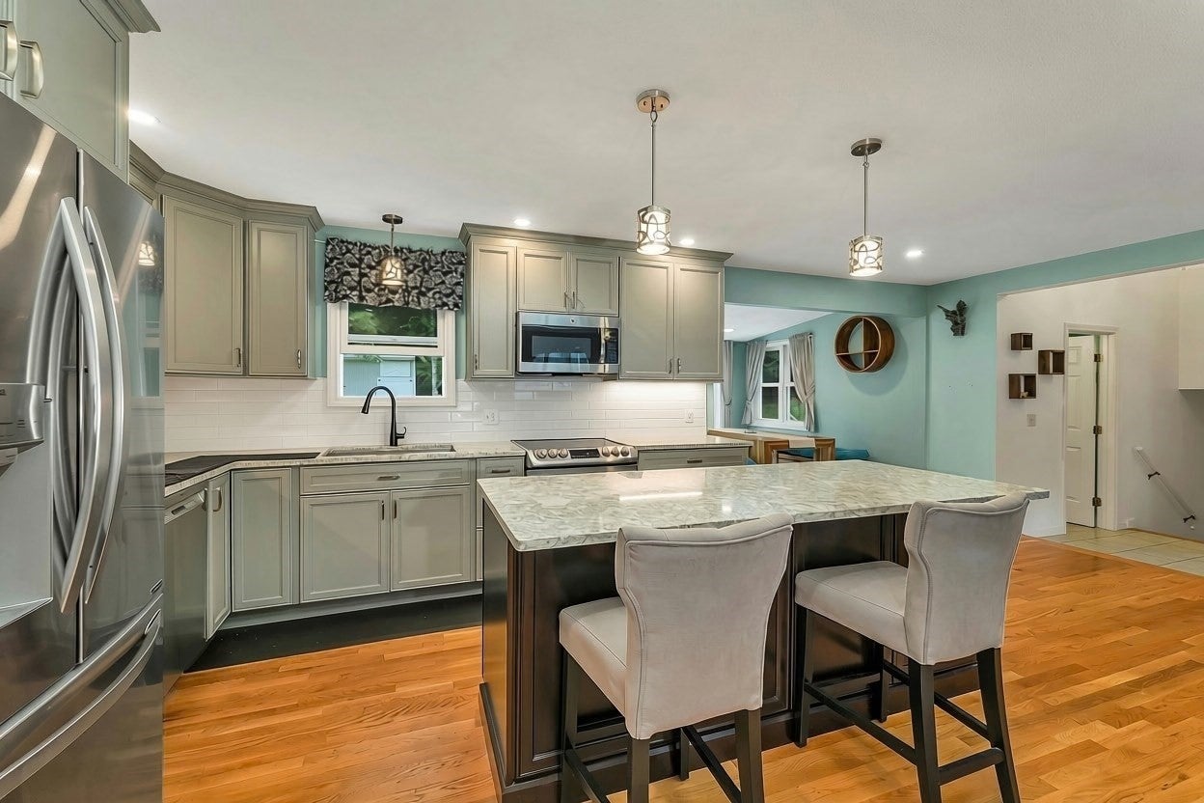
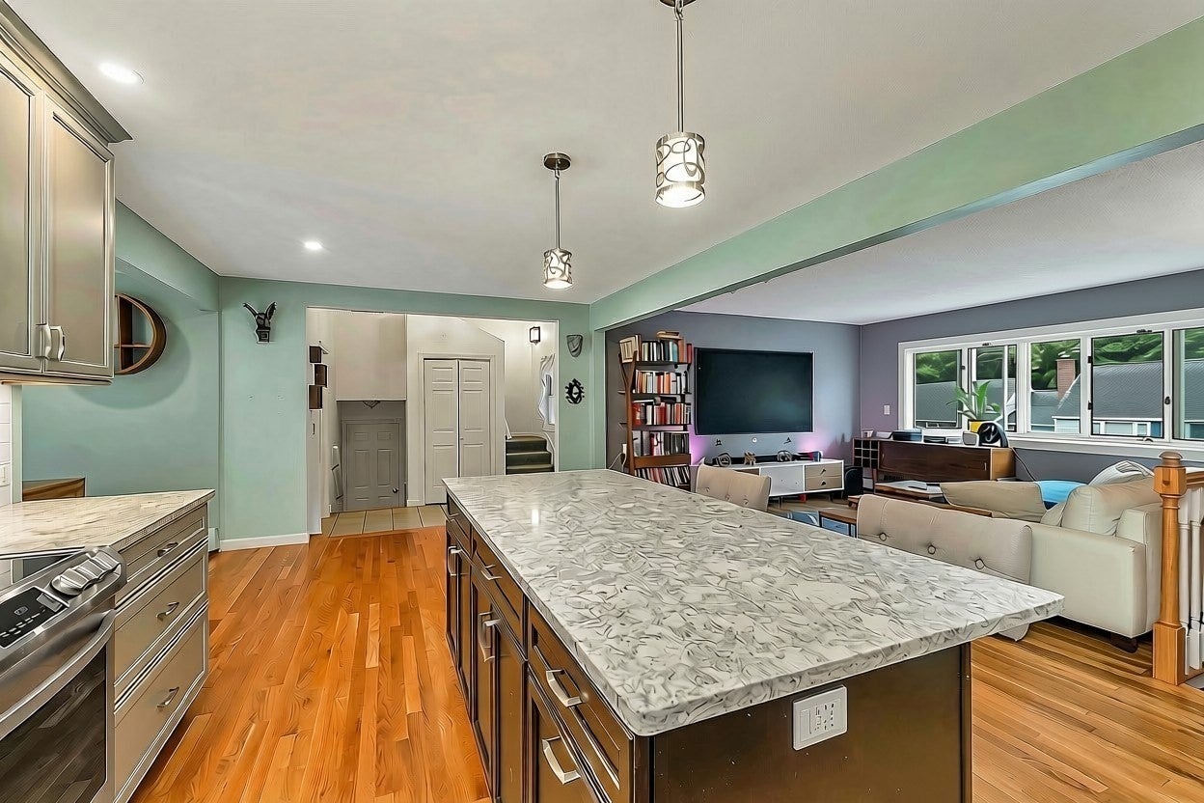
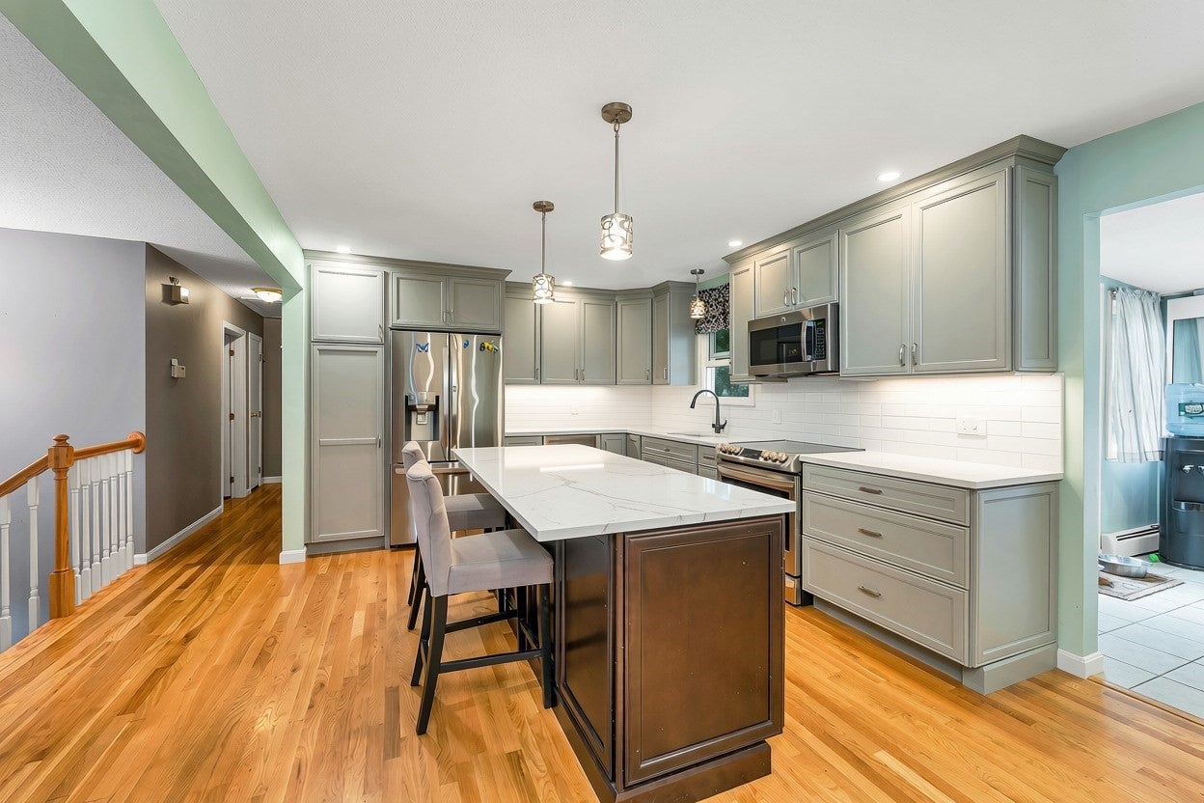
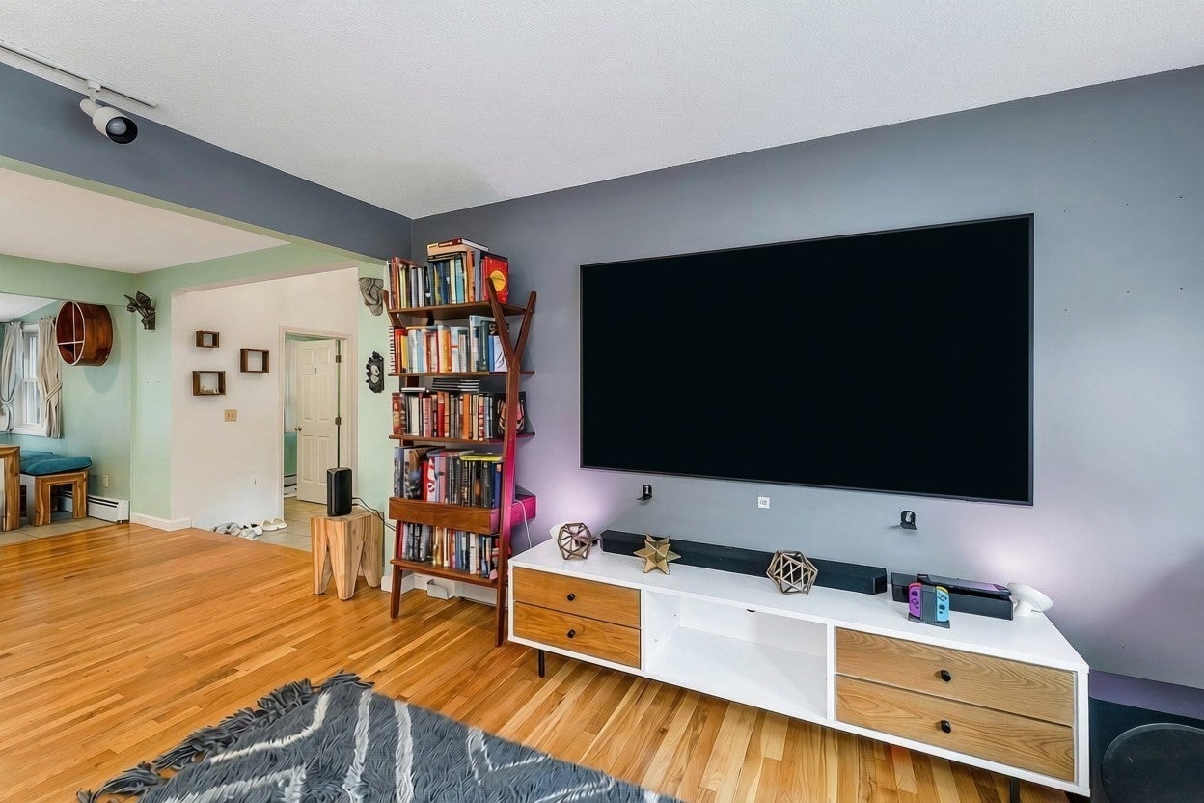
Space, Location, & Smart Living in the Heart of Merrimack!Welcome to 10 Davis Rd, Merrimack, NH- A spacious and thoughtfully updated home offering the perfect blend of comfort, functionality, and modern convenience. Ideally located in Merrimack, this property provides easy access to shopping, dining, major commuter routes, and everything the area has to offer. Inside, you'll find a newer kitchen designed for both everyday living and entertaining, along with generous living spaces that fit everyone with room to spread out. Smart-Home features add modern convenience and allow you to enjoy today's connected lifestyle with ease. The finished lower level takes the home's versatility to another level, featuring a partially finished basement with a dedicated office and separate theater room-perfect for working from home, movie nights, hobbies, or creating additional recreational space. Step outside and discover one of the home's standout features: a large, fully fenced backyard offering plenty of room for outdoor entertaining, play, gardening, pets, or simply enjoying your own private space. With its desirable Merrimack location, flexible living spaces, smart-home features, newer kitchen, expansive fenced yard, and bonus basement spaces 10 Davis Road offers exceptional opportunity and is priced to sell. Come see all this home has to offer!!
| 4 weeks ago | Listing updated with changes from the MLS | |
| 4 weeks ago | Listing first seen on site |

The property listing data and information, or the Images, set forth herein were provided to MLS Property Information Network, Inc. from third party sources, including sellers, lessors, landlords, and public records, and were compiled by MLS Property Information Network, Inc. The property listing data and information, and the Images, are for the personal, non-commercial use of consumers having a good faith interest in purchasing, leasing or renting listed properties of the type displayed to them and may not be used for any purpose other than to identify prospective properties which such consumers may have a good faith interest in purchasing, leasing or renting. MLS Property Information Network, Inc. and its subscribers disclaim any and all representations and warranties as to the accuracy of the property listing data and information, or as to the accuracy of any of the Images, set forth herein.
Last checked 2026-10-29 11:44 AM UTC