

32 Curwen RdPeabody, MA 01960
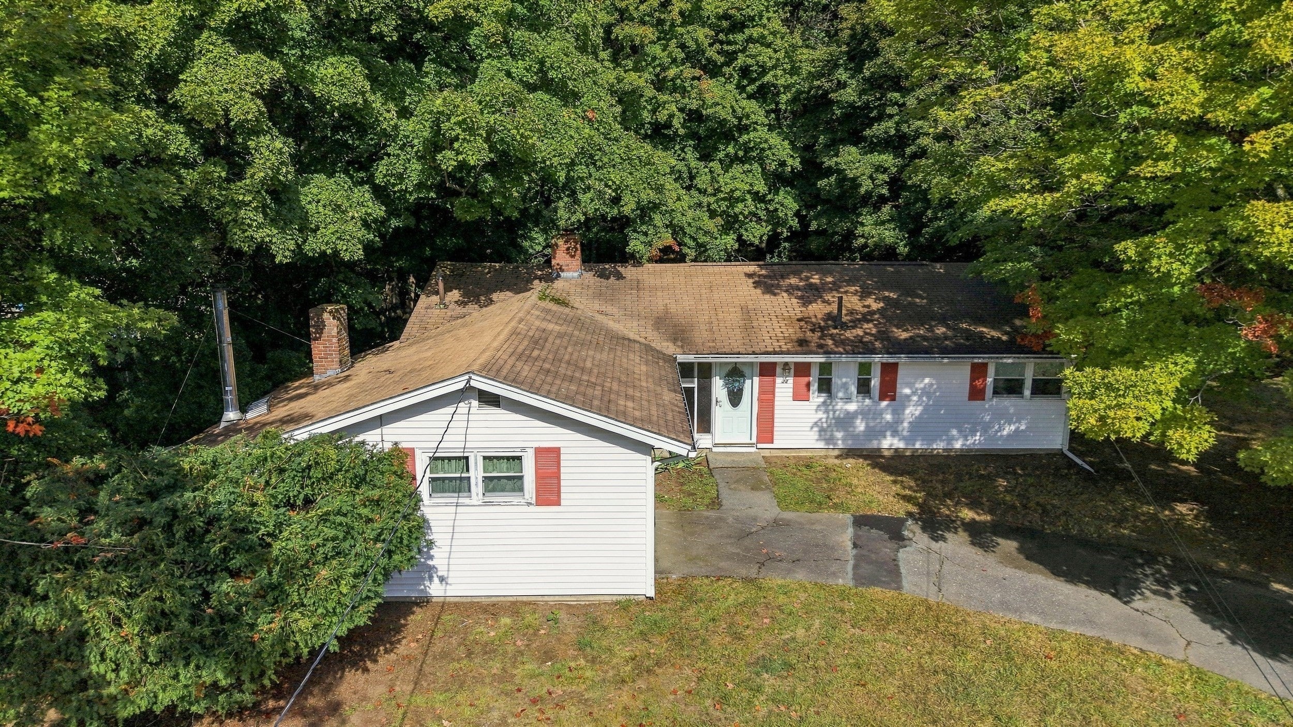
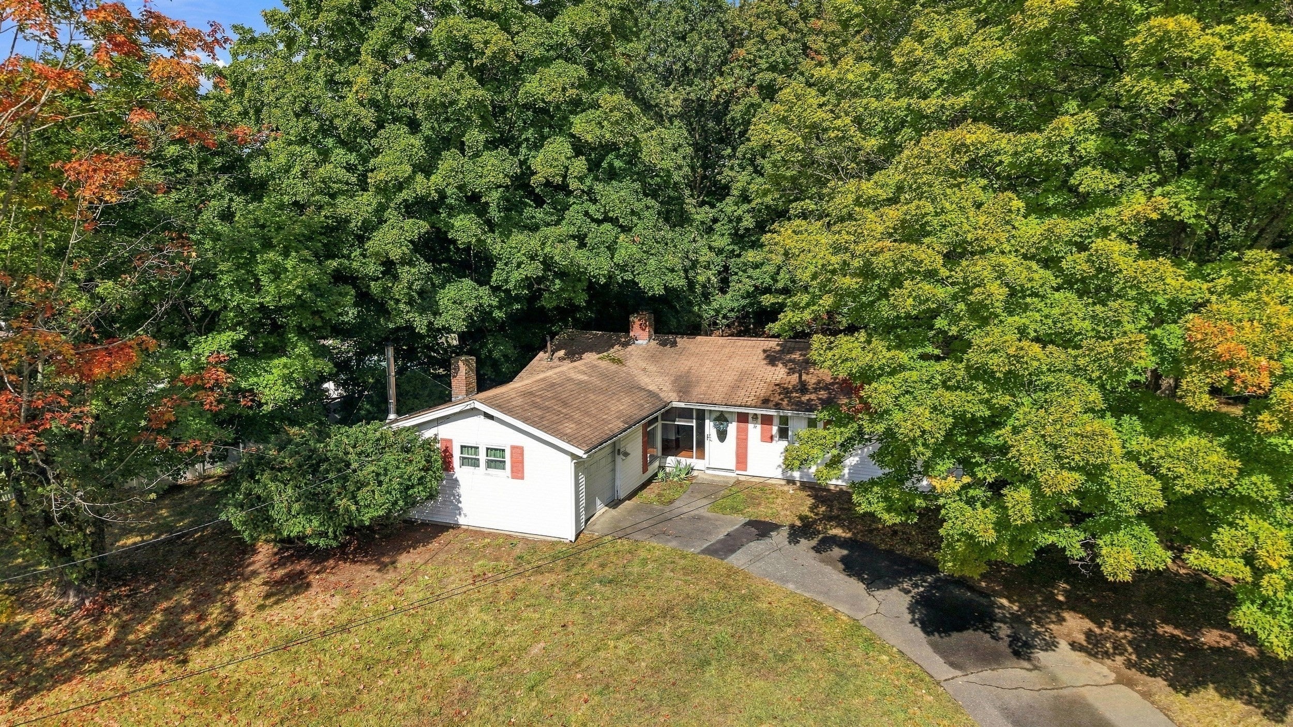
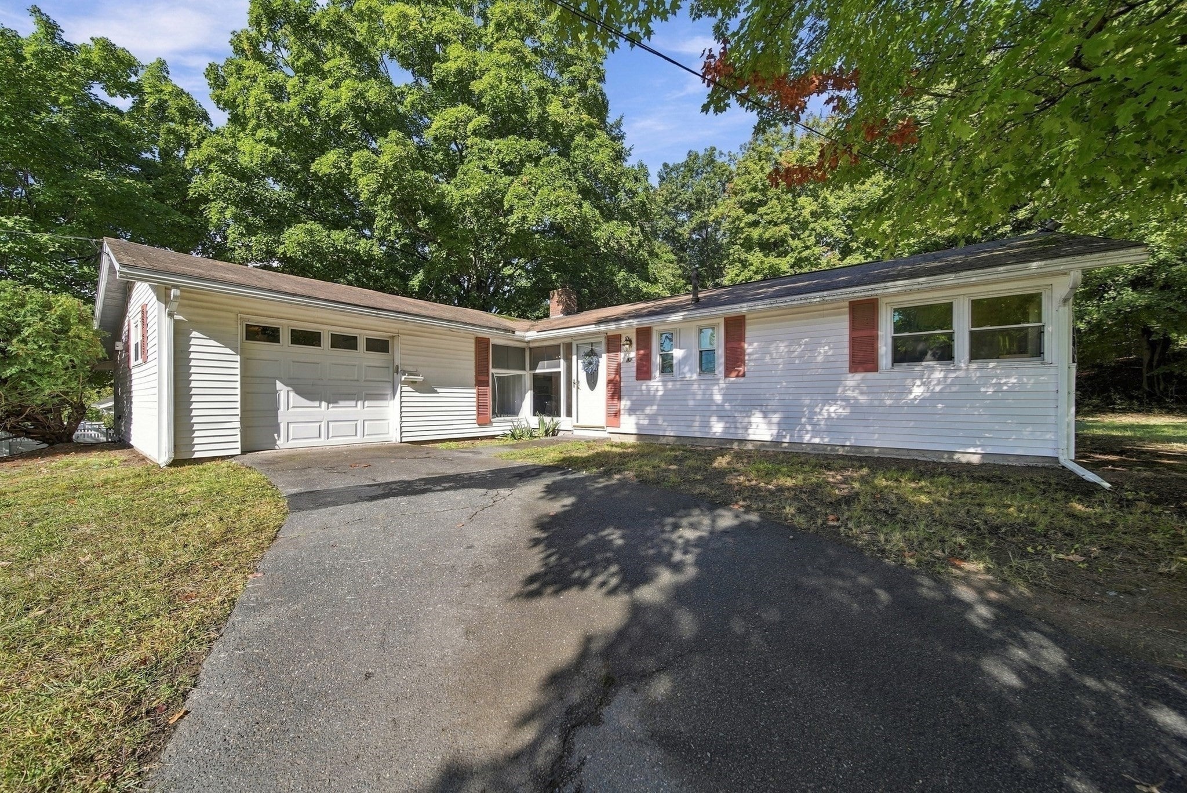
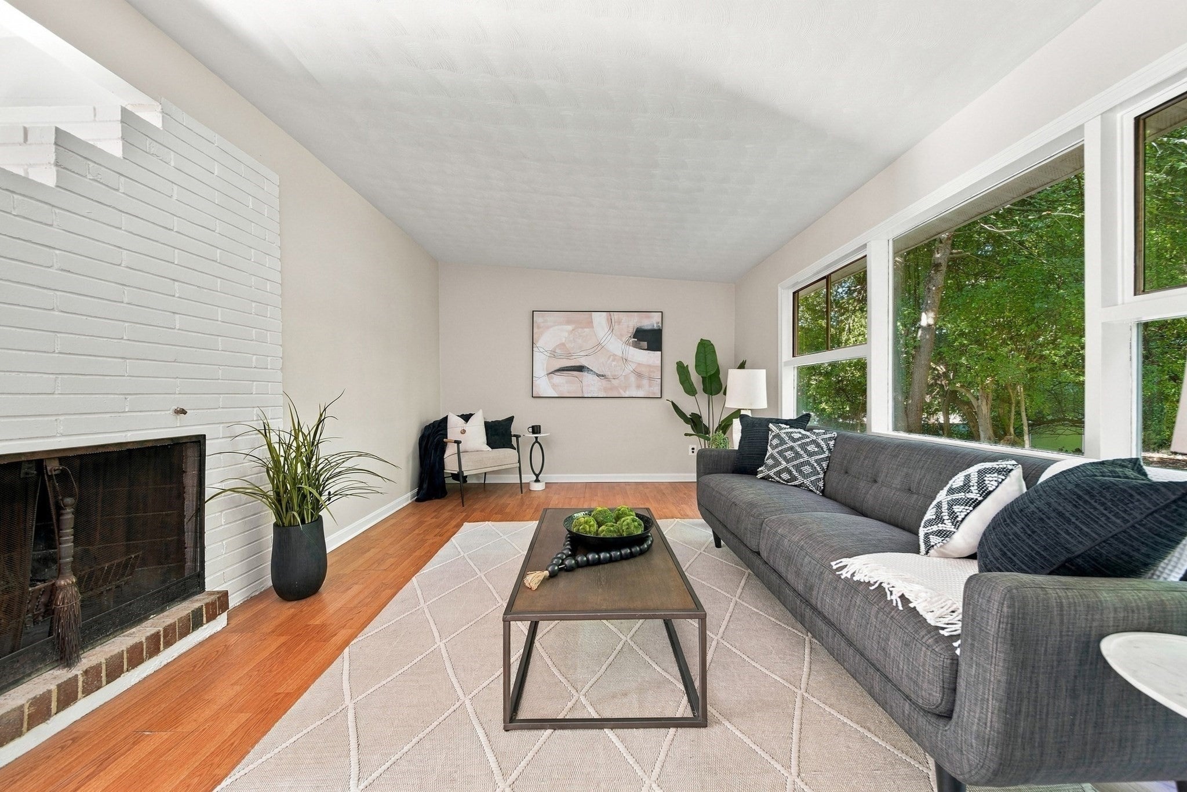
Welcome to 32 Curwen Rd, set in the highly desirable Jordan Acres neighborhood of West Peabody! This 3-bedroom, 1.5-bath slab ranch offers the ease of single-level living with a thoughtful layout, including an en suite half bath and attached one-car garage. The bright living room features large windows overlooking the beautiful yard, bringing in plenty of natural light and a lovely connection to the outdoors. A versatile bonus room offers the perfect spot for a home office, secondary living room, playroom, or whatever space your lifestyle calls for. Set on a beautiful lot in one of Peabody’s most sought-after neighborhoods, this home offers plenty of opportunity to bring your vision to life and make it your own. Just minutes from Peabody’s shops, restaurants, major highways, and everyday amenities, 32 Curwen Rd puts you in a location that’s hard to beat. Come see the possibilities and discover what makes Jordan Acres such a sought-after place to call home.
| yesterday | Listing updated with changes from the MLS® | |
| 3 days ago | Listing first seen on site |

The property listing data and information, or the Images, set forth herein were provided to MLS Property Information Network, Inc. from third party sources, including sellers, lessors, landlords, and public records, and were compiled by MLS Property Information Network, Inc. The property listing data and information, and the Images, are for the personal, non-commercial use of consumers having a good faith interest in purchasing, leasing or renting listed properties of the type displayed to them and may not be used for any purpose other than to identify prospective properties which such consumers may have a good faith interest in purchasing, leasing or renting. MLS Property Information Network, Inc. and its subscribers disclaim any and all representations and warranties as to the accuracy of the property listing data and information, or as to the accuracy of any of the Images, set forth herein.
Last checked 2026-10-04 07:28 AM UTC