

36 Alexander AveDracut, MA 01826
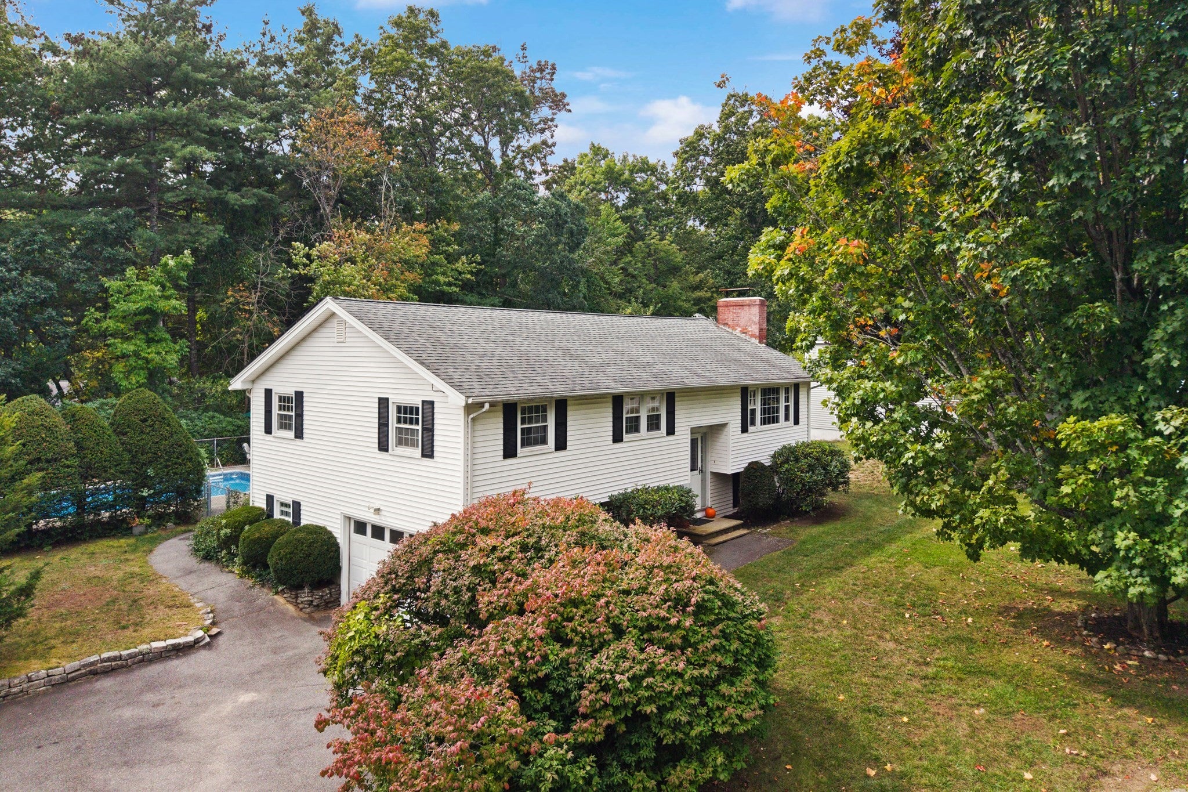
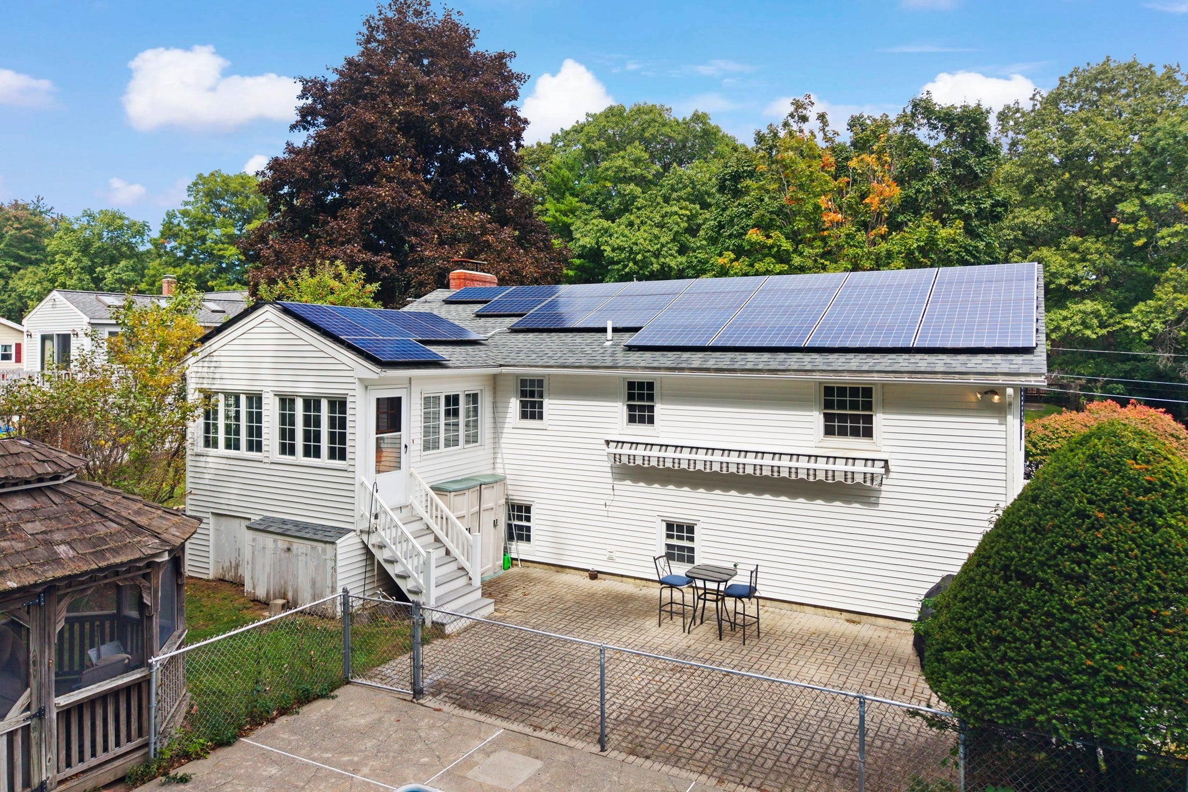
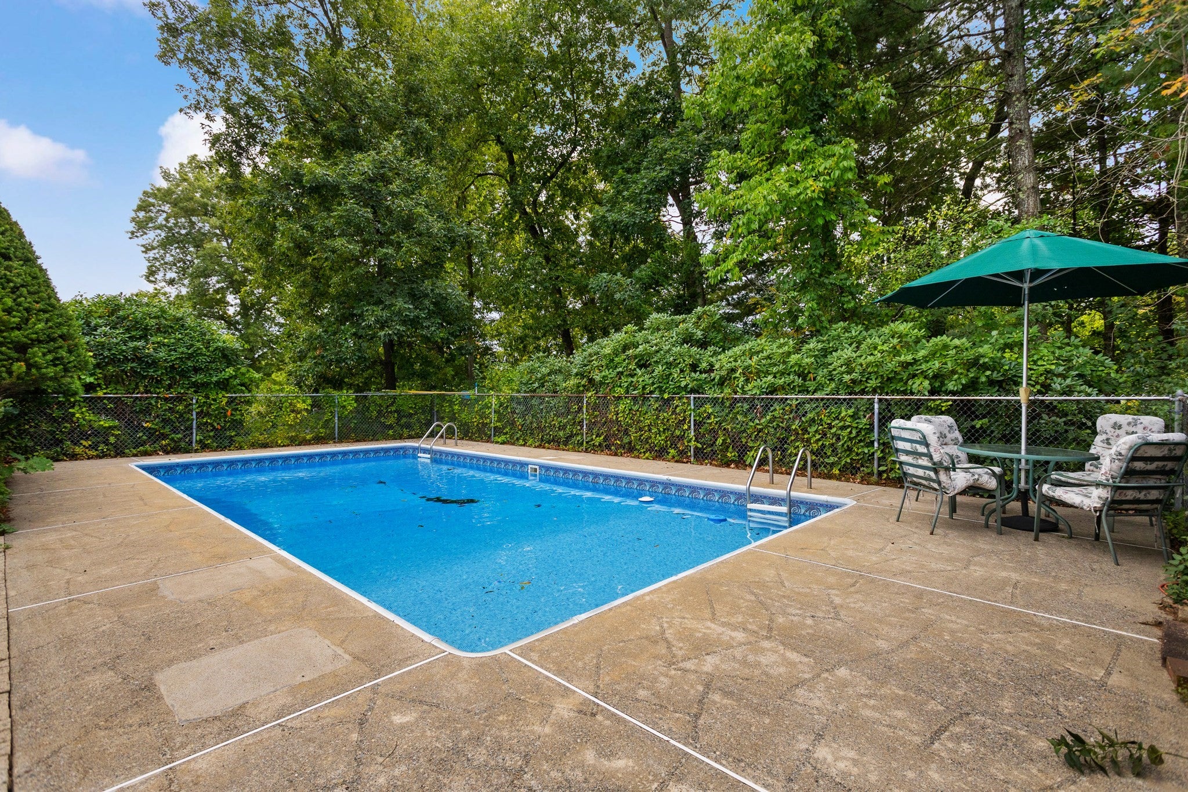
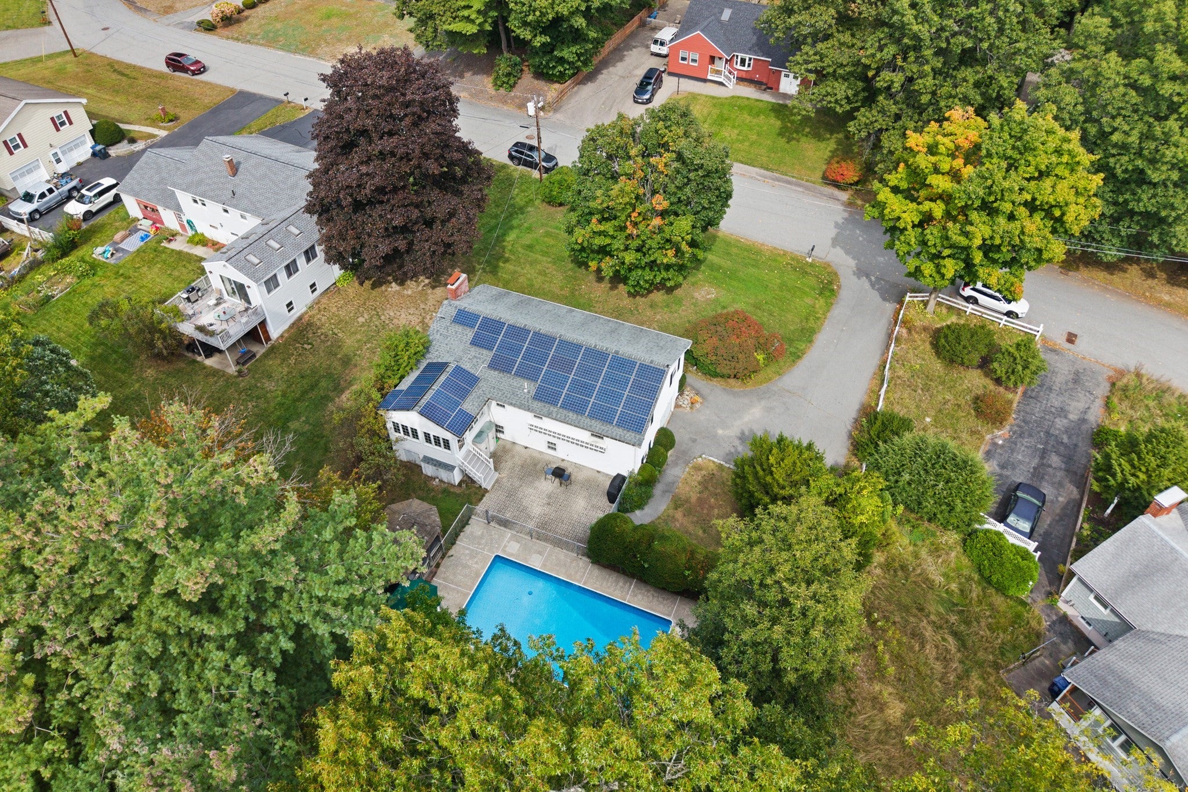
1st time on the market! This Split is waiting your personal touch. Home offers much curb appeal with thought-out well-maintained landscaping around the property. Upper level features living room with pellet stove custom bookcases with filtered view to the eat in kitchen. Off the kitchen a relaxing sunroom with cathedral ceilings that overlooks the outdoor patio with retractable sunshade & inground pool with standalone screen room for warm weather gatherings. Completing the upper level are the full bathroom and 3 bedrooms. Lower level features family room with custom wood paneling, bookcase and fireplace. Completing the lower level are the ¾ bathroom, bonus room and laundry room leading to the one car garage. In your private backyard, you can enjoy dining in the dedicated outdoor dining area or relax on the patio. A private pool offers a refreshing escape during warmer months. Practicality is enhanced by the presence of solar panels, which speak to the modern efficiency of this home. Offering a harmonious blend of indoor comfort and outdoor enjoyment, it is ready to welcome you home.
| 6 days ago | Listing updated with changes from the MLS® | |
| 7 days ago | Status changed to Pending | |
| 2 weeks ago | Listing first seen on site |

The property listing data and information, or the Images, set forth herein were provided to MLS Property Information Network, Inc. from third party sources, including sellers, lessors, landlords, and public records, and were compiled by MLS Property Information Network, Inc. The property listing data and information, and the Images, are for the personal, non-commercial use of consumers having a good faith interest in purchasing, leasing or renting listed properties of the type displayed to them and may not be used for any purpose other than to identify prospective properties which such consumers may have a good faith interest in purchasing, leasing or renting. MLS Property Information Network, Inc. and its subscribers disclaim any and all representations and warranties as to the accuracy of the property listing data and information, or as to the accuracy of any of the Images, set forth herein.
Last checked 2026-10-13 05:14 AM UTC