

672 Shawsheen StTewksbury, MA 01876
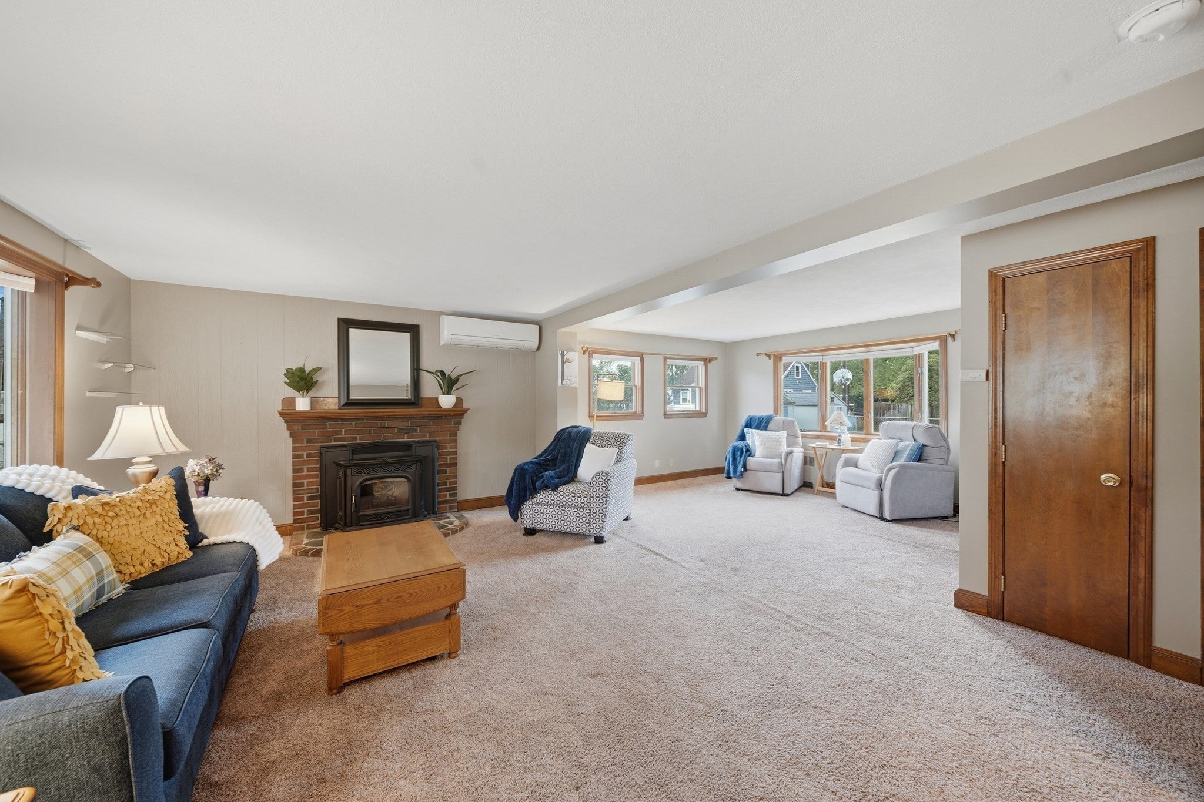
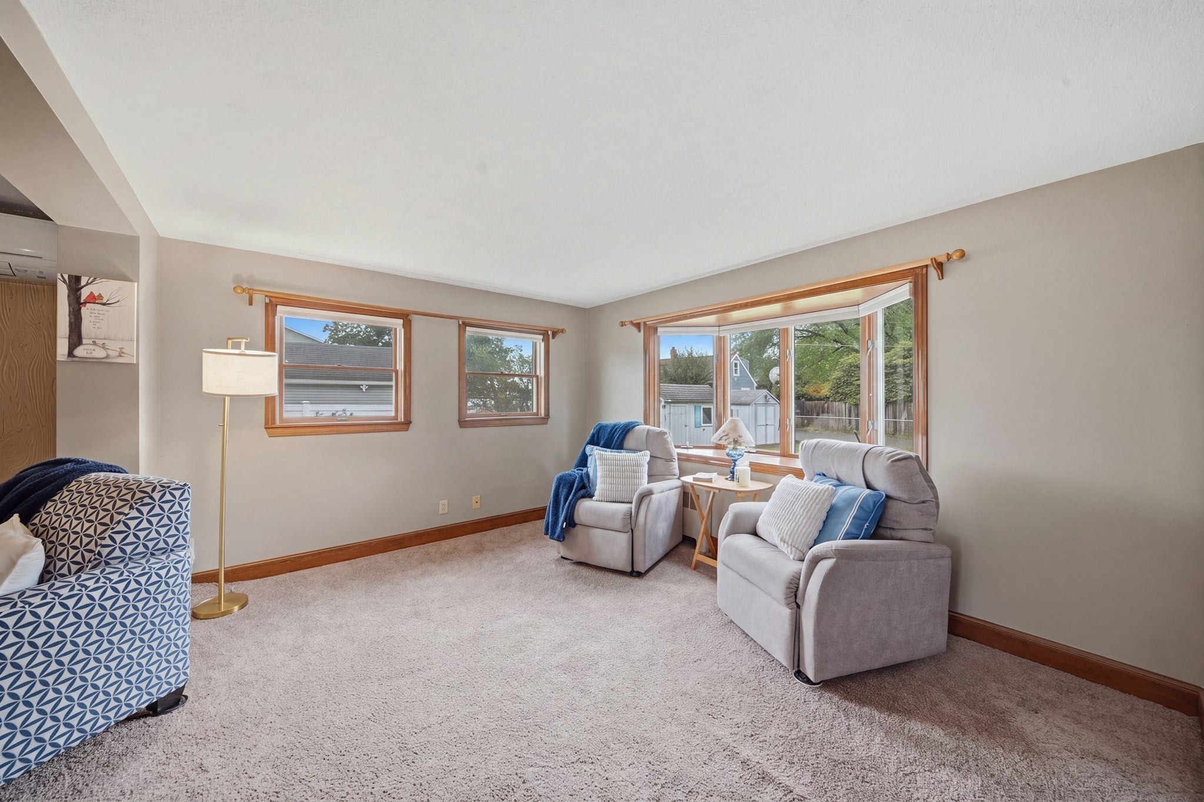
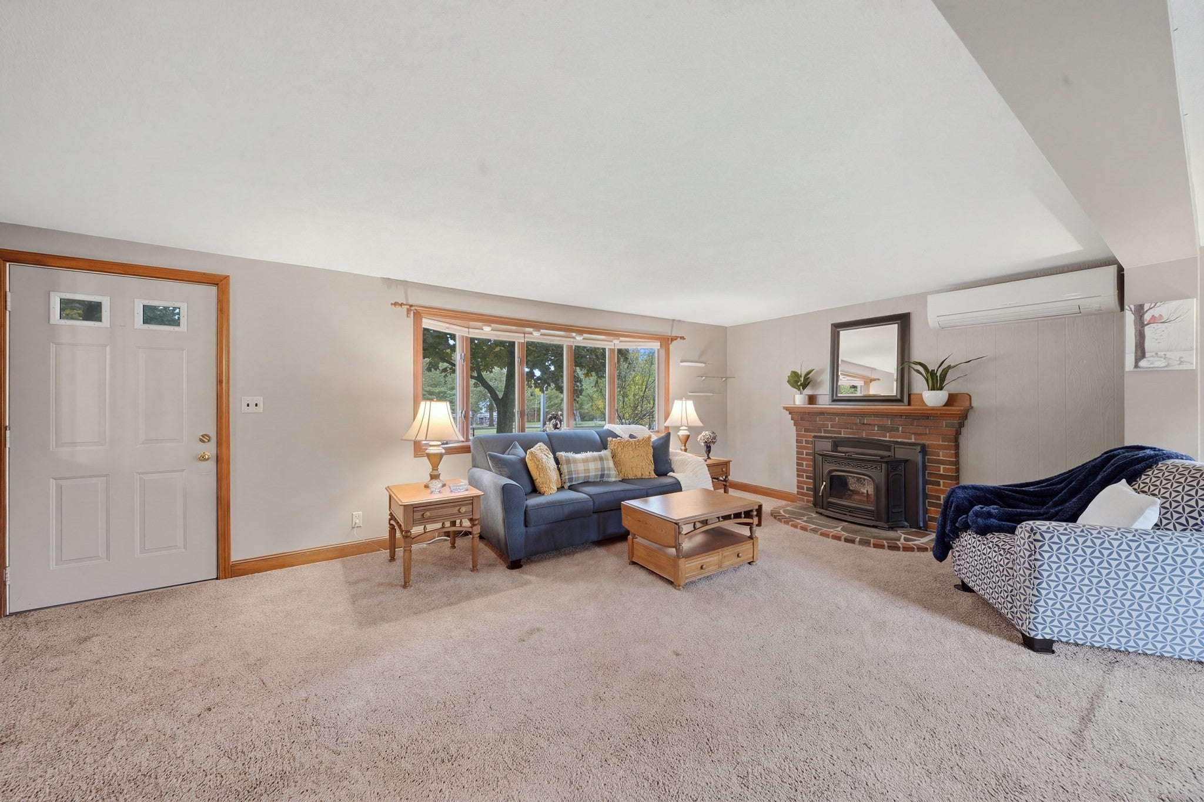
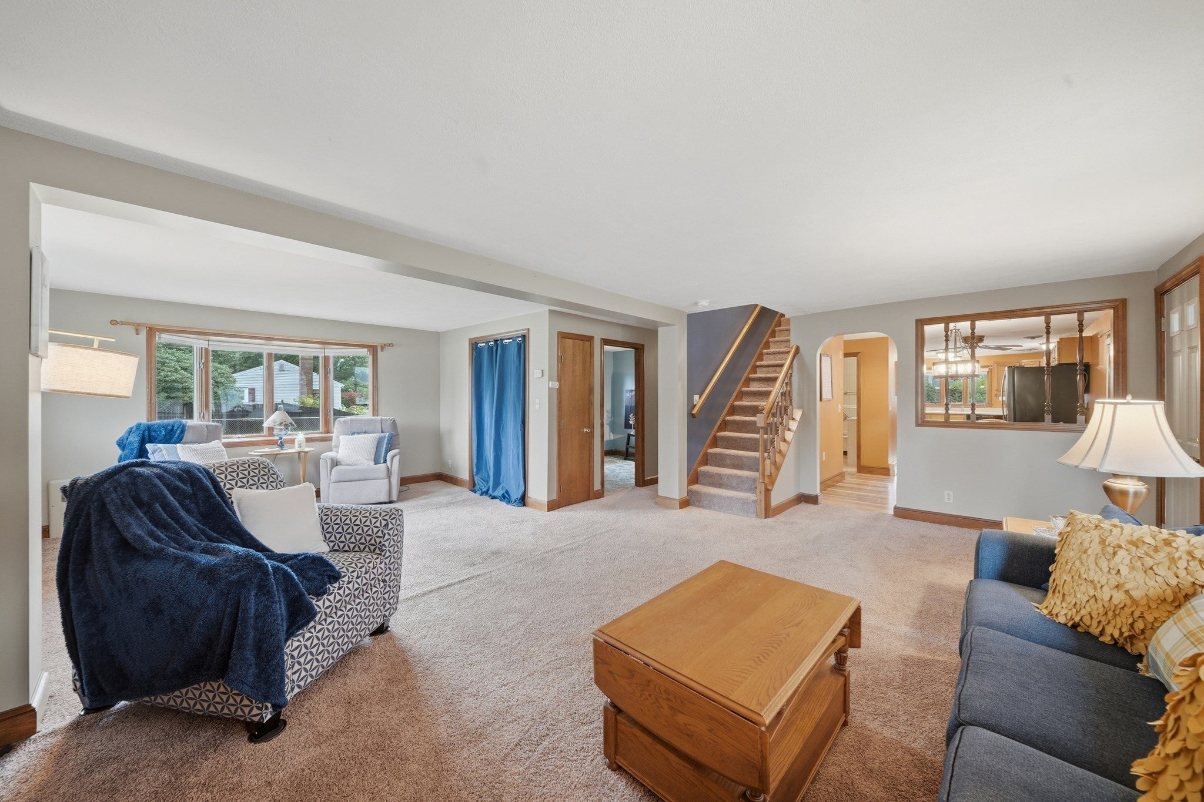
You should not miss the opportunity of this one! This expansive home is situated on a sprawling corner lot located on a cul-de-sac neighborhood that directly abuts The Course at Tree House Brewing Co. Offering an incredible layout featuring 4+ bedrooms plus a dedicated office, a laundry room/kitchen pantry, and two baths. High-value improvements provide peace of mind, including a newer roof, heating system, two mini-split units, and an updated kitchen and bath. The potential for immediate equity is clear—bring your vision to refinish the first-floor hardwood floors and add a fresh, neutral paint palette to truly make this space shine. For even more room to grow, the semi-finished basement offers a fantastic canvas for additional living space, a home gym, or a hobby area. Outside, enjoy a large yard perfect for outdoor activities. The location is unbeatable for commuters with quick access to Route 93 and Wilmington’s commuter rail stations, while local favorites like Mac’s Dairy Farm and popular area restaurants are just moments away. A rare chance to secure significant square footage and a prime location in Tewksbury.
| 2 weeks ago | Listing updated with changes from the MLS | |
| 2 weeks ago | Status changed to Pending | |
| a month ago | Listing first seen on site |

The property listing data and information, or the Images, set forth herein were provided to MLS Property Information Network, Inc. from third party sources, including sellers, lessors, landlords, and public records, and were compiled by MLS Property Information Network, Inc. The property listing data and information, and the Images, are for the personal, non-commercial use of consumers having a good faith interest in purchasing, leasing or renting listed properties of the type displayed to them and may not be used for any purpose other than to identify prospective properties which such consumers may have a good faith interest in purchasing, leasing or renting. MLS Property Information Network, Inc. and its subscribers disclaim any and all representations and warranties as to the accuracy of the property listing data and information, or as to the accuracy of any of the Images, set forth herein.
Last checked 2026-11-08 03:20 PM UTC