Save
Ask
Tour
Hide
Share
$685,000
29 Days On Site

1066 Main St
Haverhill, MA 01830

For Sale|Single Family Residence|Active
3
Beds
2
Total Baths
2
Full Baths
2,350
SqFt
$291
/SqFt
1961
Built
County:
Essex
Call Now: 603-825-6696
Is this the listing for you? We can help make it yours.
603-825-6696
1066 Main St1066 Main St1066 Main St1066 Main St
Save
Ask
Tour
Hide
Share

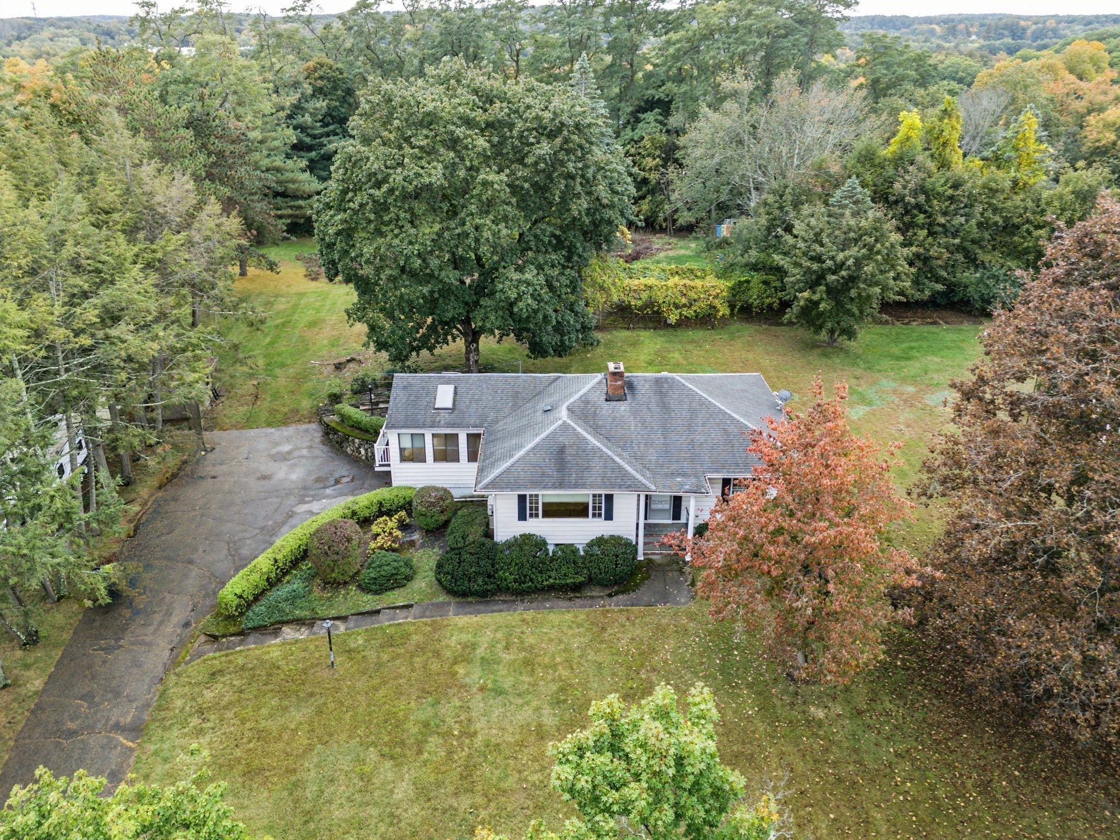
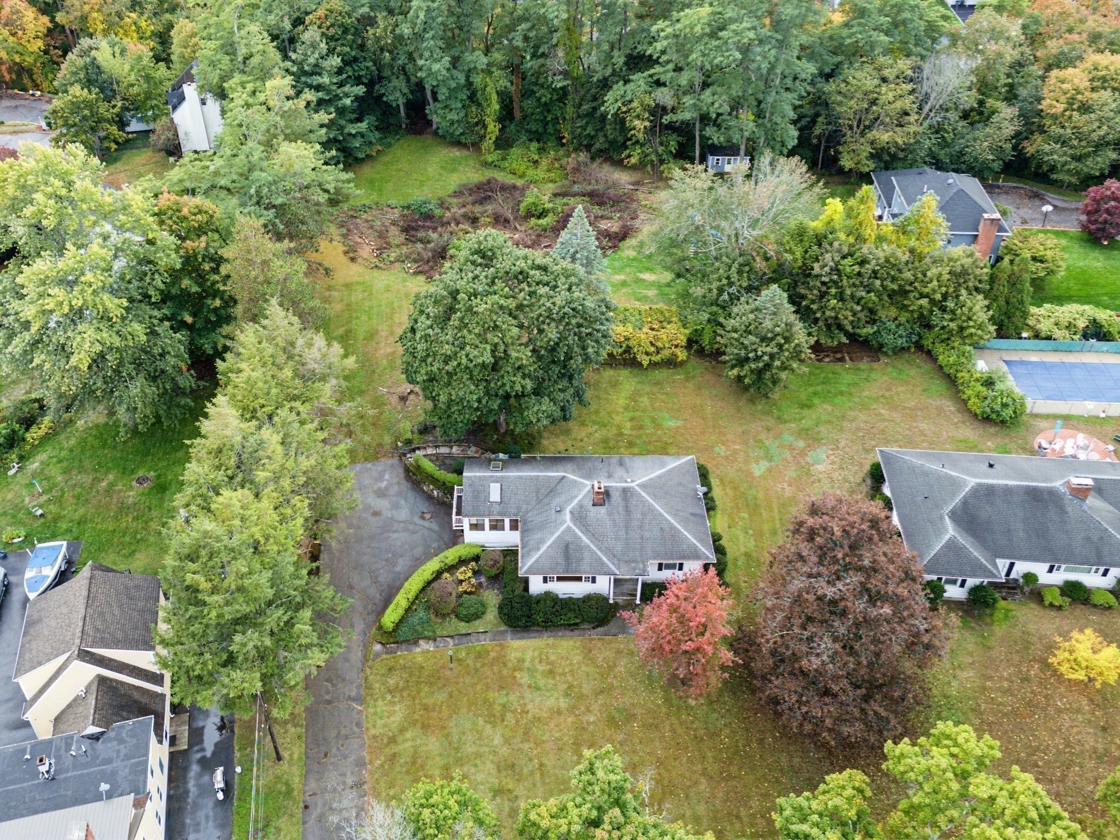
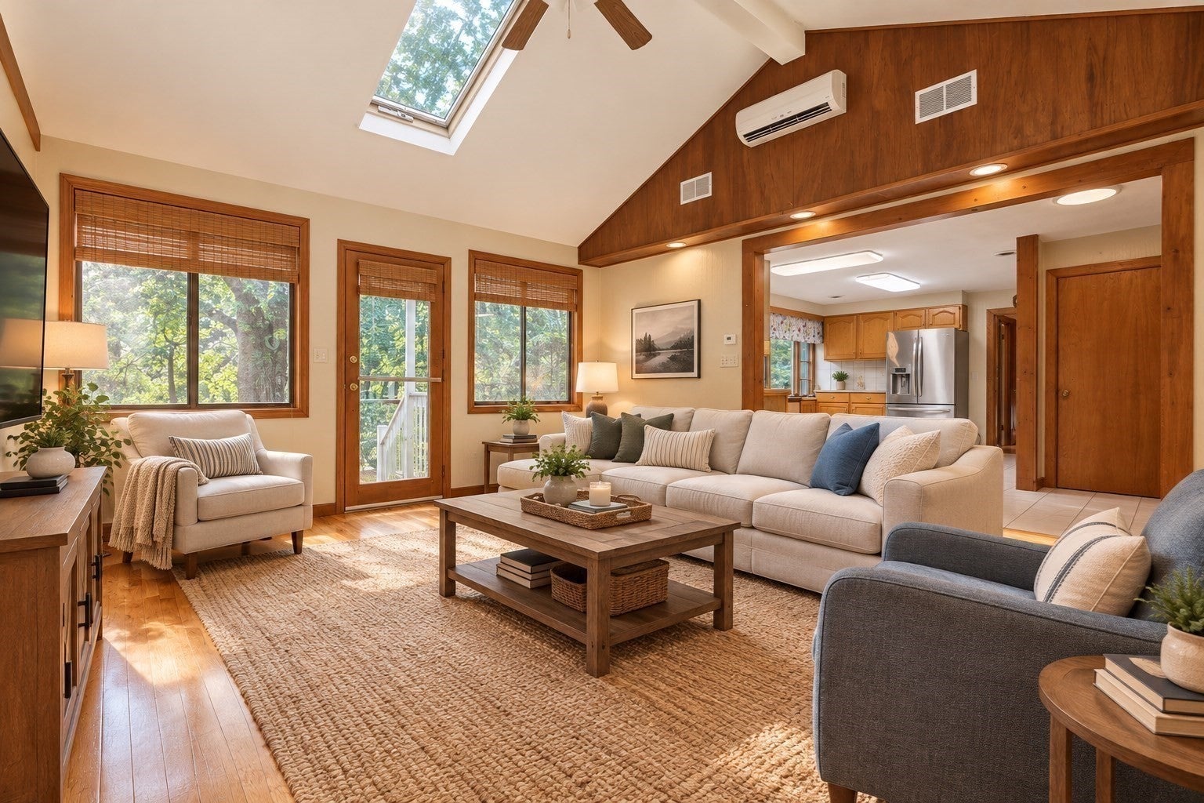
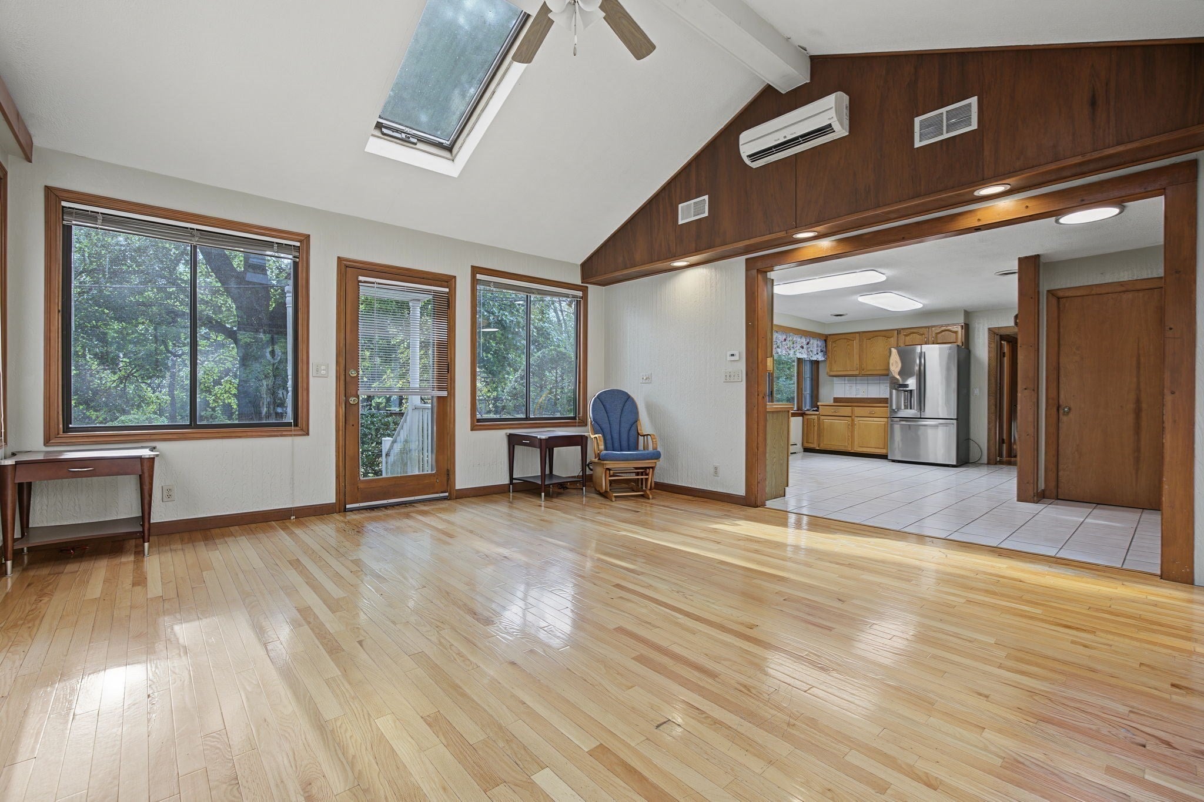
Welcome to this generational ranch, offered for the first time in nearly 50 years, set on a beautiful 1.35-acre lot in a convenient Haverhill location. Featuring 3 spacious bedrooms and 2 baths, this home offers a comfortable layout with generously sized bedrooms, a bright living room, and a welcoming family room—providing plenty of space for everyday living and entertaining. Hardwood floors add warmth and character throughout. The full basement offers exciting potential for an in-law setup, bonus room, home office, or additional living space. A one-car under-garage and long driveway provide ample off-street parking. The expansive lot presents an exciting opportunity to explore possibilities for future expansion, subject to local zoning and permitting requirements. Conveniently located near major highways for an easy commute and just minutes from tax-free New Hampshire shopping. A rare opportunity to own a property with a rich history, a generous lot, and exciting possibilities for the future! Some images have been digitally staged with AI.

Save
Ask
Tour
Hide
Share
Listing Snapshot
Price 
$685,000
Days On Site 
29 Days
Bedrooms 
3
Inside Area (SqFt) 
2,350 sqft
Total Baths 
2
Full Baths 
2
Partial Baths 
N/A
Lot Size 
1.35 Acres
Year Built 
1961
MLS Number 
73584972
Status 
Active
Property Tax 
$5,887
HOA/Condo/Coop Fees 
N/A
Sq Ft Source 
N/A
Friends & Family
Recent Activity
3 weeks agoListing updated with changes from the MLS
4 weeks agoStatus changed to Active
4 weeks agoListing first seen on site
General Features
Acres 
1.35
Attached Garage 
Yes
Foundation 
Concrete Perimeter
Garage 
Yes
Garage Spaces 
1
Parking 
Off StreetAttachedGarage
Parking Spaces 
9
Property Sub Type 
Single Family Residence
Sewer 
Public Sewer
SqFt Above 
1500
SqFt Below 
850
SqFt Total 
2350
Style 
Ranch
Water Source 
Public
Zoning 
Residentia
Interior Features
Appliances 
Gas Water HeaterRangeDishwasherMicrowaveRefrigeratorWasherDryer
Basement 
FullFinishedPartially FinishedConcrete
Cooling 
Central Air
Electric 
100 Amp Service
Fireplace 
Yes
Fireplace Features 
Living Room
Fireplaces 
1
Flooring 
WoodTileCarpetLaminate
Heating 
Natural GasBaseboard
Interior 
Master DownstairsCathedral Ceiling(s)Ceiling Fan(s)
Laundry Features 
In BasementElectric Dryer HookupWasher Hookup
Main Level Bedrooms 
2
Bathroom 1 
Dimensions - 8.5x6.5Level - MainArea - 55
Bathroom 2 
Level - Basement
Bedroom 2 
Dimensions - 14x12Level - MainArea - 168
Bedroom 3 
Dimensions - 12x20Level - BasementArea - 240
Family Room 
Dimensions - 16x17Level - MainArea - 272
Kitchen 
Dimensions - 18x12Level - MainArea - 216
Living Room 
Dimensions - 17.5x17Level - FirstArea - 297
Master Bedroom 
Dimensions - 14x14Level - MainArea - 196
Save
Ask
Tour
Hide
Share
Exterior Features
Construction Details 
Frame
Exterior 
Storage
Lot Features 
ClearedLevel
Other Structures 
Storage
Patio And Porch 
Patio
Roof 
Shingle
Community Features
Community Features 
Tennis Court(s)ParkGolf
Listing courtesy of Sanaz Samali-Anthony of Chinatti Realty Group, Inc.


The property listing data and information, or the Images, set forth herein were provided to MLS Property Information Network, Inc. from third party sources, including sellers, lessors, landlords, and public records, and were compiled by MLS Property Information Network, Inc. The property listing data and information, and the Images, are for the personal, non-commercial use of consumers having a good faith interest in purchasing, leasing or renting listed properties of the type displayed to them and may not be used for any purpose other than to identify prospective properties which such consumers may have a good faith interest in purchasing, leasing or renting. MLS Property Information Network, Inc. and its subscribers disclaim any and all representations and warranties as to the accuracy of the property listing data and information, or as to the accuracy of any of the Images, set forth herein.

Last checked 2026-10-30 07:08 AM UTC

Neighborhood & Commute
Source: Walkscore
Disclosure: Community information and market data powered by Constellation Data Labs. Information is deemed reliable but not guaranteed.
Save
Ask
Tour
Hide
Share