

90 Summer StAndover, MA 01810
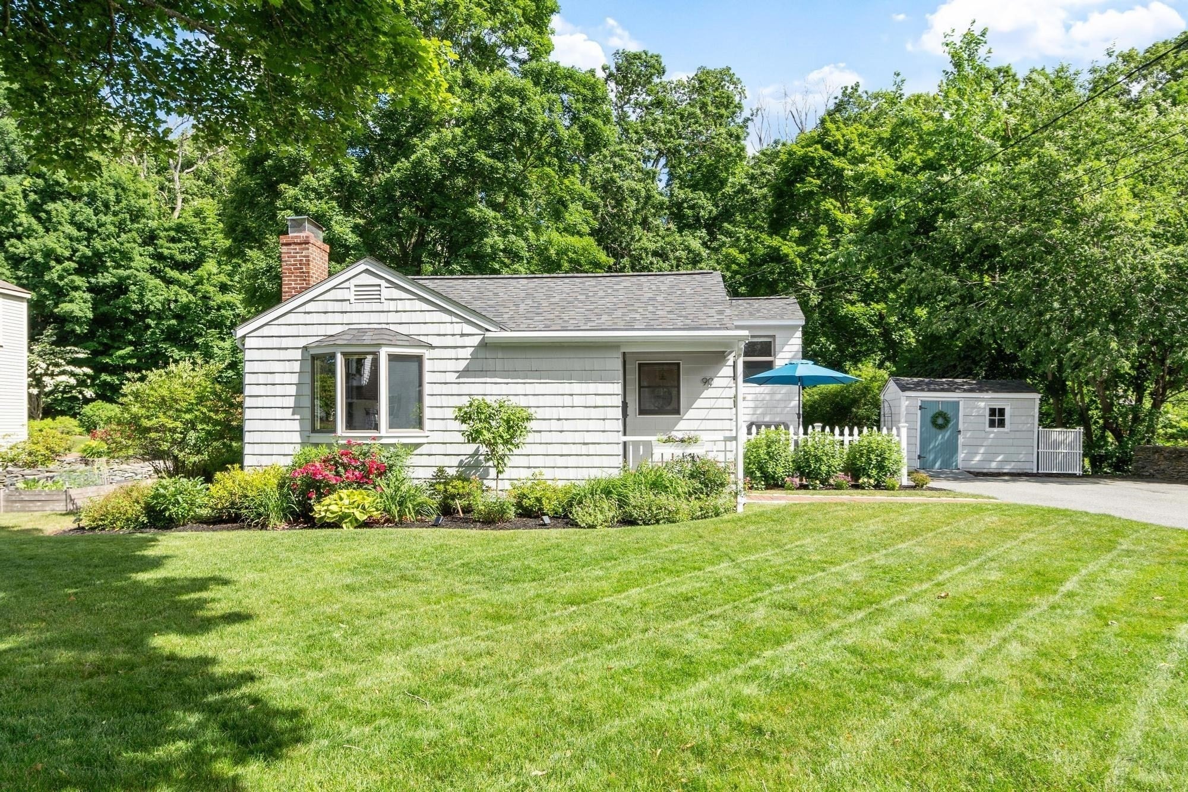
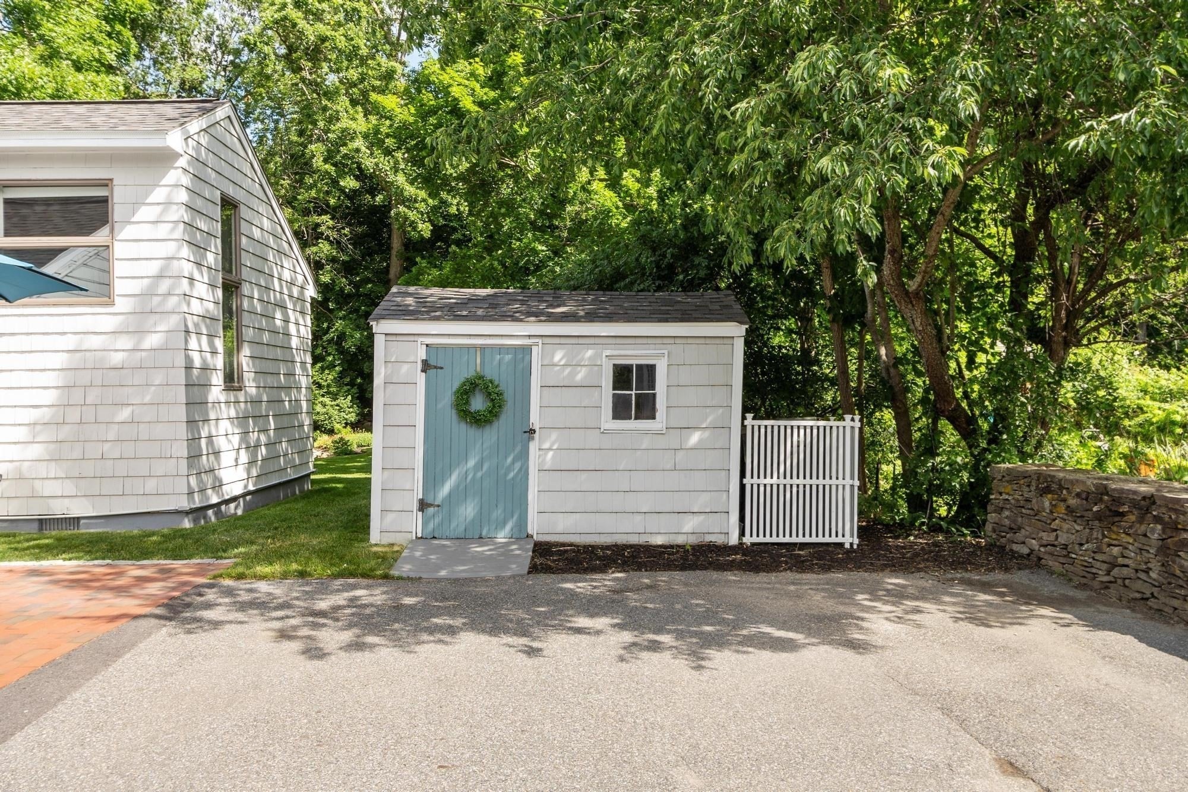
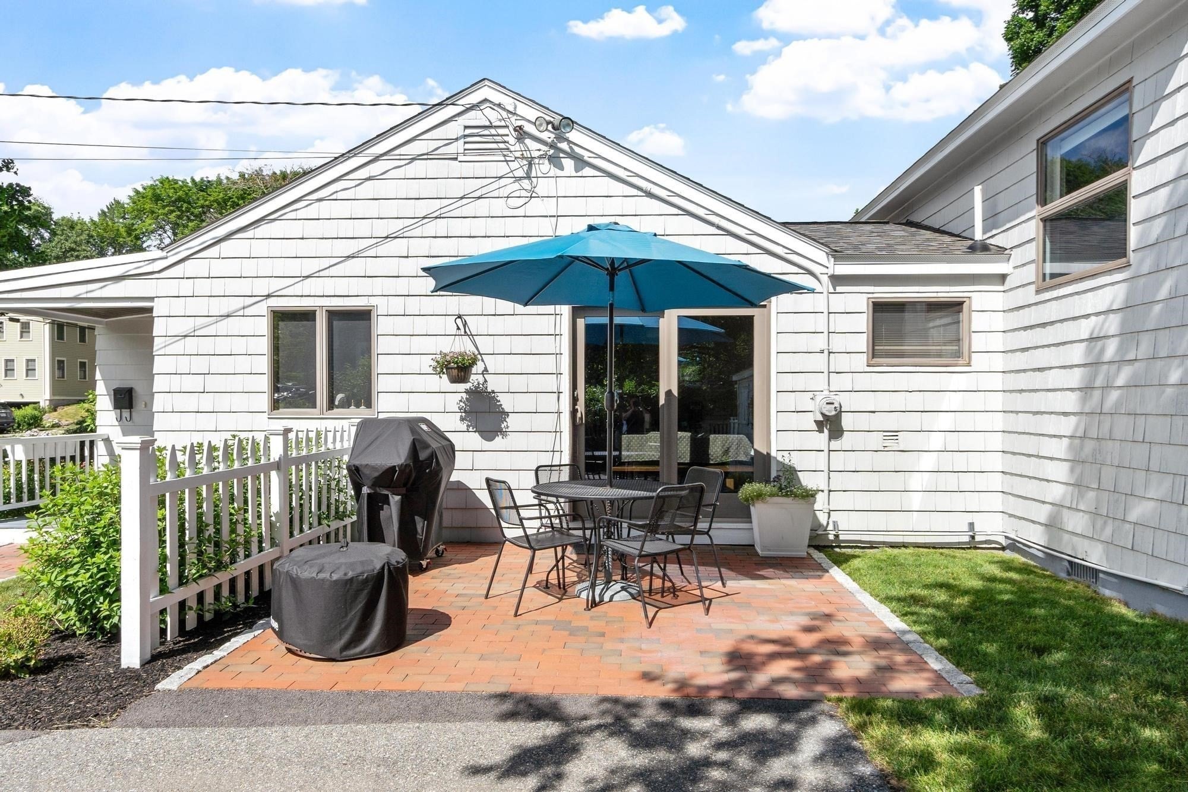
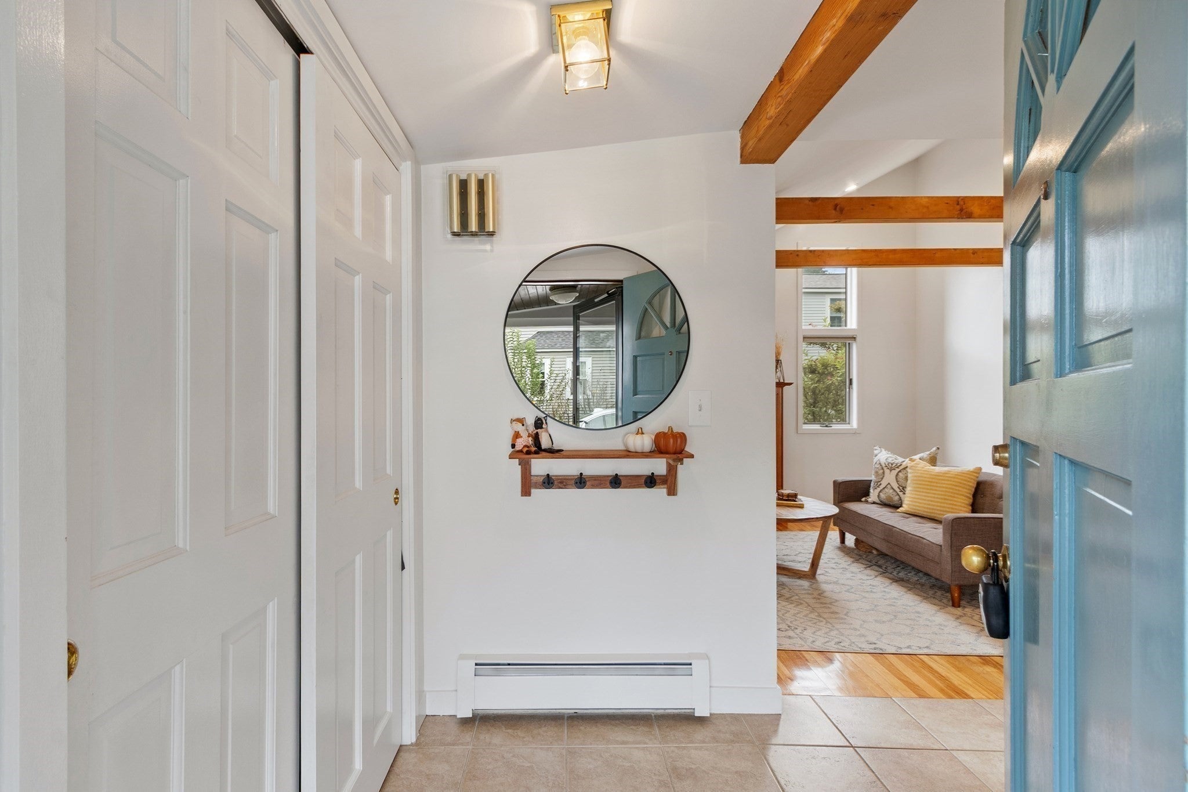
Experience the ease of living in-town in this charming, freshly painted, and beautifully updated three-bedroom home. Located just minutes from exceptional restaurants, shopping, and commuter rail access, this inviting property offers both comfort and convenience.The spacious living room features gleaming hardwood floors, a vaulted ceiling, stunning exposed wood beams, and a cozy fireplace. The updated kitchen includes quartz countertops, new flooring, and stainless-steel appliances. An adjacent dining area opens through a slider to a private patio—perfect for outdoor dining and entertaining.A convenient laundry room with pantry and storage adds everyday functionality. The primary bedroom offers a vaulted ceiling and double closets, while the second bedroom features its own vaulted ceiling, loft, and built-in bookcases, creating a unique and versatile space. The third bedroom is ideal for use as a home office or guest room.Outside, enjoy a beautifully landscaped backyard with a prepared garden bed, perfect for gardening. Bacon Summer trails are accessible directly from the property. Visit this special home and experience its unique appeal firsthand. New Roof 2025, New heating system 2022, New central air 2026, Complete list of updates available!
| a week ago | Listing updated with changes from the MLS | |
| 2 weeks ago | Price changed to $675,000 | |
| 2 weeks ago | Status changed to Active | |
| 3 weeks ago | Listing first seen on site |

The property listing data and information, or the Images, set forth herein were provided to MLS Property Information Network, Inc. from third party sources, including sellers, lessors, landlords, and public records, and were compiled by MLS Property Information Network, Inc. The property listing data and information, and the Images, are for the personal, non-commercial use of consumers having a good faith interest in purchasing, leasing or renting listed properties of the type displayed to them and may not be used for any purpose other than to identify prospective properties which such consumers may have a good faith interest in purchasing, leasing or renting. MLS Property Information Network, Inc. and its subscribers disclaim any and all representations and warranties as to the accuracy of the property listing data and information, or as to the accuracy of any of the Images, set forth herein.
Last checked 2026-10-24 01:09 PM UTC