Save
Ask
Tour
Hide
Share
$2,695,000
1 Day On Site

10 Trevino Circle
Andover, MA 01810

For Sale|Single Family Residence|Active
4
Beds
5
Total Baths
4
Full Baths
1
Partial Bath
4,528
SqFt
$595
/SqFt
2020
Built
Subdivision:
Single family Cul-De-Sac in Andover Country Club Community!
County:
Essex
Call Now: 603-825-6696
Is this the listing for you? We can help make it yours.
603-825-6696
10 Trevino Circle10 Trevino Circle10 Trevino Circle10 Trevino Circle
Save
Ask
Tour
Hide
Share

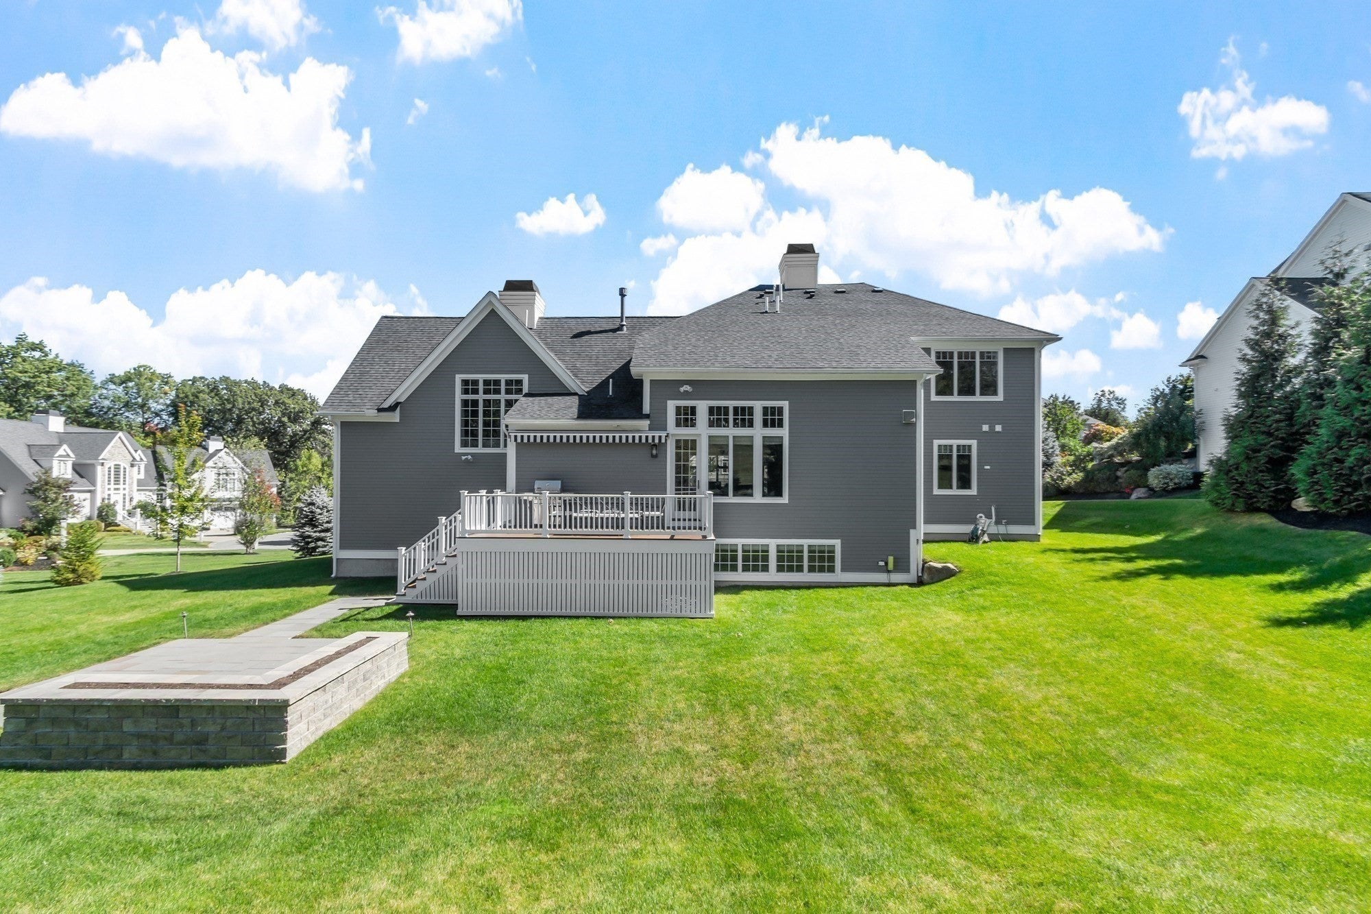
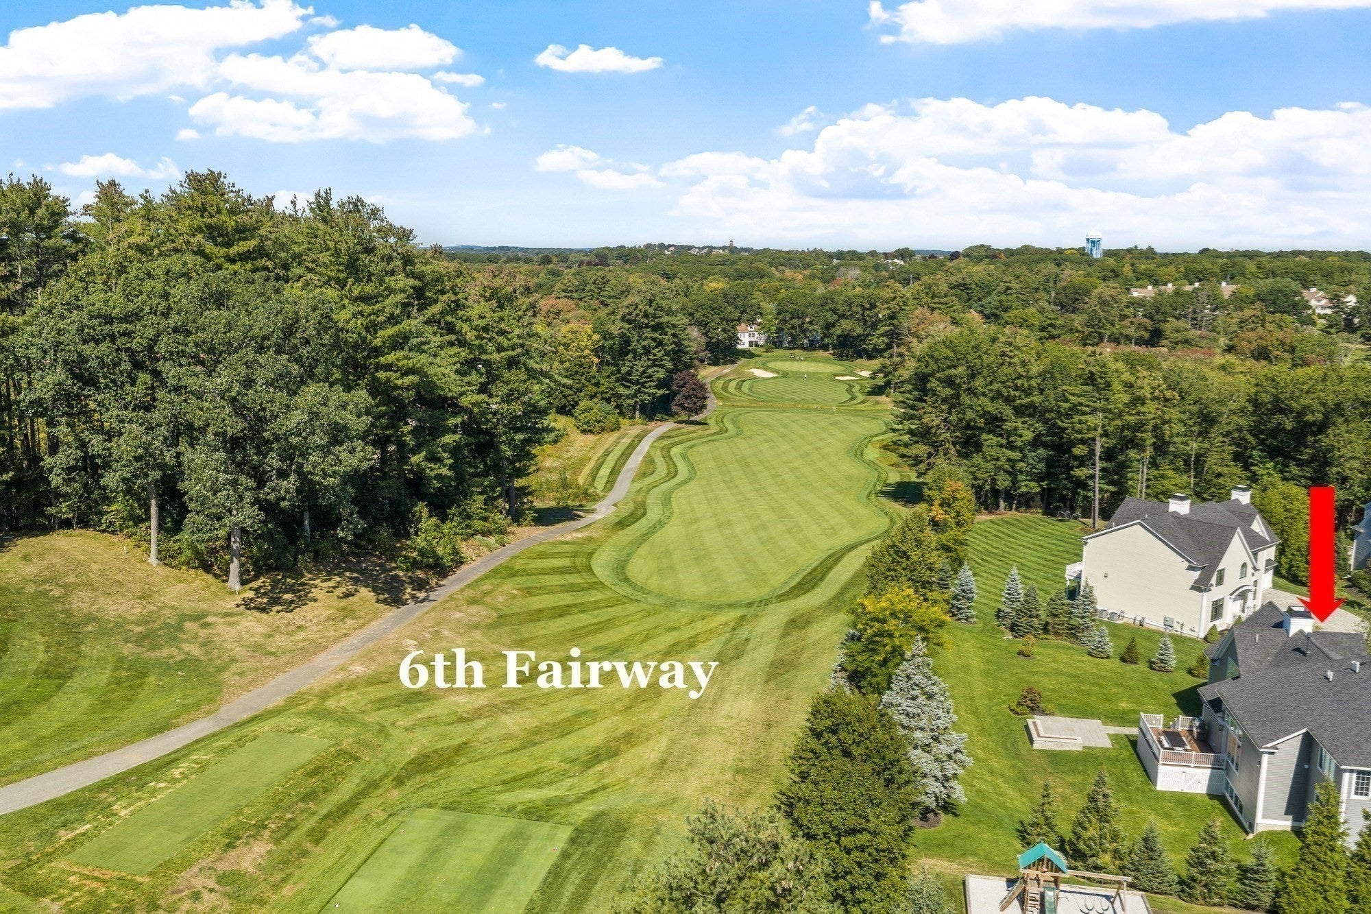
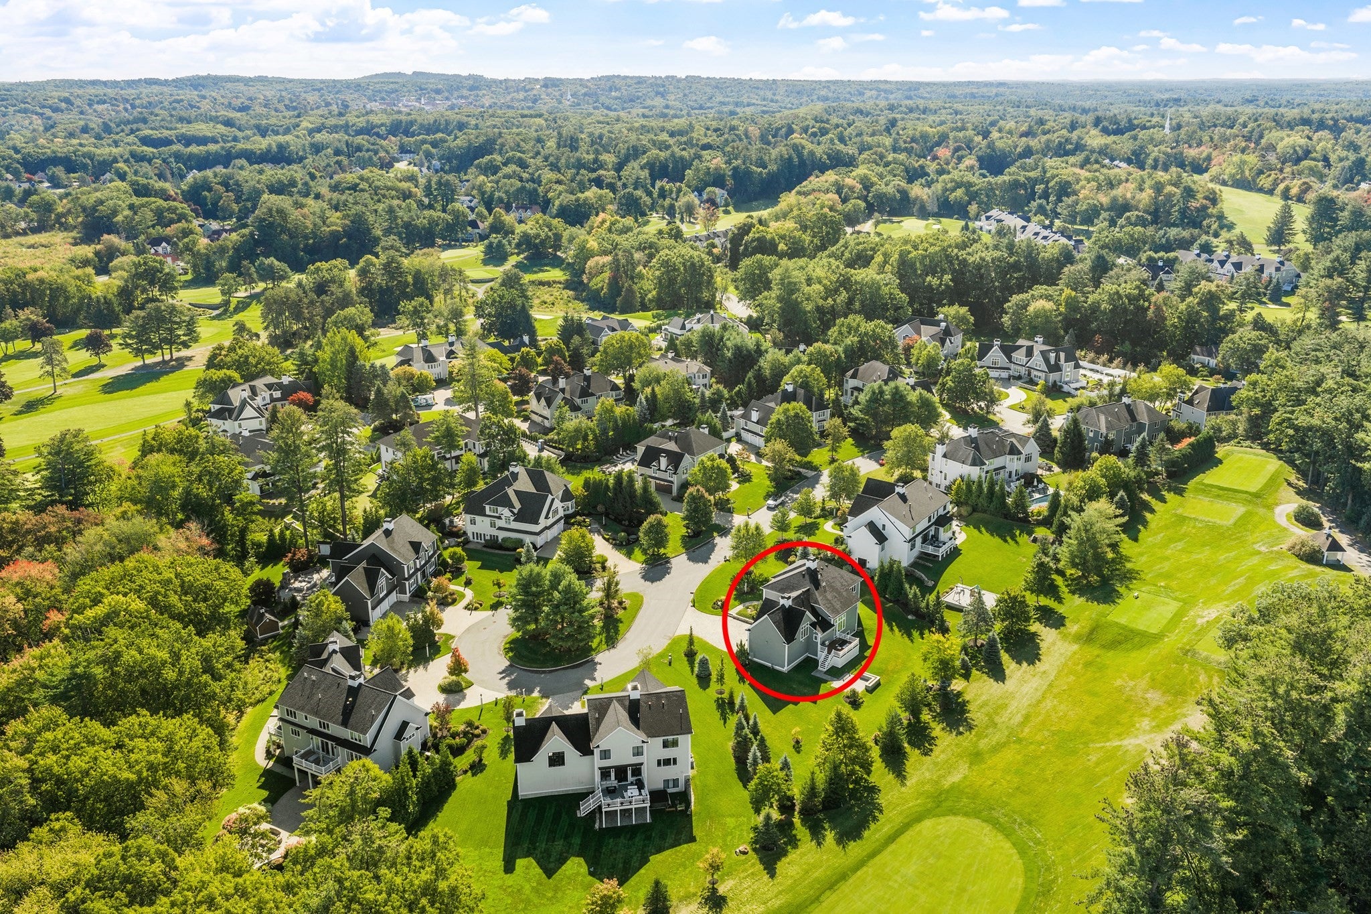
On the Golf course at The Andover Club! The impossible to find, a luxury single family home, at the end of a Cul-De-Sac, hardly lived in, that looks & feels like it's brand new! What else set's this apart? 1. A lifestyle you will love. Gorgeous neighborhood, vacation like setting with pretty views all year long, seasonal golf activity all around you, with quiet, peaceful, pretty, winter views too. 2. There's a first floor primary bedroom, private bathroom, & laundry. All living can be done on the first floor with no stairs. 3. The 3 bedrooms on the 2nd floor all have direct access to a full bathroom, including 1 private en suite. 4. It's so new like, it's easily manageable, house & yard. 5. Kitchen/family room, great room & finished lower level bonus room, gives opportunity for family to spread out and accommodate different needs. Time saving convenient location, town sewer, natural gas heat, hardwood floors throughout, open & airy floor plan. Pure Joy at the Country Club! Buy a home, and a lifestyle. LIVE MAGNIFICENTLY!

Save
Ask
Tour
Hide
Share
Listing Snapshot
Price 
$2,695,000
Days On Site 
1 Day
Bedrooms 
4
Inside Area (SqFt) 
4,528 sqft
Total Baths 
5
Full Baths 
4
Partial Baths 
1
Lot Size 
0.46 Acres
Year Built 
2020
MLS® Number 
73585093
Status 
Active
Property Tax 
$31,687
HOA/Condo/Coop Fees 
N/A
Sq Ft Source 
Public Records
Friends & Family
Recent Activity
22 hours agoListing updated with changes from the MLS®
yesterdayListing first seen on site
General Features
Acres 
0.46
Attached Garage 
Yes
Disclosures 
2 finished rooms in lower level are unheated. Kitchen dimension includes kitchen/family room area combined. Home was constructed in year 2020 & 2021. First time the home was occupiedwas March of 2021 by current family.
Foundation 
Concrete Perimeter
Garage 
Yes
Garage Spaces 
3
Green Energy Efficient 
Thermostat
Parking 
PavedAttachedGarage Door OpenerOff StreetDrivewayGarage
Parking Spaces 
9
Property Sub Type 
Single Family Residence
Security 
Security System
Sewer 
Public Sewer
SqFt Above 
4528
SqFt Below 
1211
SqFt Total 
4528
Style 
Colonial
Water Source 
Public
Zoning 
SRB
Interior Features
Appliances 
Gas Water HeaterRangeOvenDishwasherDisposalMicrowaveRefrigeratorWasherDryerRange HoodPlumbed For Ice Maker
Basement 
FullFinishedInterior EntryConcrete
Cooling 
Central AirCeiling Fan(s)
Electric 
Circuit Breakers
Fireplace 
Yes
Fireplace Features 
Family Room
Fireplaces 
2
Flooring 
TileHardwood
Heating 
Natural GasForced AirFireplace(s)
Interior 
Ceiling Fan(s)Recessed LightingMaster DownstairsWalk-In Closet(s)Vaulted Ceiling(s)Wet BarCrown Molding
Laundry Features 
SinkGas Dryer HookupElectric Dryer HookupWasher Hookup
Window Features 
Insulated WindowsScreens
Bathroom 1 
Dimensions - 10x15Level - FirstArea - 150
Bathroom 2 
Dimensions - 6x6Level - FirstArea - 36
Bathroom 3 
Dimensions - 9x12Level - SecondArea - 108
Bedroom 2 
Dimensions - 14x16Level - SecondArea - 224
Bedroom 3 
Dimensions - 14x15Level - SecondArea - 210
Bedroom 4 
Dimensions - 13x14Level - SecondArea - 182
Dining Room 
Dimensions - 13x14Level - FirstArea - 182
Family Room 
Level - First
Kitchen 
Dimensions - 25x27Level - FirstArea - 675
Master Bedroom 
Dimensions - 14x17Level - FirstArea - 238
Save
Ask
Tour
Hide
Share
Exterior Features
Construction Details 
Frame
Exterior 
GardenOutdoor GrillGas GrillLighting
Fencing 
Stone
Frontage 
Golf Course
Lot Features 
On Golf CourseCul-De-SacLandscaped
Patio And Porch 
PatioDeck
Roof 
Shingle
Windows/Doors 
Insulated WindowsScreens
Community Features
Roads 
Paved
Schools
School District
Unknown
Elementary School
West Elementary
Middle School
West Middle
High School
Andover High School
Listing courtesy of Carla Burns of Coldwell Banker Realty - Andovers/Readings Regional


The property listing data and information, or the Images, set forth herein were provided to MLS Property Information Network, Inc. from third party sources, including sellers, lessors, landlords, and public records, and were compiled by MLS Property Information Network, Inc. The property listing data and information, and the Images, are for the personal, non-commercial use of consumers having a good faith interest in purchasing, leasing or renting listed properties of the type displayed to them and may not be used for any purpose other than to identify prospective properties which such consumers may have a good faith interest in purchasing, leasing or renting. MLS Property Information Network, Inc. and its subscribers disclaim any and all representations and warranties as to the accuracy of the property listing data and information, or as to the accuracy of any of the Images, set forth herein.

Last checked 2026-10-02 03:32 PM UTC

Neighborhood & Commute
Source: Walkscore
Disclosure: Community information and market data powered by Constellation Data Labs. Information is deemed reliable but not guaranteed.
Save
Ask
Tour
Hide
Share