

40 Quincy StMethuen, MA 01844
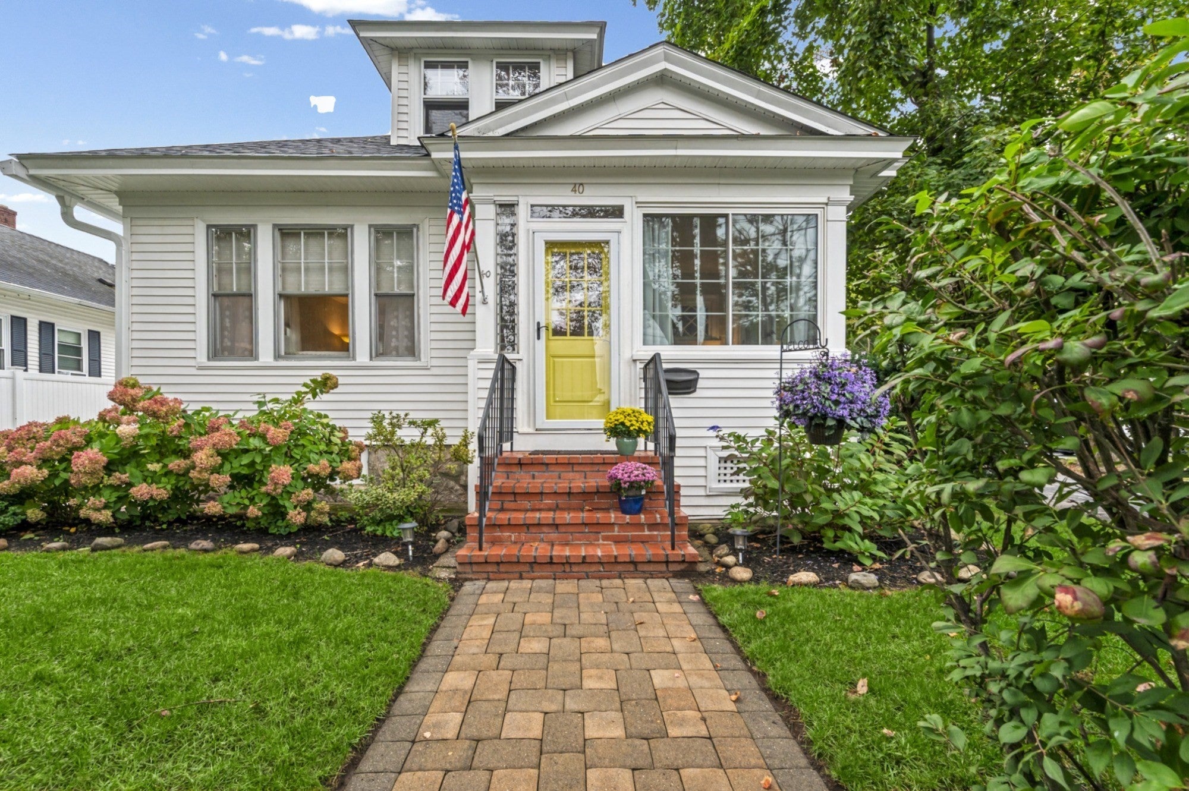
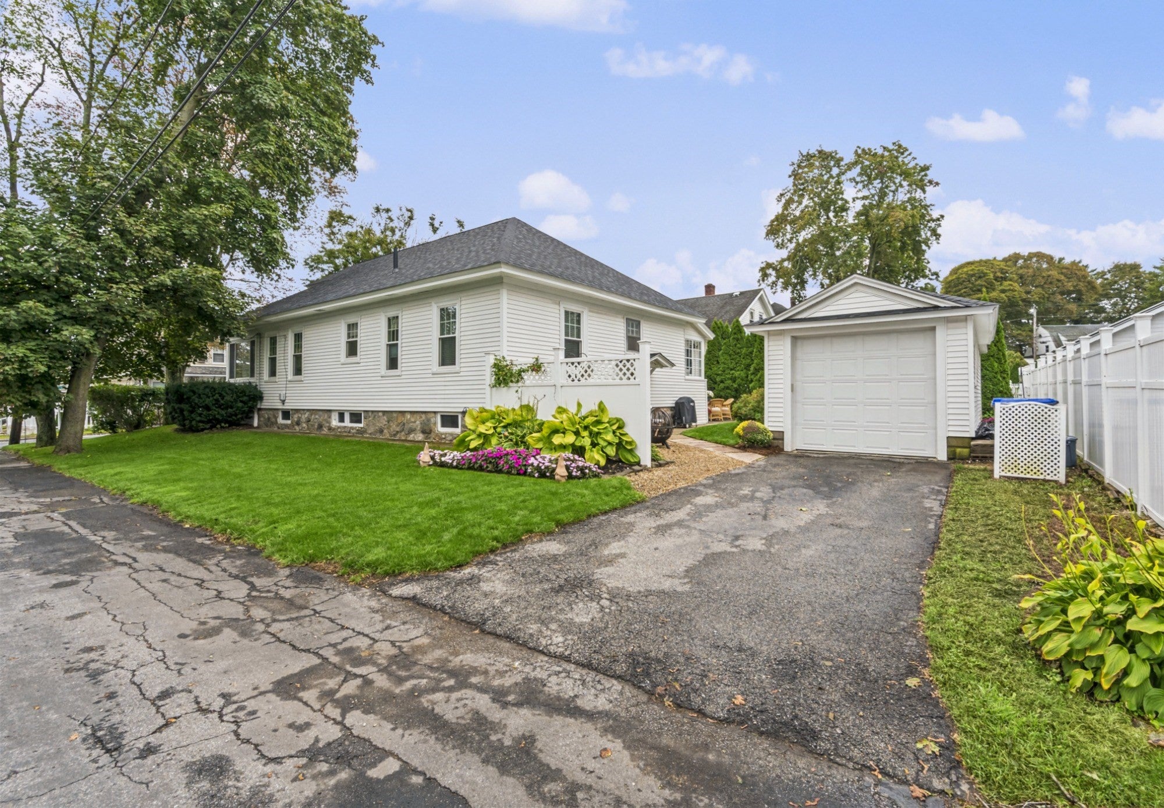
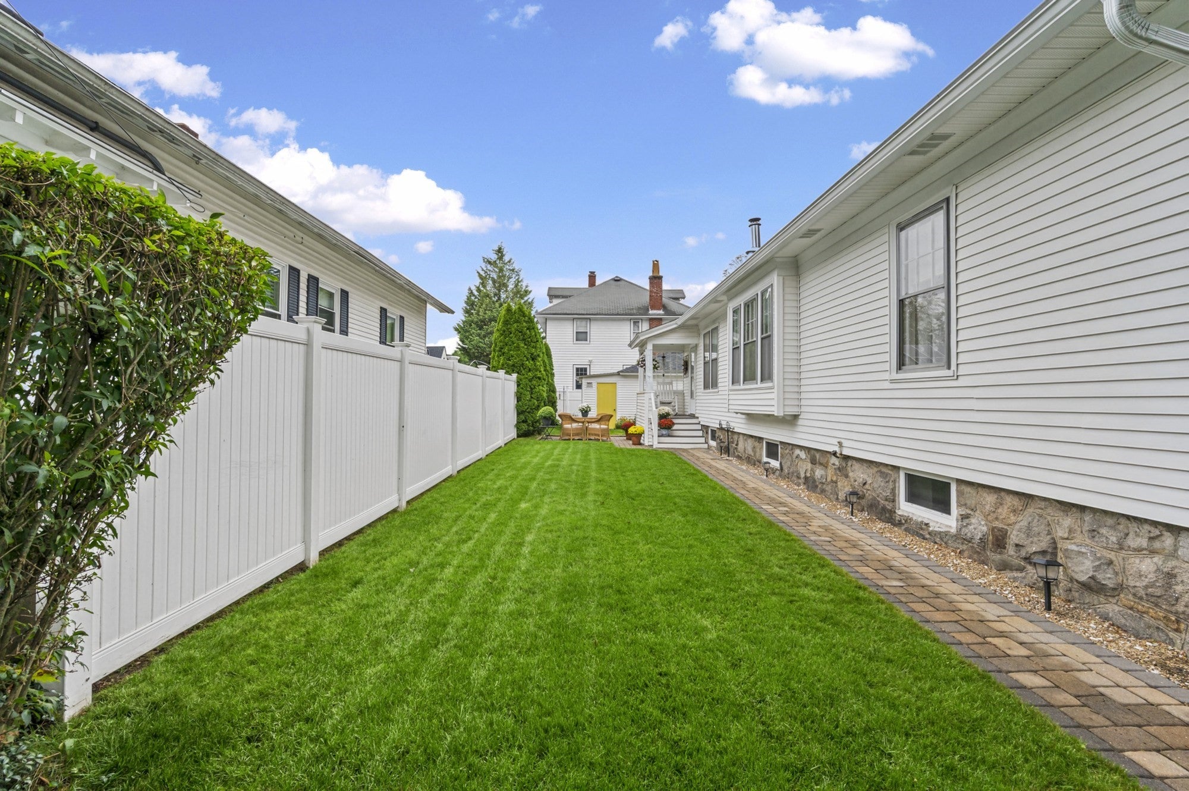
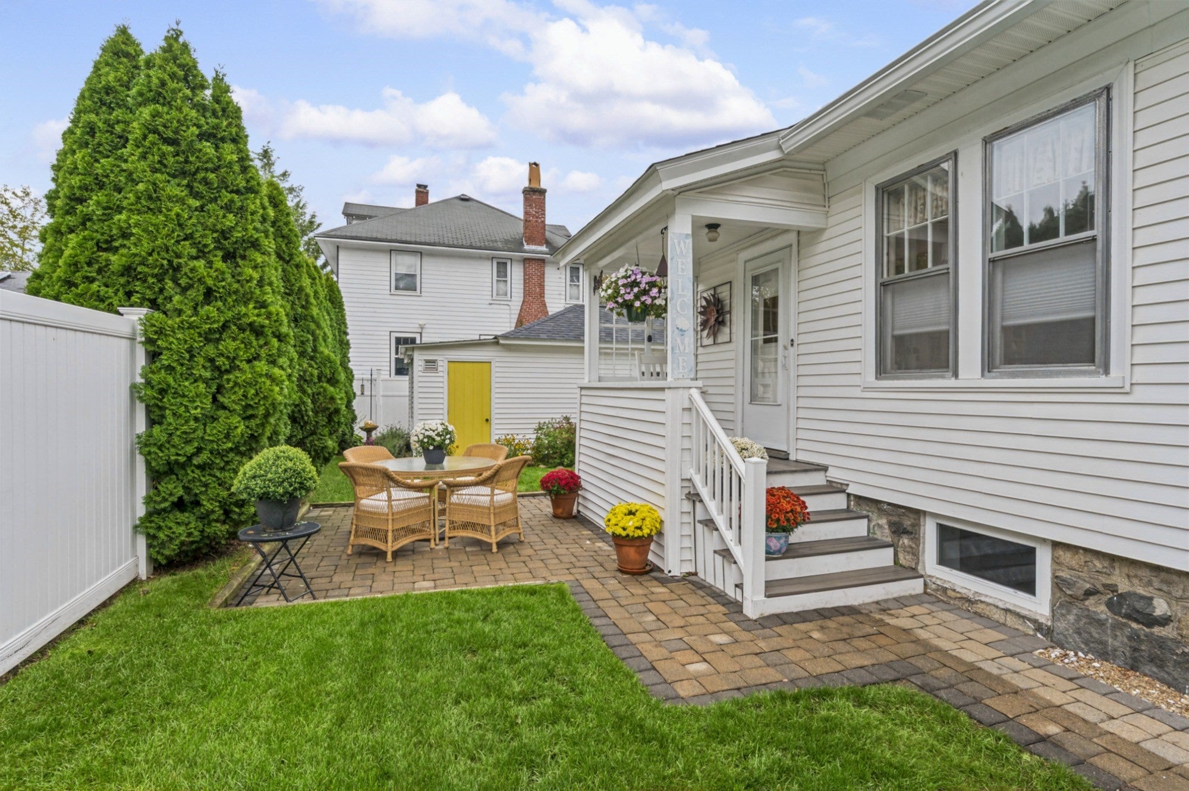
Welcome to 40 Quincy Street! This meticulously maintained home sits on a well manicured corner lot along a lovely tree-lined street and is a absolute must see. From the moment you arrive, you’ll love the welcoming three season sunroom it's the absolute perfect spot to unwind with a great book, relax, and enjoy your morning coffee.Step inside and you'll immediately notice the high ceilings, gorgeous hardwood floors, and all the incredible natural light flowing throughout. The open living and dining features charming built-ins- full of charm and character, making it perfect for everyday living or entertaining friends and family. You will love to cook in the recently updated kitchen a major highlight that beautifully combines modern style with everyday function. It comes fully equipped with premium granite countertops, a butcher-block island that's perfect for prep work or casual seating, sleek stainless steel appliances, and a classic farmhouse sink. Completing the main living space are two generous bedrooms with ample closet space and a full tiled bathroom. Need extra room to grow? The property offers incredible bonus spaces. The walk-up attic adds 1152 sq ft newly insulated and provides a completely blank canvas with so many possibilities—you could easily convert it into a dream primary suite, a quiet home office, or a spacious playroom or potential adu. Below, the huge full basement offers even more room for excellent storage, a workshop, a home gym, or a future finished family room. The sellers have taken amazing care of this property and made some fantastic high-value improvements, including a brand-new roof so you can move in with total peace of mind. Outside, enjoy the beautifully manicured grounds that give the home exceptional curb appeal. The property also features a detached one-car garage with additional storage space. Conveniently located near major routes and great local shopping and restaurants.
| 2 hours ago | Listing updated with changes from the MLS® | |
| 4 days ago | Listing first seen on site |

The property listing data and information, or the Images, set forth herein were provided to MLS Property Information Network, Inc. from third party sources, including sellers, lessors, landlords, and public records, and were compiled by MLS Property Information Network, Inc. The property listing data and information, and the Images, are for the personal, non-commercial use of consumers having a good faith interest in purchasing, leasing or renting listed properties of the type displayed to them and may not be used for any purpose other than to identify prospective properties which such consumers may have a good faith interest in purchasing, leasing or renting. MLS Property Information Network, Inc. and its subscribers disclaim any and all representations and warranties as to the accuracy of the property listing data and information, or as to the accuracy of any of the Images, set forth herein.
Last checked 2026-10-05 09:32 AM UTC