

21 Westland TerraceHaverhill, MA 01830
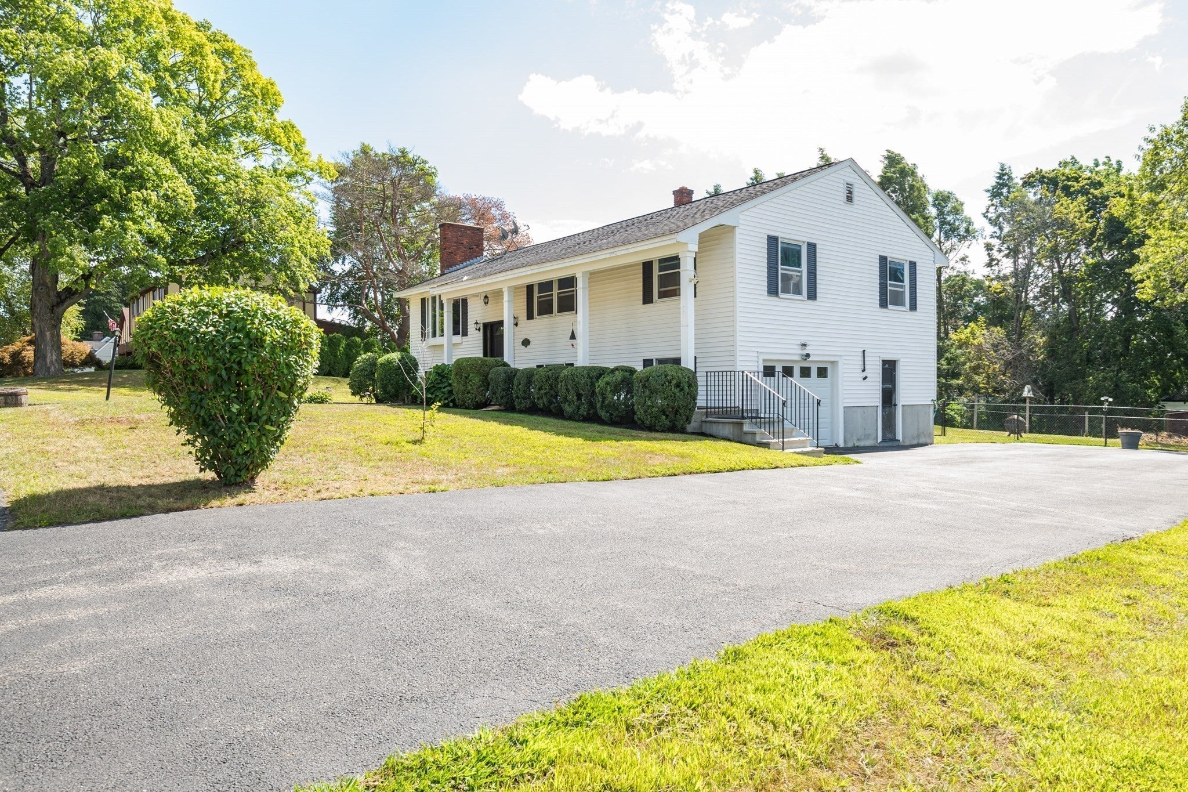
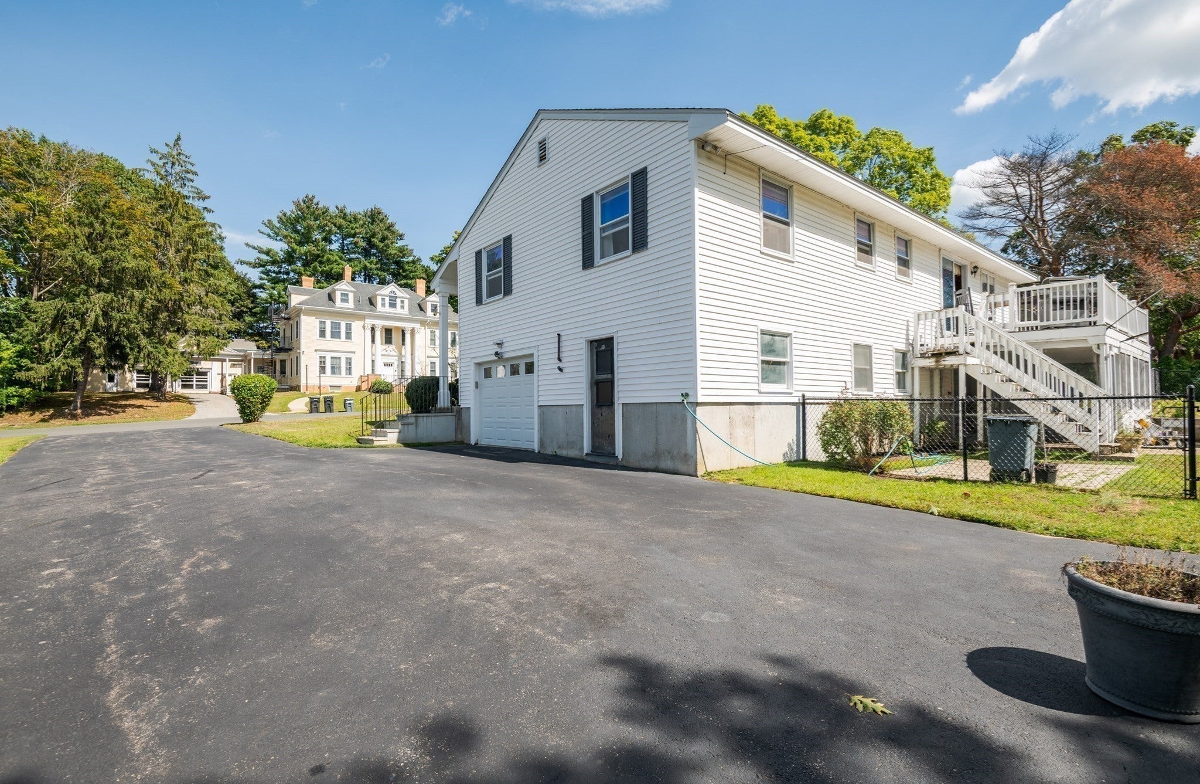
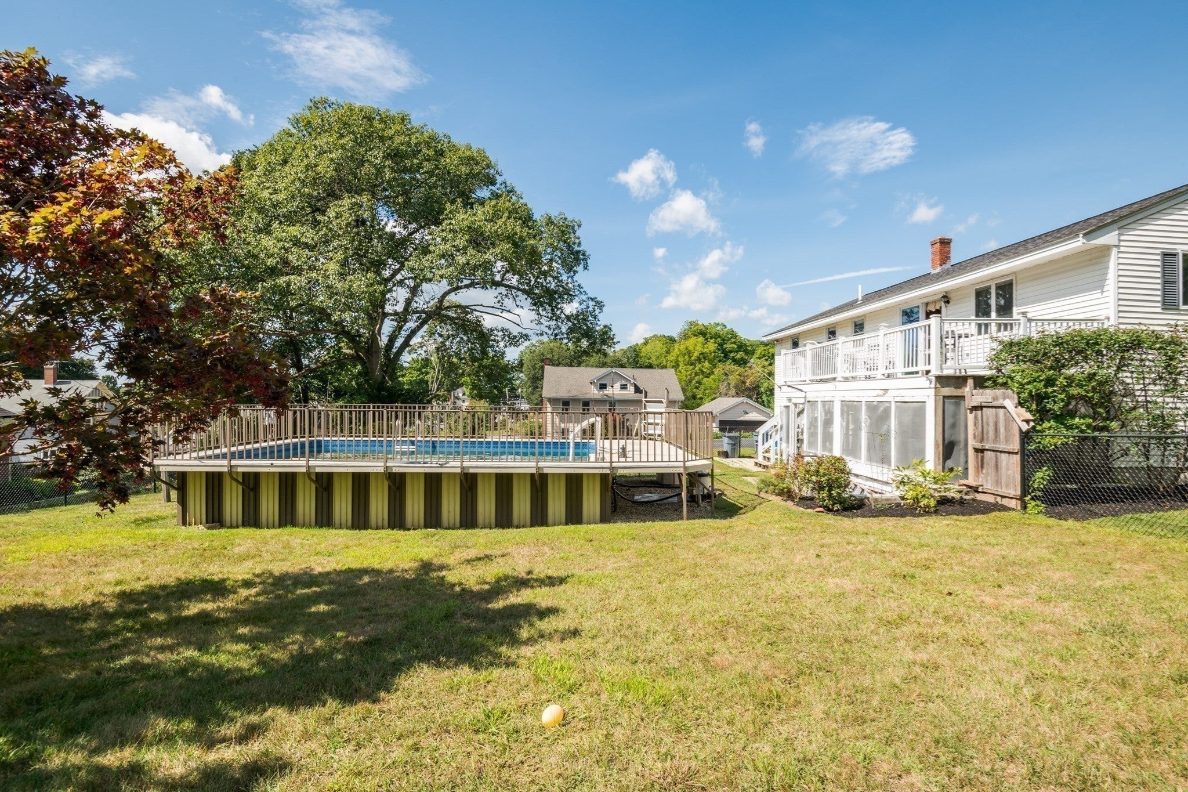
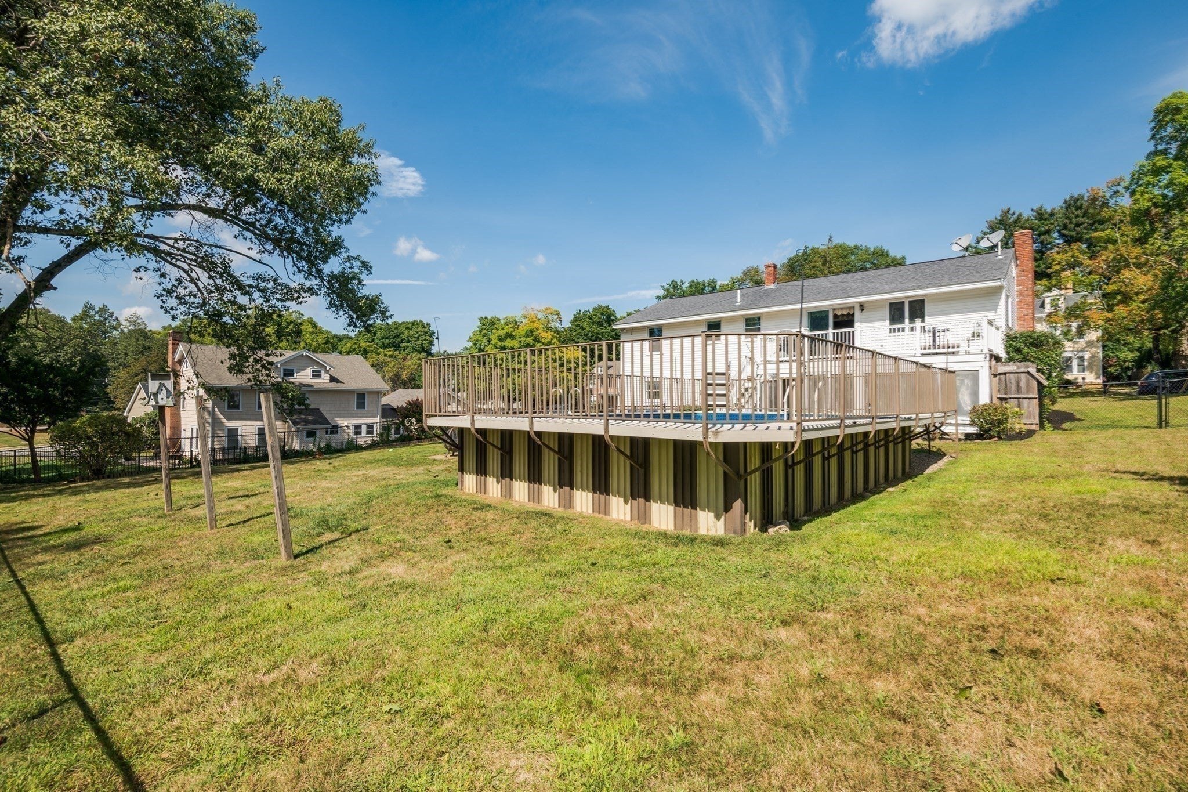
OFFER DEADLINE...Please submit offers by 8 pm Monday 10/5. Welcome to Shoe City! Be the third generation to own this house and make it your home with your personal aesthetic touches and desired upgrades. This is a King or Queendom made for entertaining! There is over a half an acre with commanding street frontage & a fully fenced backyard, providing a safe, spacious haven for play & relaxation.The main living level has a living room with a lovely bay window & fireplace. The generous sized kitchen has plenty of cabinetry, drawers & counters with room for an additional prep area & storage. The dining room has a built-in hutch for a small bar, hors d’oeuvres or serving essentials. Between these rooms is a gracious pass-through window for easier engagement with your guests. The slider leads out to the back deck where you can show off your grilling skills & provide an impressive buffet. Take the stairs to the sprawling, well-maintained yard with a luxurious above-ground pool. Enter through the lower patio slider to continue the party. There is a large bar with sink, fireplace & a half-bath convenient for pool & party goers. There is a laundry room with utility sink & shelving for washing wet towels & bathing suits without having to bring them through the house.At the end of the extra-long driveway is a deep garage with direct interior access—making loading & unloading out of the weather completely hassle-free. The attached utility room provides extra storage with an additional exterior door for accessing & storing equipment & tools for the pool & yard maintenance. Above the generous sized main bedroom with ensuite, there is a pull down ladder to access to attic space that extends along the width of the bedroom towards the living room. Bonus storage in a deep closet under the split-entry stairs. The guest bedroom with good-sized closet could be used as a home office or a custom walk-in closet for an extended wardrobe.Live on an exceptionally wide residential street lined with eclectic architecture spanning from the late 1800's - mid 1990’s.This house is near Winnekenni Castle & Park, the natural beauty of Lake Saltonstall, Kenosha Lake, Lake Pentucket, the Dudley Potter Trail & Castle Trail West with easy access to major highways, downtown & the NH border.
| yesterday | Listing updated with changes from the MLS® | |
| 6 days ago | Listing first seen on site |

The property listing data and information, or the Images, set forth herein were provided to MLS Property Information Network, Inc. from third party sources, including sellers, lessors, landlords, and public records, and were compiled by MLS Property Information Network, Inc. The property listing data and information, and the Images, are for the personal, non-commercial use of consumers having a good faith interest in purchasing, leasing or renting listed properties of the type displayed to them and may not be used for any purpose other than to identify prospective properties which such consumers may have a good faith interest in purchasing, leasing or renting. MLS Property Information Network, Inc. and its subscribers disclaim any and all representations and warranties as to the accuracy of the property listing data and information, or as to the accuracy of any of the Images, set forth herein.
Last checked 2026-10-07 07:52 AM UTC