

Save
Ask
Tour
Hide
$579,000
4 Days On Site
20 Lexington AveHaverhill, MA 01835
For Sale|Single Family Residence|Active Under Contract
4
Beds
3
Total Baths
2
Full Baths
1
Partial Bath
1,824
SqFt
$317
/SqFt
1920
Built
County:
Essex
Call Now: 603-825-6696
Is this the listing for you? We can help make it yours.
603-825-6696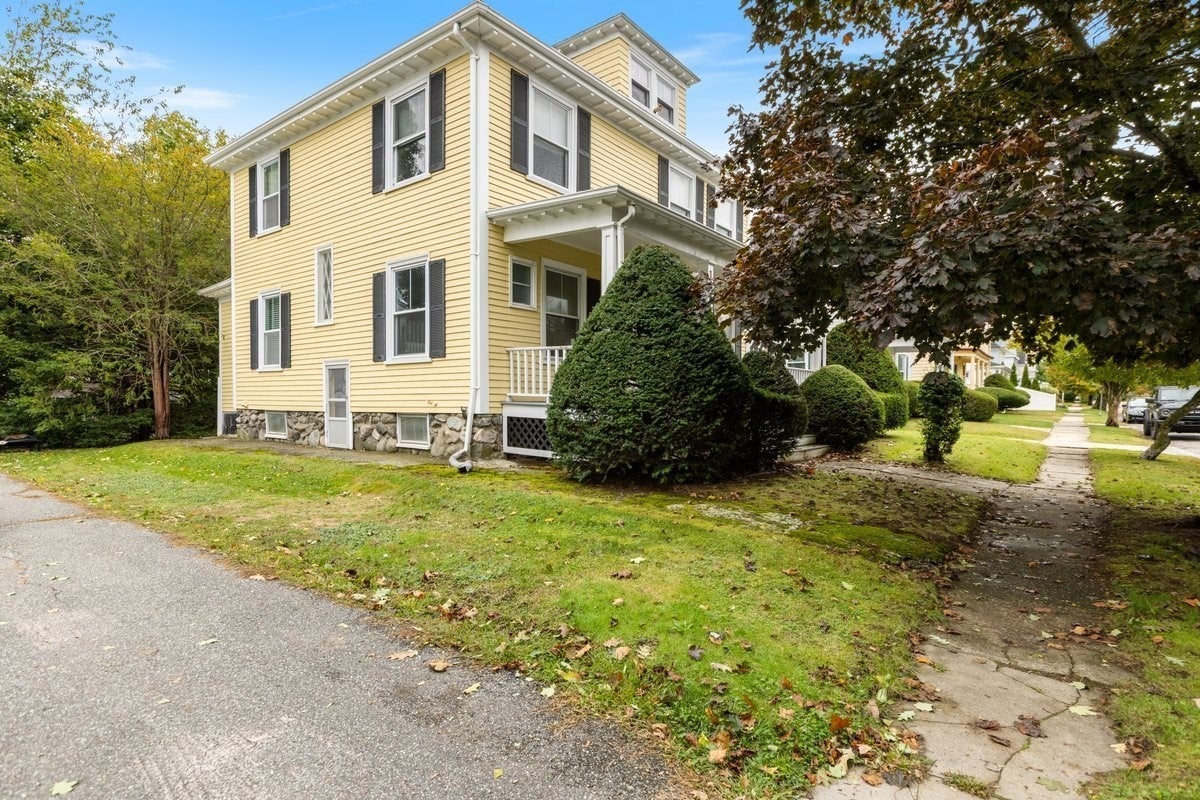
Save
Ask
Tour
Hide
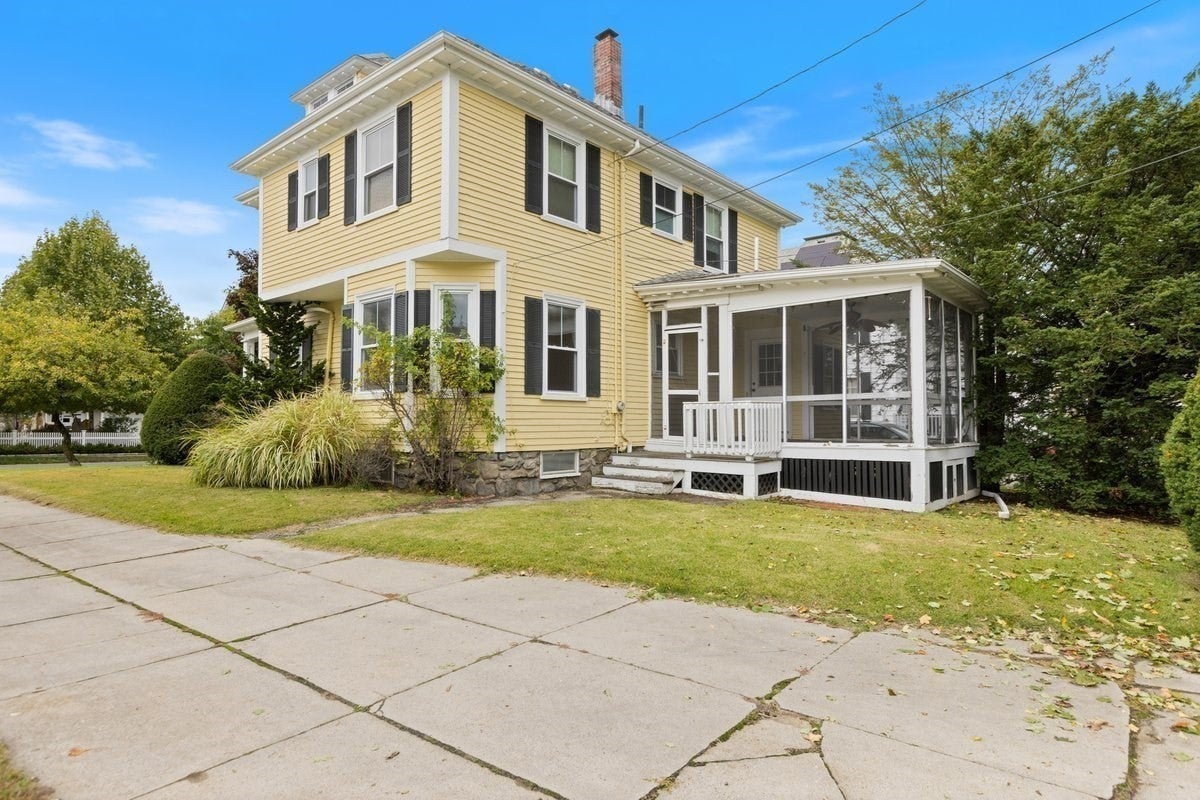
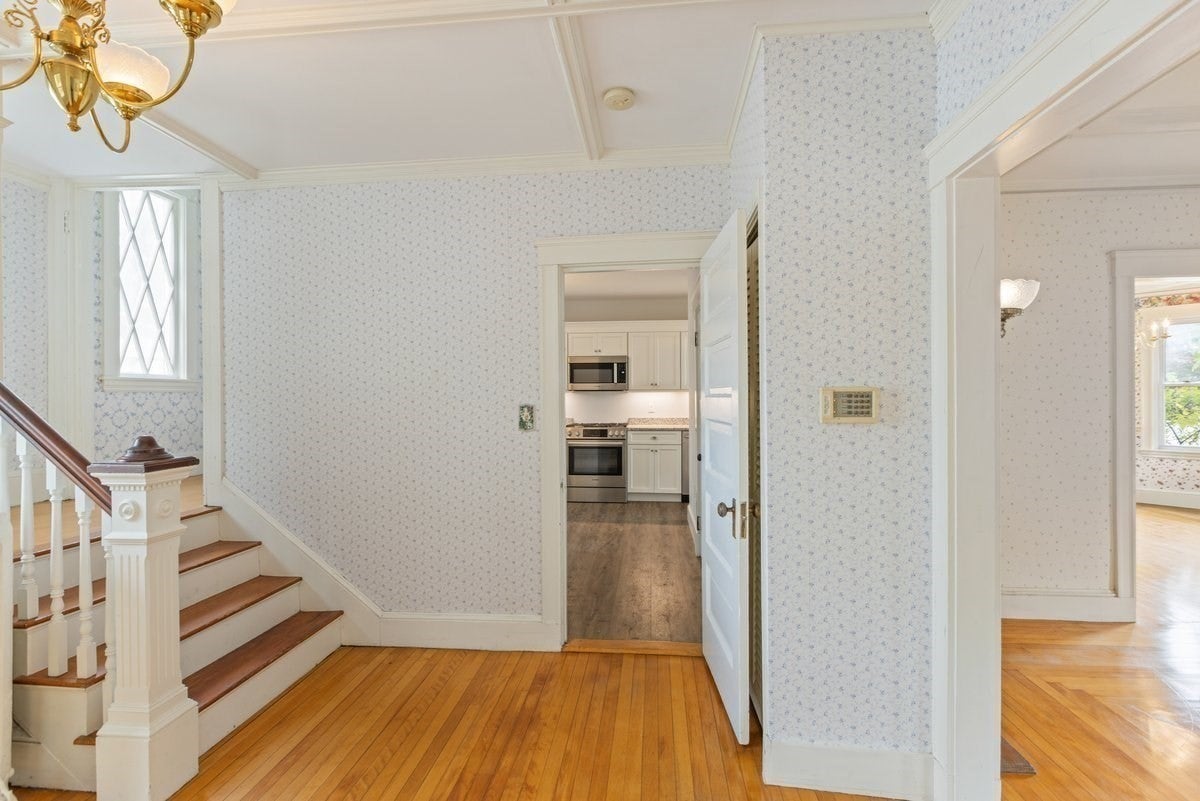
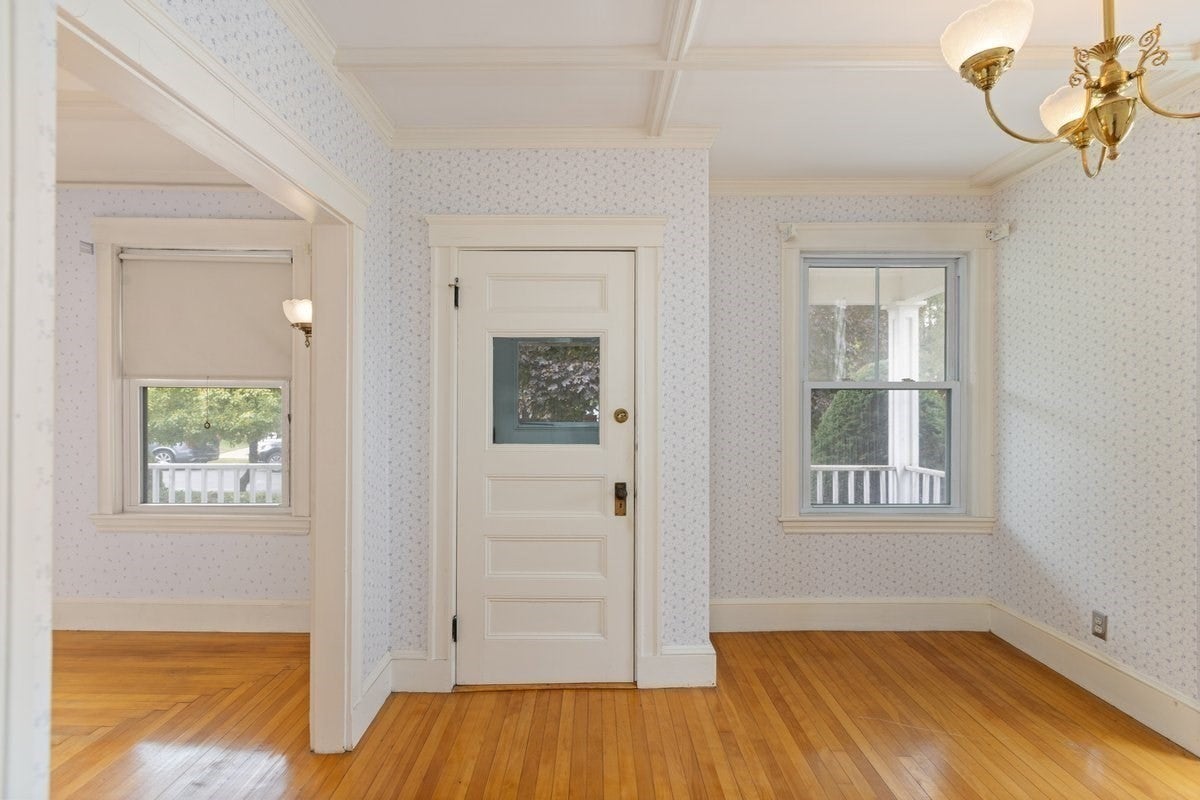
Opportunity awaits at 20 Lexington Avenue! Set on a beautiful tree-lined street in a desirable Haverhill location, this spacious home offers four bedrooms, two-and-a-half baths and a two-car garage. The updated kitchen features granite countertops, soft-close cabinetry and stainless-steel appliances. Enjoy the screened-in back porch, perfect for relaxing or entertaining, while the walk-up attic provides plenty of additional storage. The home needs some TLC, but its generous layout, appealing features and convenient location present an excellent opportunity to restore its charm and make it your own. Bring your ideas and imagination to unlock the full potential of this well-located home!
Save
Ask
Tour
Hide
Listing Snapshot
Price
$579,000
Days On Site
4 Days
Bedrooms
4
Inside Area (SqFt)
1,824 sqft
Total Baths
3
Full Baths
2
Partial Baths
1
Lot Size
0.14 Acres
Year Built
1920
MLS® Number
73585161
Status
Active Under Contract
Property Tax
$5,495
HOA/Condo/Coop Fees
N/A
Sq Ft Source
Public Records
Friends & Family
Recent Activity
| yesterday | Listing updated with changes from the MLS® | |
| yesterday | Status changed to Active Under Contract | |
| 5 days ago | Listing first seen on site |
General Features
Acres
0.14
Disclosures
Agent related to seller. Some knob and tube. Room measurements are approximate.
Foundation
Stone
Garage
Yes
Garage Spaces
2
Parking
PavedDetachedOff Street
Parking Spaces
5
Property Sub Type
Single Family Residence
Sewer
Public Sewer
SqFt Above
1824
SqFt Total
1824
Style
Other (See Remarks)
Water Source
Public
Zoning
RM
Interior Features
Appliances
Gas Water HeaterWater HeaterRangeMicrowaveRefrigeratorWasherDryer
Basement
FullWalk-Out AccessInterior EntryConcrete
Flooring
TileHardwood
Heating
Natural GasSteam
Interior
Ceiling Fan(s)
Laundry Features
Electric Dryer HookupWasher Hookup
Bathroom 1
Dimensions - 3x3Level - FirstArea - 9
Bathroom 2
Dimensions - 8x5Level - SecondArea - 40
Bathroom 3
Dimensions - 8x6Level - SecondArea - 48
Bedroom 2
Dimensions - 13x12Level - SecondArea - 156
Bedroom 3
Dimensions - 12x10Level - SecondArea - 120
Bedroom 4
Dimensions - 12x11Level - SecondArea - 132
Dining Room
Dimensions - 13x12Level - FirstArea - 156
Kitchen
Dimensions - 18x8Level - FirstArea - 144
Living Room
Dimensions - 14x14Level - FirstArea - 196
Master Bedroom
Dimensions - 14x13Level - SecondArea - 182
Save
Ask
Tour
Hide
Exterior Features
Construction Details
Frame
Lot Features
Level
Patio And Porch
PorchScreenedCoveredPatioDeck
Roof
Shingle
Community Features
Community Features
Golf
MLS Area
Bradford
Listing courtesy of Scott Pare of Berkshire Hathaway HomeServices Verani Realty Haverhill

The property listing data and information, or the Images, set forth herein were provided to MLS Property Information Network, Inc. from third party sources, including sellers, lessors, landlords, and public records, and were compiled by MLS Property Information Network, Inc. The property listing data and information, and the Images, are for the personal, non-commercial use of consumers having a good faith interest in purchasing, leasing or renting listed properties of the type displayed to them and may not be used for any purpose other than to identify prospective properties which such consumers may have a good faith interest in purchasing, leasing or renting. MLS Property Information Network, Inc. and its subscribers disclaim any and all representations and warranties as to the accuracy of the property listing data and information, or as to the accuracy of any of the Images, set forth herein.
Last checked 2026-10-06 06:07 AM UTC
The property listing data and information, or the Images, set forth herein were provided to MLS Property Information Network, Inc. from third party sources, including sellers, lessors, landlords, and public records, and were compiled by MLS Property Information Network, Inc. The property listing data and information, and the Images, are for the personal, non-commercial use of consumers having a good faith interest in purchasing, leasing or renting listed properties of the type displayed to them and may not be used for any purpose other than to identify prospective properties which such consumers may have a good faith interest in purchasing, leasing or renting. MLS Property Information Network, Inc. and its subscribers disclaim any and all representations and warranties as to the accuracy of the property listing data and information, or as to the accuracy of any of the Images, set forth herein.
Last checked 2026-10-06 06:07 AM UTC
Neighborhood & Commute
Source: Walkscore
Disclosure: Community information and market data powered by Constellation Data Labs. Information is deemed reliable but not guaranteed.
Save
Ask
Tour
Hide