

2 Hawthorne LnNashua, NH 03062
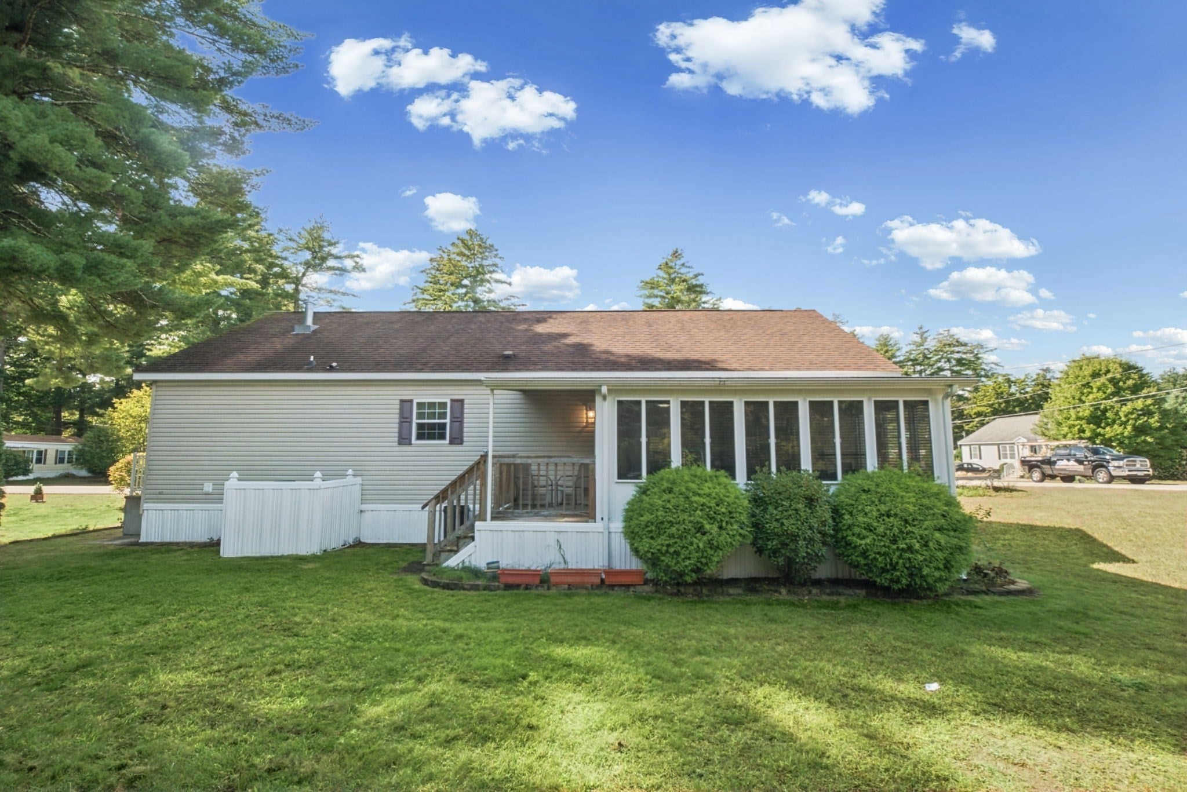
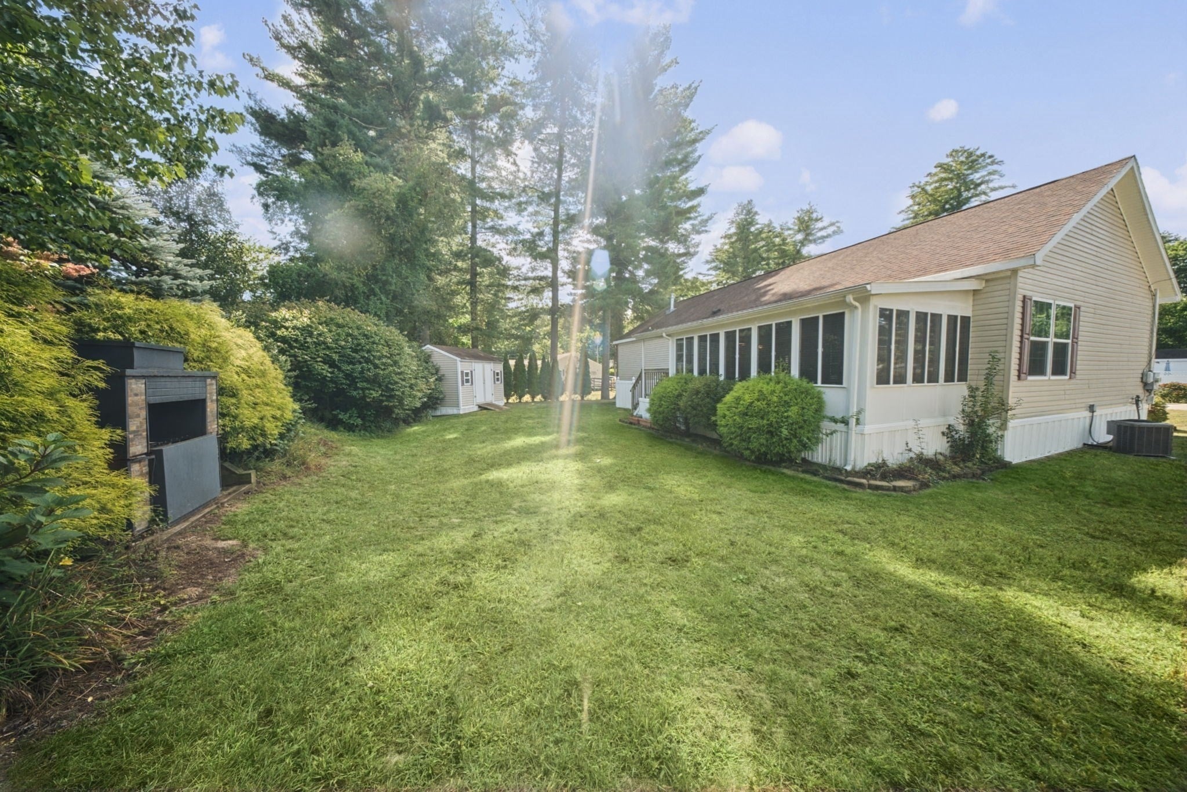
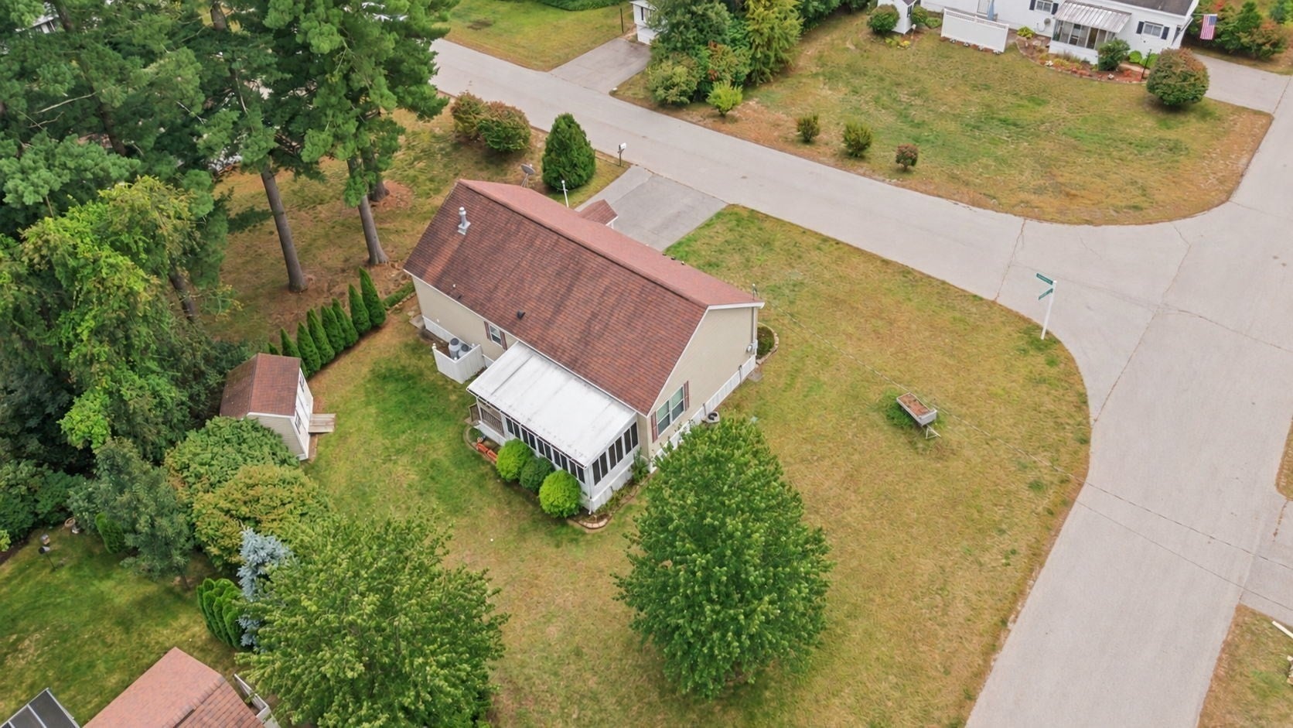
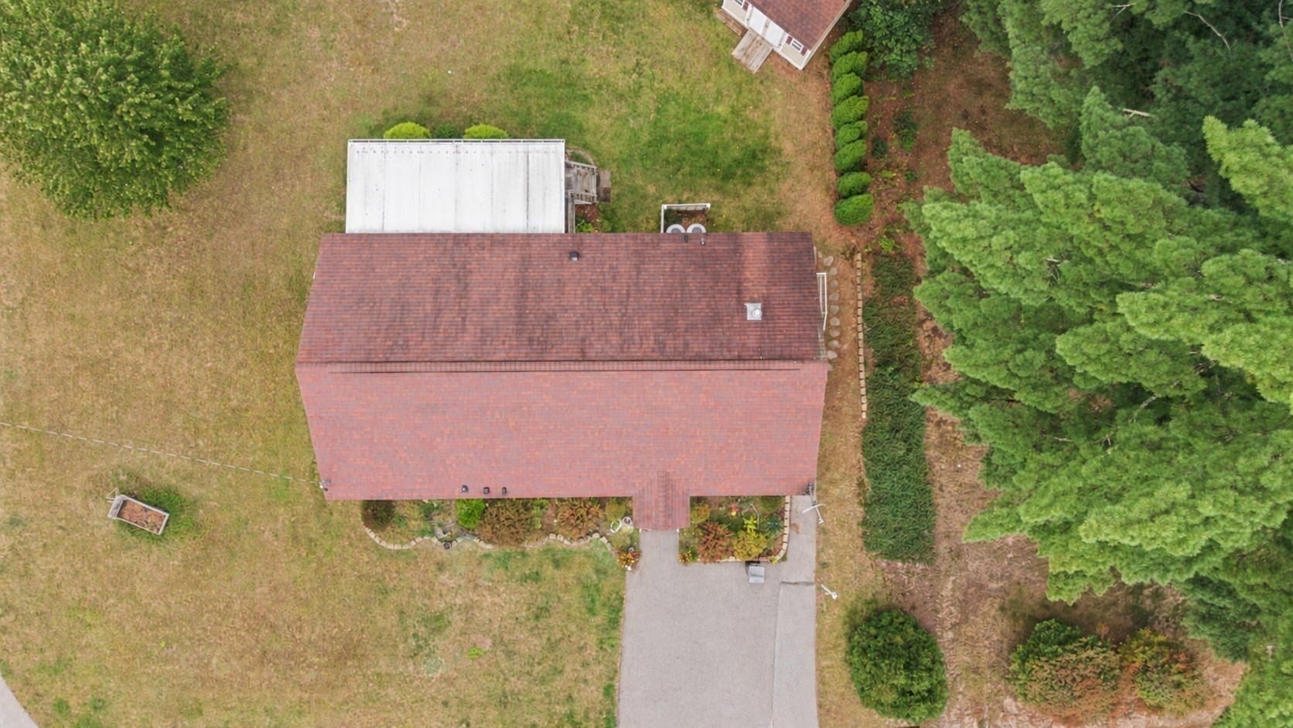
Welcome to 2 Hawthorne Lane, ideally situated on a desirable corner lot in the River Pines community of Nashua! Built in 2015, this well-maintained 2-bedroom, 2-bath home offers approximately 1,404 square feet of comfortable single-level living.Step inside to a bright and inviting layout featuring generous living space, a functional kitchen, and plenty of room to relax or entertain. The primary bedroom offers its own private bath, while the second bedroom and additional full bath provide flexibility for guests, a home office, or hobbies.The corner lot provides a more open setting and added outdoor space to enjoy. Experience the convenience of low-maintenance, one-level living in an established community, just minutes from shopping, dining, everyday conveniences, and major commuter routes.Whether you're looking to simplify, downsize, or simply enjoy easy single-level living, 2 Hawthorne Lane is ready to welcome your home. Open House Sunday Oct 4 11am-1pm.
| 23 hours ago | Listing updated with changes from the MLS® | |
| 5 days ago | Listing first seen on site |

The property listing data and information, or the Images, set forth herein were provided to MLS Property Information Network, Inc. from third party sources, including sellers, lessors, landlords, and public records, and were compiled by MLS Property Information Network, Inc. The property listing data and information, and the Images, are for the personal, non-commercial use of consumers having a good faith interest in purchasing, leasing or renting listed properties of the type displayed to them and may not be used for any purpose other than to identify prospective properties which such consumers may have a good faith interest in purchasing, leasing or renting. MLS Property Information Network, Inc. and its subscribers disclaim any and all representations and warranties as to the accuracy of the property listing data and information, or as to the accuracy of any of the Images, set forth herein.
Last checked 2026-10-06 06:07 AM UTC