Save
Ask
Tour
Hide
Share
$699,900
37 Days On Site

115 Quincy Rd
Tewksbury, MA 01876

Single Family Residence|Pending
3
Beds
2
Total Baths
2
Full Baths
1,790
SqFt
$391
/SqFt
1971
Built
County:
Middlesex
Call Now: 603-825-6696
Is this the listing for you? We can help make it yours.
603-825-6696
115 Quincy Rd115 Quincy Rd115 Quincy Rd115 Quincy Rd
Save
Ask
Tour
Hide
Share

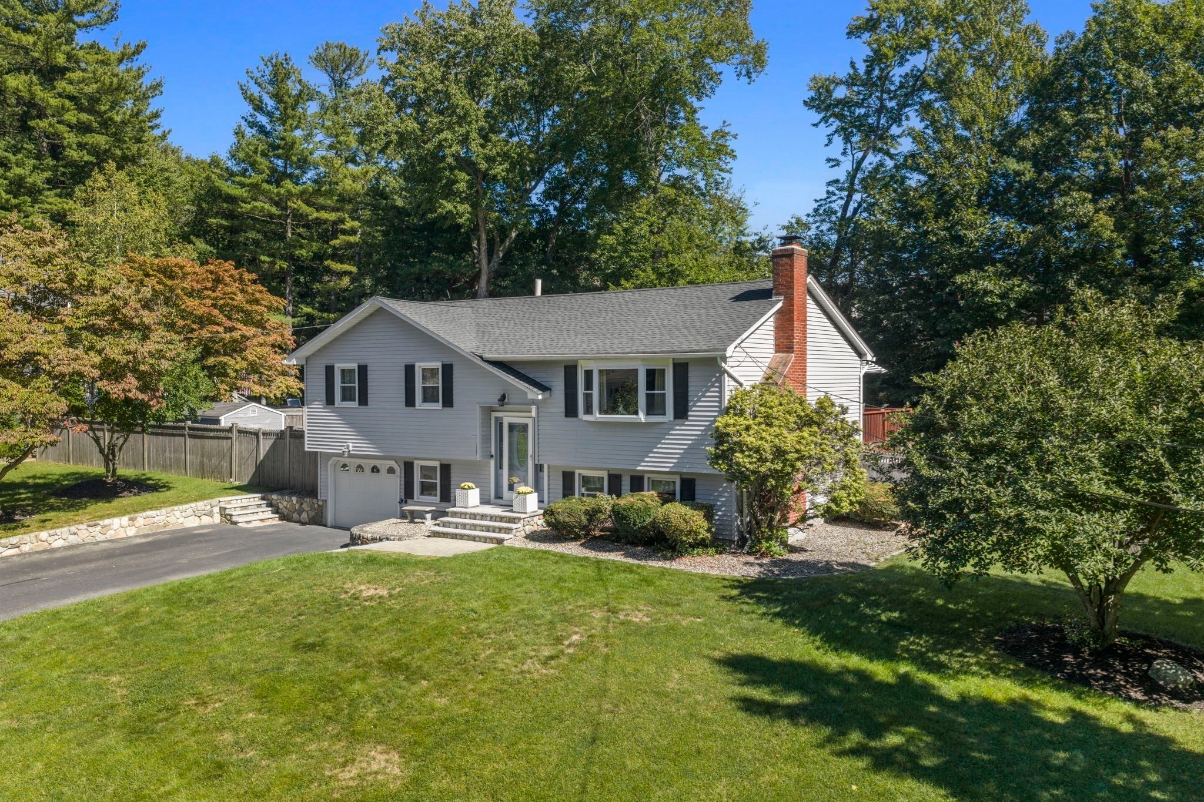
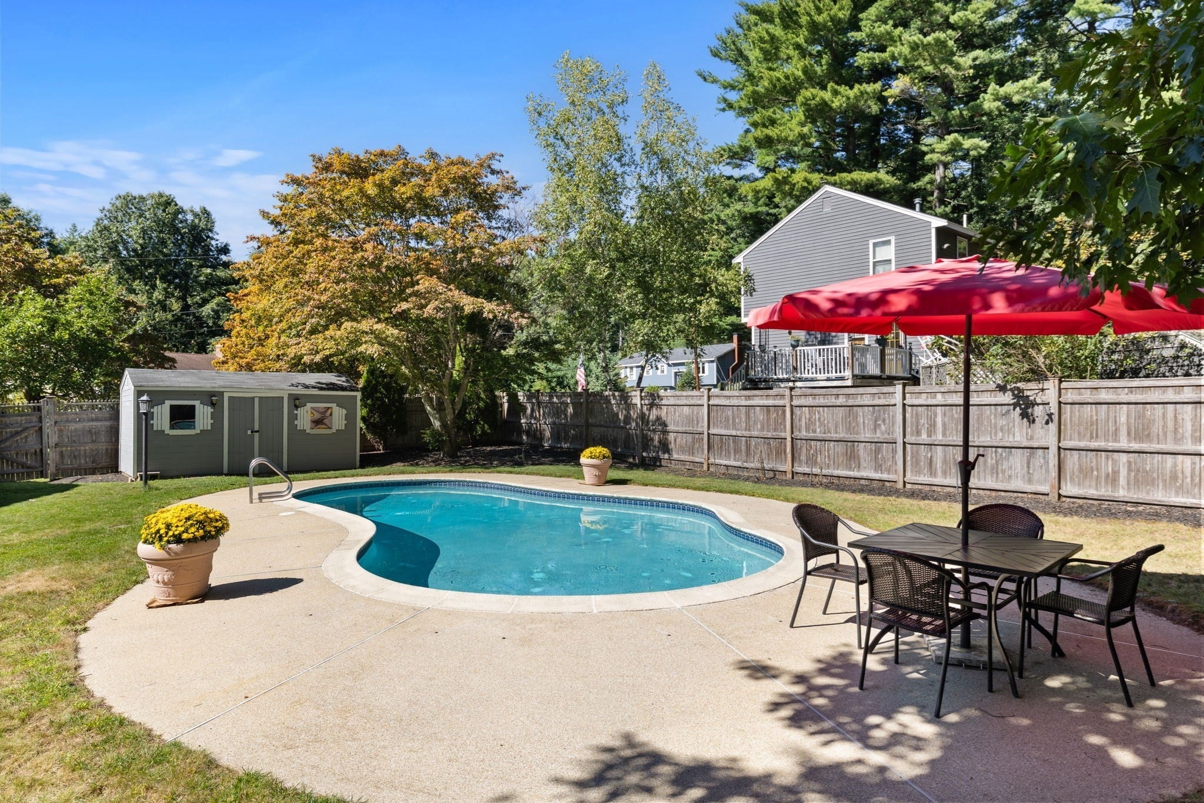
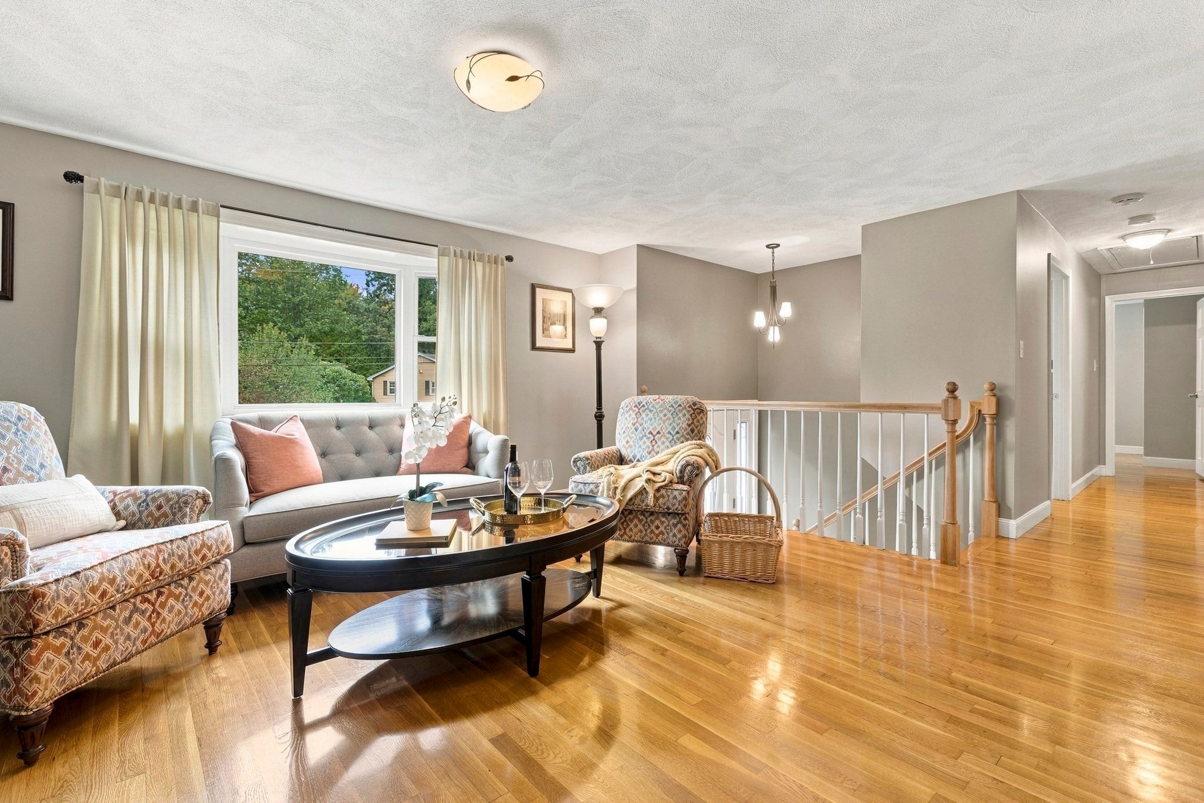
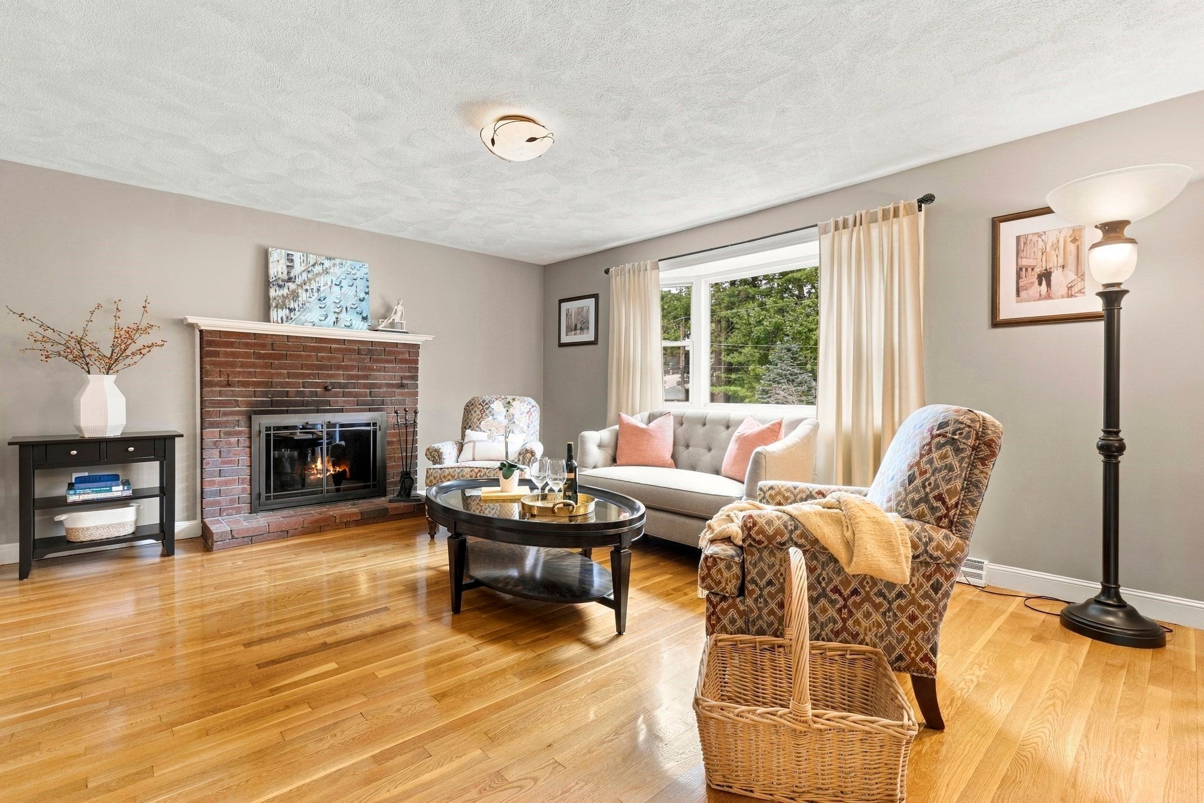
Meticulously maintained and thoughtfully updated, this inviting raised ranch is set on a lovely level lot in a convenient Tewksbury neighborhood. The main level features a bright living room with bay window, opening to the dining room with direct access to the deck overlooking a private backyard and gunite inground pool. The beautifully updated kitchen offers custom Cabico soft-close cabinetry, granite countertops, under-cabinet and recessed lighting, and stainless steel appliances. Three bedrooms with hardwood floors and an updated full bath complete this level. The finished lower level adds wonderful versatility with a cozy family room featuring a pellet stove, newer luxury vinyl plank flooring, a second full bath, laundry area, and direct access to the garage. Outside, enjoy a nicely landscaped yard enhanced by custom masonry and irrigation, with plenty of space for entertaining, relaxing by the pool, or simply enjoying the privacy of the backyard. Pride of ownership is evident throughout, with significant improvements including a new roof in 2022, remodeled main bath in 2023, custom masonry and landscaping, newer water heater, whole-house water filtration system, updated flooring, chimney improvements, and a newer pool safety cover. A well-cared-for home offering comfortable living, a great backyard, and a neighborhood setting convenient to shopping, commuting routes, and area amenities.

Save
Ask
Tour
Hide
Share
Listing Snapshot
Price 
$699,900
Days On Site 
37 Days
Bedrooms 
3
Inside Area (SqFt) 
1,790 sqft
Total Baths 
2
Full Baths 
2
Partial Baths 
N/A
Lot Size 
0.49 Acres
Year Built 
1971
MLS Number 
73585233
Status 
Pending
Property Tax 
$7,425
HOA/Condo/Coop Fees 
N/A
Sq Ft Source 
N/A
Friends & Family
Recent Activity
3 weeks agoListing updated with changes from the MLS
3 weeks agoStatus changed to Pending
a month agoListing first seen on site
General Features
Acres 
0.49
Attached Garage 
Yes
Disclosures 
The finish on a portion of a few windows was damaged when house was power washed.
Foundation 
Concrete Perimeter
Garage 
Yes
Garage Spaces 
1
Parking 
PavedHeated GarageOff StreetAttachedGarage
Parking Spaces 
3
Property Sub Type 
Single Family Residence
Sewer 
Public Sewer
SqFt Above 
1094
SqFt Below 
696
SqFt Total 
1790
Style 
Raised Ranch
Water Source 
Public
Zoning 
R40
Interior Features
Appliances 
Gas Water HeaterWater HeaterRangeDishwasherMicrowaveRefrigeratorDryer
Basement 
FinishedInterior Entry
Cooling 
Central Air
Electric 
Circuit Breakers
Fireplace 
Yes
Fireplace Features 
Living Room
Fireplaces 
1
Flooring 
TileVinylCarpetHardwood
Heating 
Natural GasForced Air
Window Features 
Insulated Windows
Bathroom 1 
Dimensions - 7x9Level - SecondArea - 63
Bathroom 2 
Dimensions - 9x9Level - FirstArea - 81
Bedroom 2 
Dimensions - 10x13Level - SecondArea - 130
Bedroom 3 
Dimensions - 10x9Level - SecondArea - 90
Dining Room 
Dimensions - 9x11Level - SecondArea - 99
Family Room 
Dimensions - 14x21Level - FirstArea - 294
Kitchen 
Dimensions - 12x11Level - SecondArea - 132
Living Room 
Dimensions - 15x13Level - SecondArea - 195
Master Bedroom 
Dimensions - 14x11Level - SecondArea - 154
Save
Ask
Tour
Hide
Share
Exterior Features
Construction Details 
Frame
Exterior 
Storage
Other Structures 
Storage
Patio And Porch 
DeckPatio
Pool Features 
In GroundPrivate
Private Pool 
Yes
Roof 
Shingle
Windows/Doors 
Insulated Windows
Community Features
Community Features 
Golf
Schools
School District
Unknown
Elementary School
Unknown
Middle School
John W. Wynn Middle School
High School
Tewksbury Memorial High School
Listing courtesy of The Lucci Witte Team of William Raveis R.E. & Home Services


The property listing data and information, or the Images, set forth herein were provided to MLS Property Information Network, Inc. from third party sources, including sellers, lessors, landlords, and public records, and were compiled by MLS Property Information Network, Inc. The property listing data and information, and the Images, are for the personal, non-commercial use of consumers having a good faith interest in purchasing, leasing or renting listed properties of the type displayed to them and may not be used for any purpose other than to identify prospective properties which such consumers may have a good faith interest in purchasing, leasing or renting. MLS Property Information Network, Inc. and its subscribers disclaim any and all representations and warranties as to the accuracy of the property listing data and information, or as to the accuracy of any of the Images, set forth herein.

Last checked 2026-11-08 02:09 PM UTC

Neighborhood & Commute
Source: Walkscore
Disclosure: Community information and market data powered by Constellation Data Labs. Information is deemed reliable but not guaranteed.
Save
Ask
Tour
Hide
Share