

Save
Ask
Tour
Hide
$315,000
4 Days On Site
Whitehall Lakes5 Mason Ct 5Amesbury, MA 01913
For Sale|Condominium|Active
3
Beds
2
Total Baths
1
Full Bath
1
Partial Bath
1,190
SqFt
$265
/SqFt
1970
Built
County:
Essex
Call Now: 603-825-6696
Is this the listing for you? We can help make it yours.
603-825-6696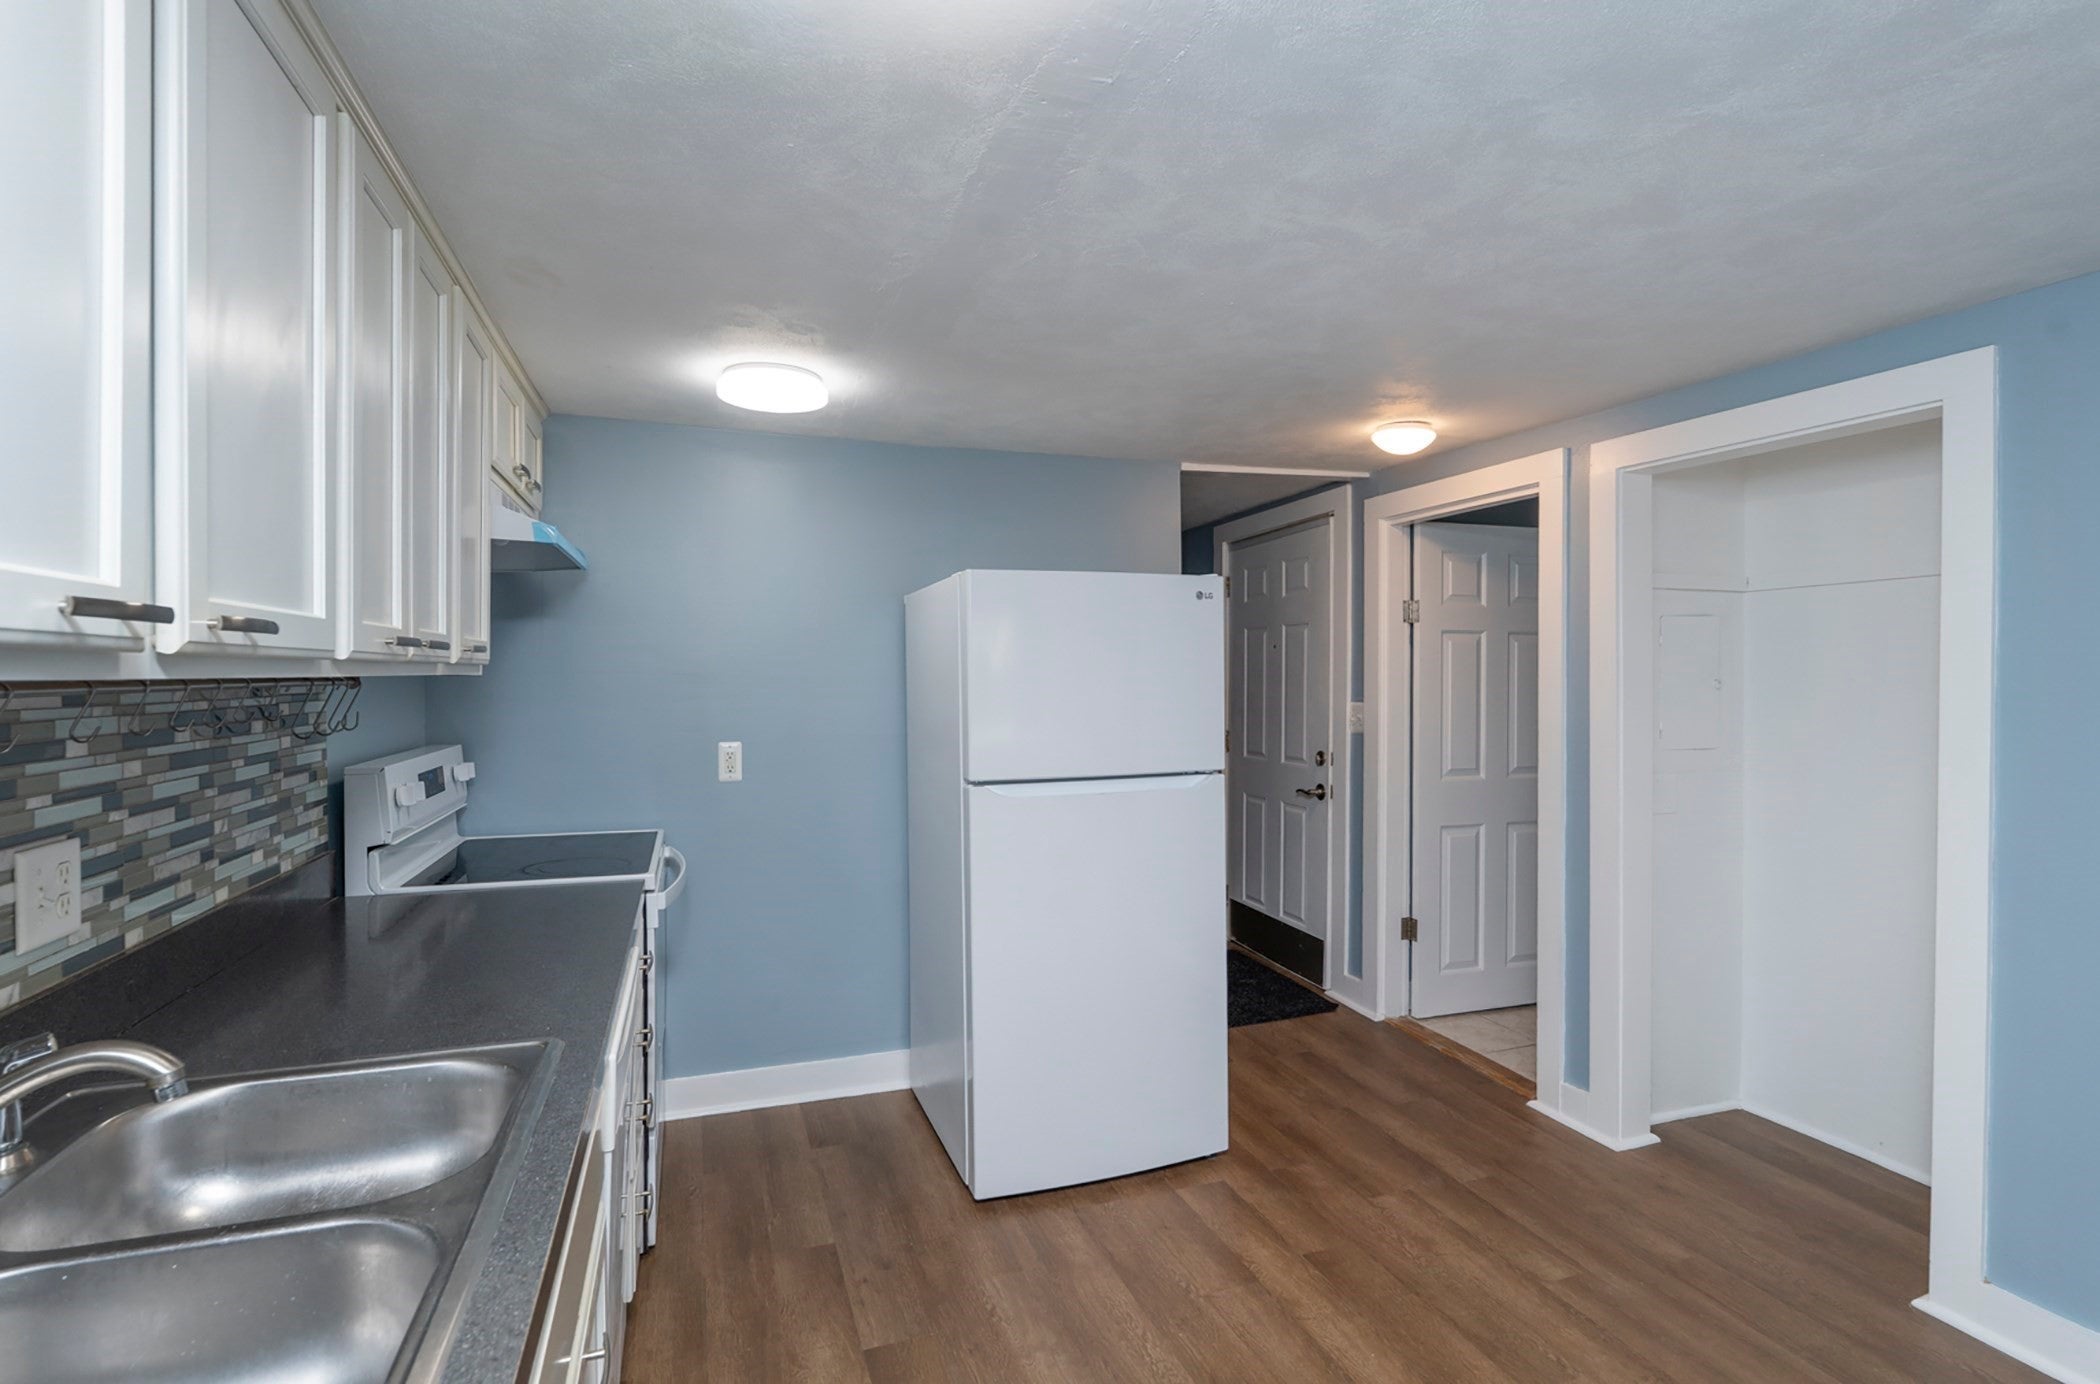
Save
Ask
Tour
Hide
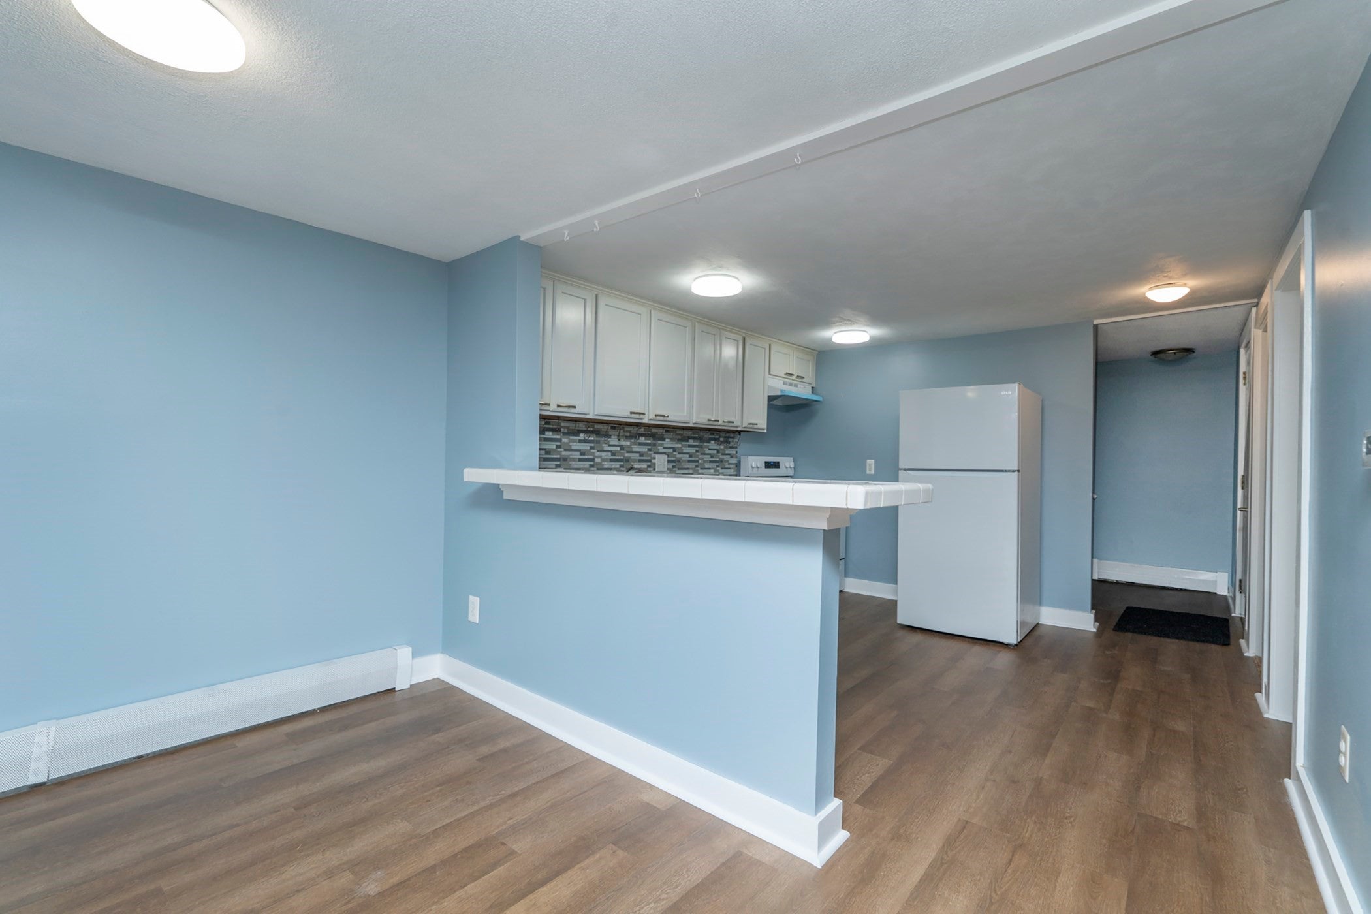
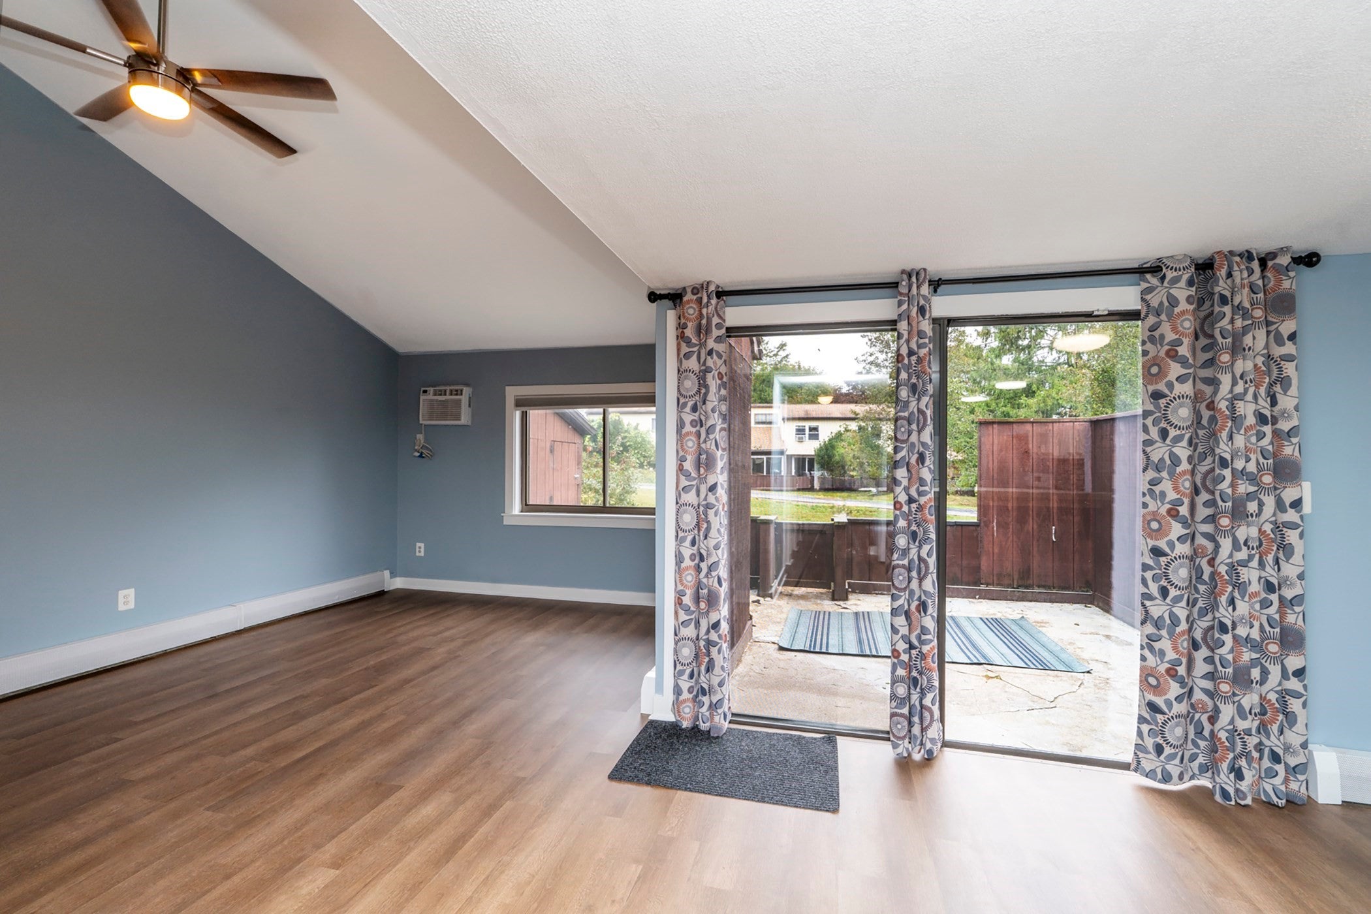
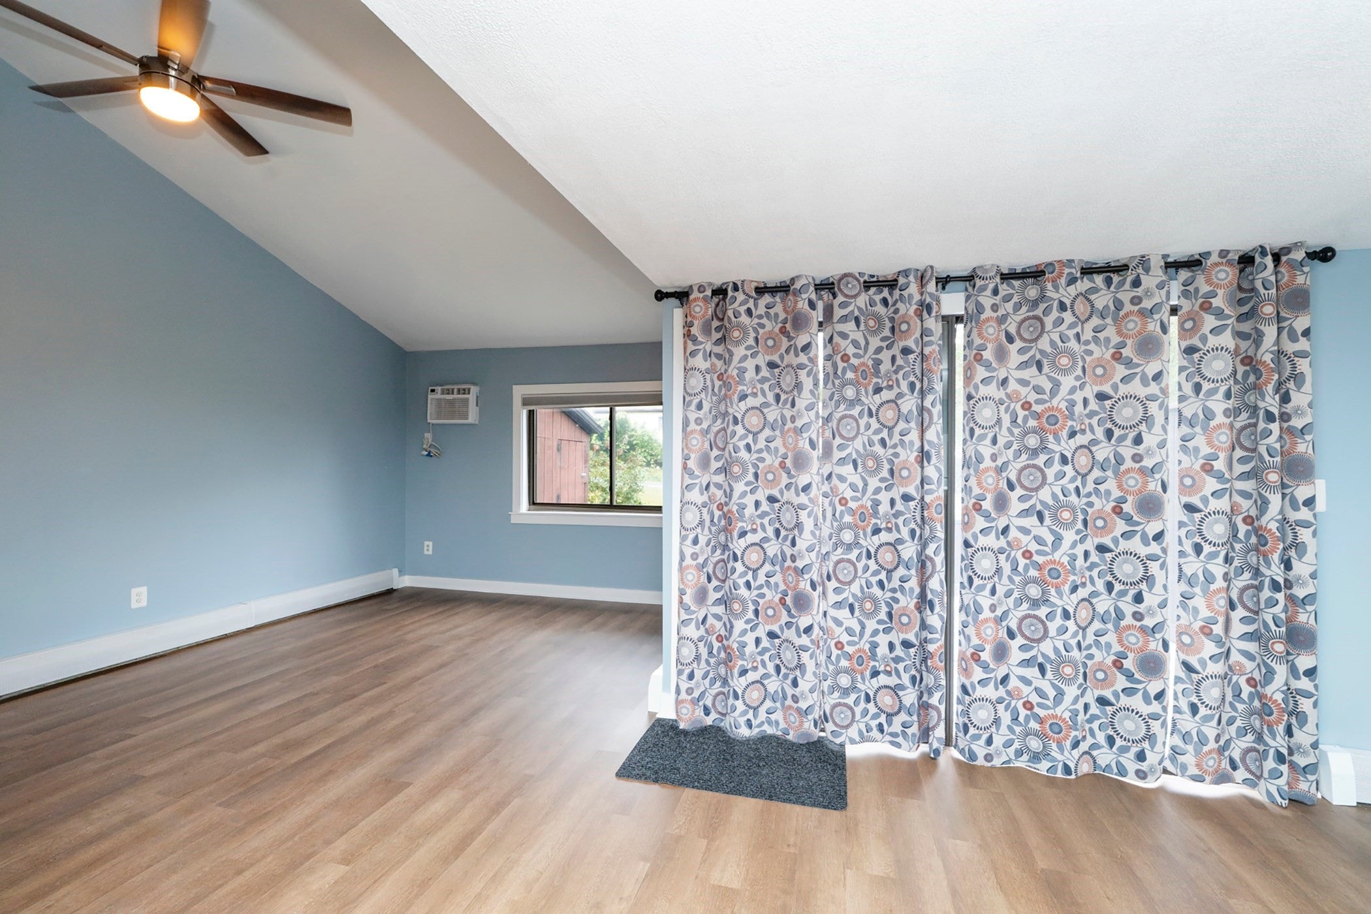
This two-story townhouse is all refreshed and just waiting for you. This turnkey home is located in the beautiful town of Amesbury yet nestled in a quiet spot on the NH border. Freshly painted throughout with some new flooring so all you need to do is move in. The kitchen has a beautiful subway tile backsplash and a breakfast bar that looks over the dining area. Sliders provide easy access to your private patio. The vaulted ceilings in the living room give a nice feeling of light and air. The additional first-floor room could be used for a third bedroom or an office/den. Upstairs you will find two large bedrooms and a full bath. Hurry, this won't last! Open house Saturday October 3rd 1-2:30, Sunday October 4th 11-12:30 pm
Save
Ask
Tour
Hide
Listing Snapshot
Price
$315,000
Days On Site
4 Days
Bedrooms
3
Inside Area (SqFt)
1,190 sqft
Total Baths
2
Full Baths
1
Partial Baths
1
Lot Size
N/A
Year Built
1970
MLS® Number
73585281
Status
Active
Property Tax
$5,194
HOA/Condo/Coop Fees
$695 monthly
Sq Ft Source
Public Records
Friends & Family
Recent Activity
| 23 hours ago | Listing updated with changes from the MLS® | |
| 5 days ago | Listing first seen on site |
General Features
Disclosures
Seller has not lived in the property for several years.
Number Of Stories
2
Parking
Off Street
Parking Spaces
1
Pets
Yes
Property Sub Type
Condominium
Sewer
Public Sewer
SqFt Above
1190
SqFt Total
1190
Water Source
Public
Zoning
R40
Interior Features
Appliances
RangeDishwasherRefrigerator
Electric
Circuit Breakers
Flooring
Carpet
Heating
Natural GasBaseboard
Interior
Cathedral Ceiling(s)
Laundry Features
In Unit
Bedroom 2
Dimensions - 11x11Level - SecondArea - 121
Bedroom 3
Dimensions - 11x11Level - FirstArea - 121
Dining Room
Dimensions - 8x12Level - FirstArea - 96
Kitchen
Dimensions - 12x12Level - FirstArea - 144
Living Room
Dimensions - 16x10Level - FirstArea - 160
Master Bedroom
Dimensions - 14x10Level - SecondArea - 140
Save
Ask
Tour
Hide
Exterior Features
Construction Details
Frame
Patio And Porch
Patio
Roof
Shingle
Community Features
Association Amenities
Hot Water
Association Fee
$695.0
Association Fee Frequency
Monthly
Building Access
Unit Placement(Street)
Schools
School District
Unknown
Elementary School
Shay/Cashman
Middle School
Ams
High School
Ahs
Listing courtesy of Cathy Toomey of Lamacchia Realty, Inc.

The property listing data and information, or the Images, set forth herein were provided to MLS Property Information Network, Inc. from third party sources, including sellers, lessors, landlords, and public records, and were compiled by MLS Property Information Network, Inc. The property listing data and information, and the Images, are for the personal, non-commercial use of consumers having a good faith interest in purchasing, leasing or renting listed properties of the type displayed to them and may not be used for any purpose other than to identify prospective properties which such consumers may have a good faith interest in purchasing, leasing or renting. MLS Property Information Network, Inc. and its subscribers disclaim any and all representations and warranties as to the accuracy of the property listing data and information, or as to the accuracy of any of the Images, set forth herein.
Last checked 2026-10-06 06:12 AM UTC
The property listing data and information, or the Images, set forth herein were provided to MLS Property Information Network, Inc. from third party sources, including sellers, lessors, landlords, and public records, and were compiled by MLS Property Information Network, Inc. The property listing data and information, and the Images, are for the personal, non-commercial use of consumers having a good faith interest in purchasing, leasing or renting listed properties of the type displayed to them and may not be used for any purpose other than to identify prospective properties which such consumers may have a good faith interest in purchasing, leasing or renting. MLS Property Information Network, Inc. and its subscribers disclaim any and all representations and warranties as to the accuracy of the property listing data and information, or as to the accuracy of any of the Images, set forth herein.
Last checked 2026-10-06 06:12 AM UTC
Neighborhood & Commute
Source: Walkscore
Disclosure: Community information and market data powered by Constellation Data Labs. Information is deemed reliable but not guaranteed.
Save
Ask
Tour
Hide