

6 Arbor Glen LnMethuen, MA 01844
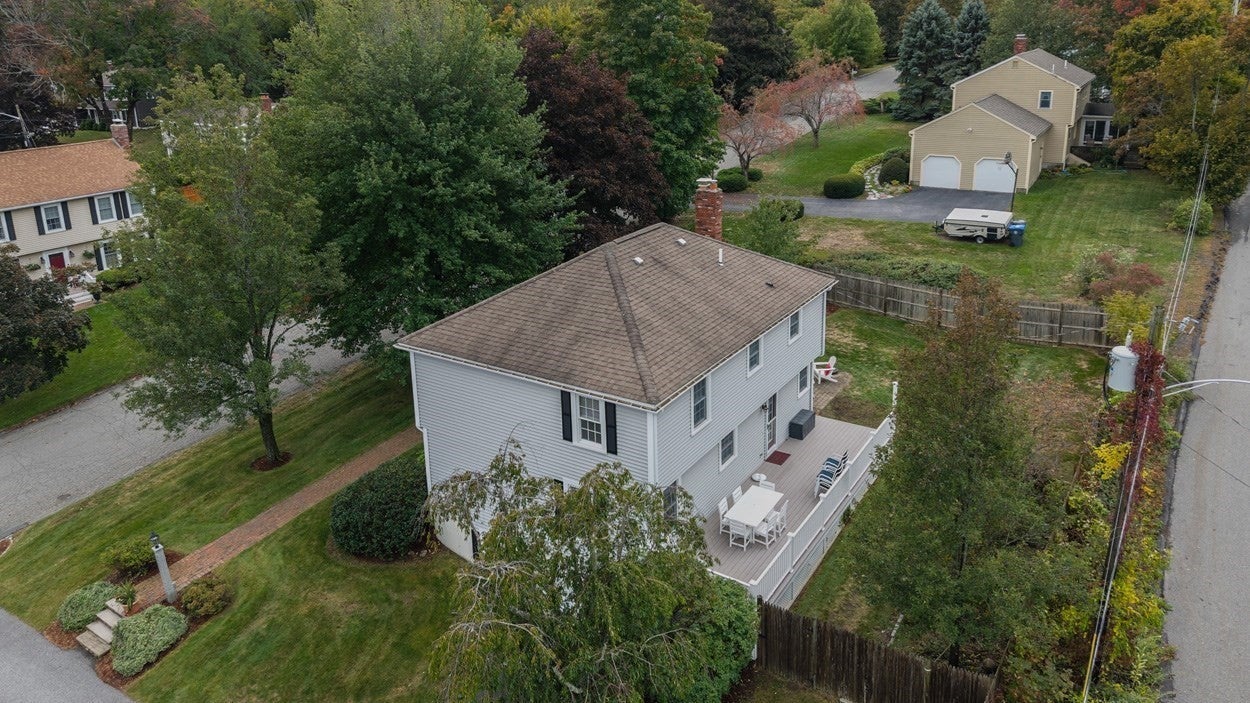
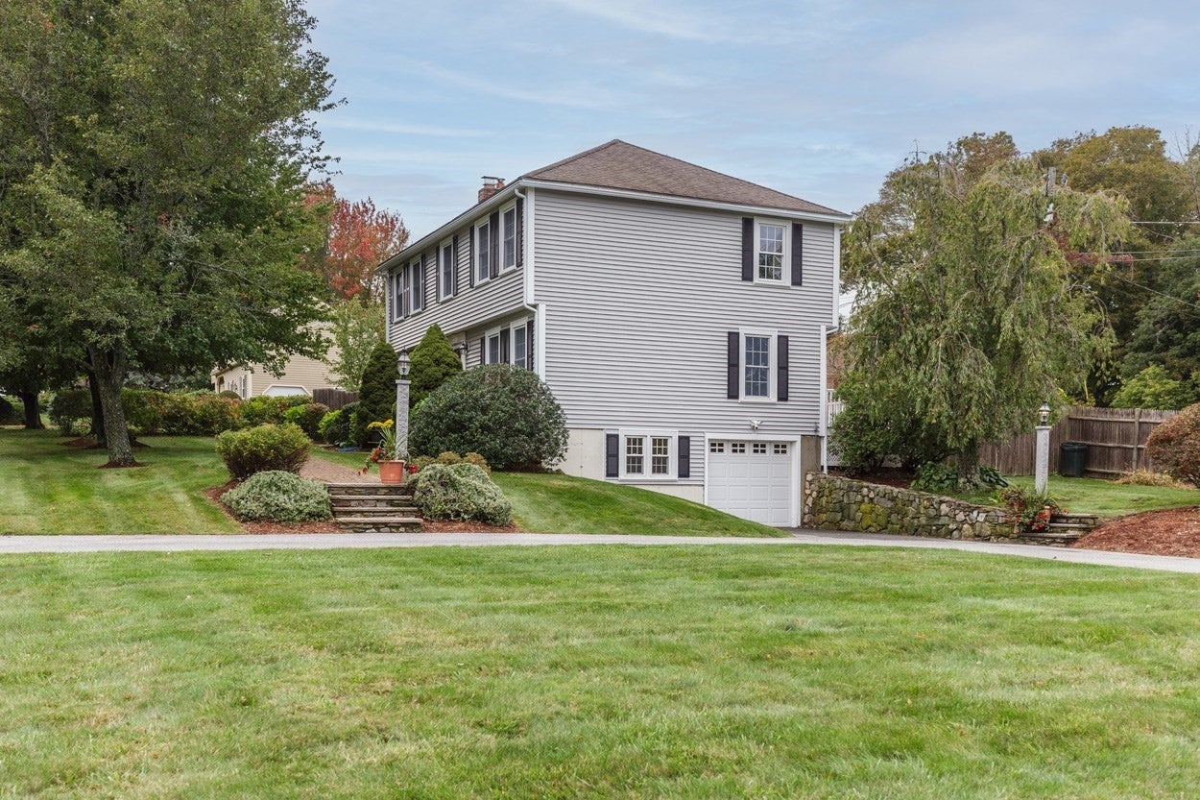
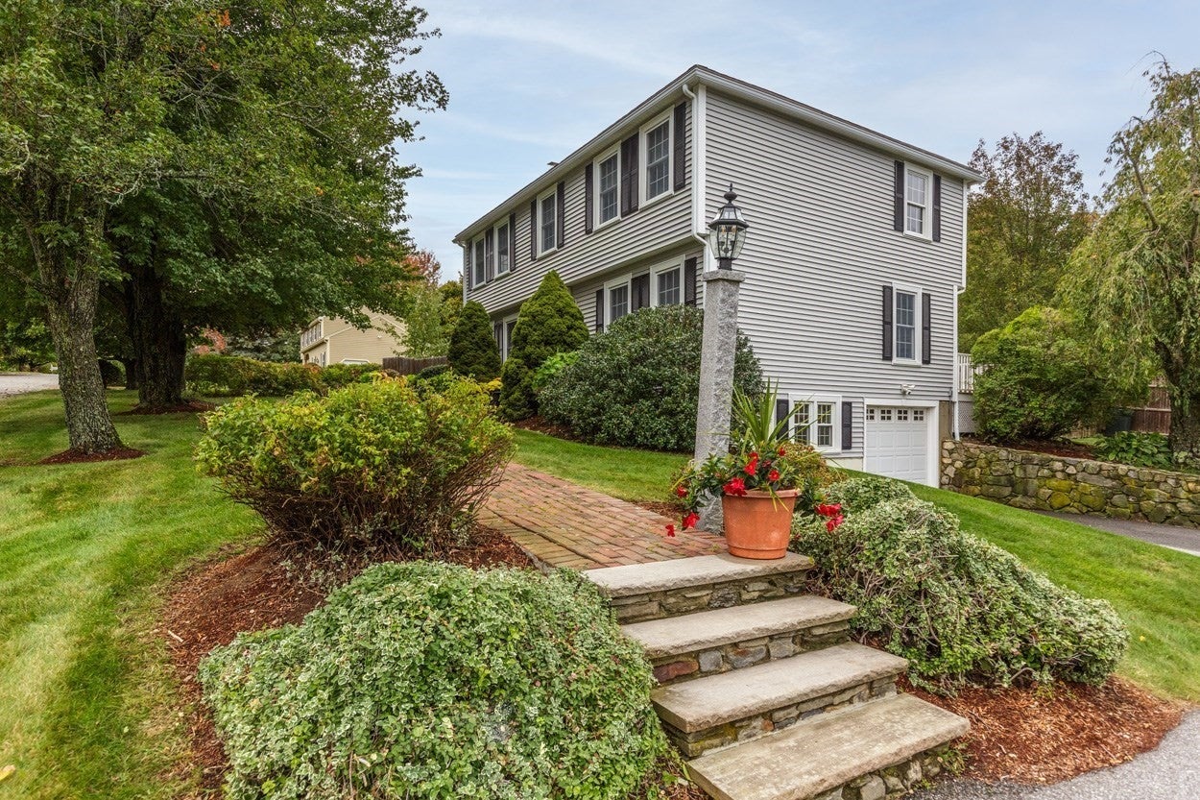
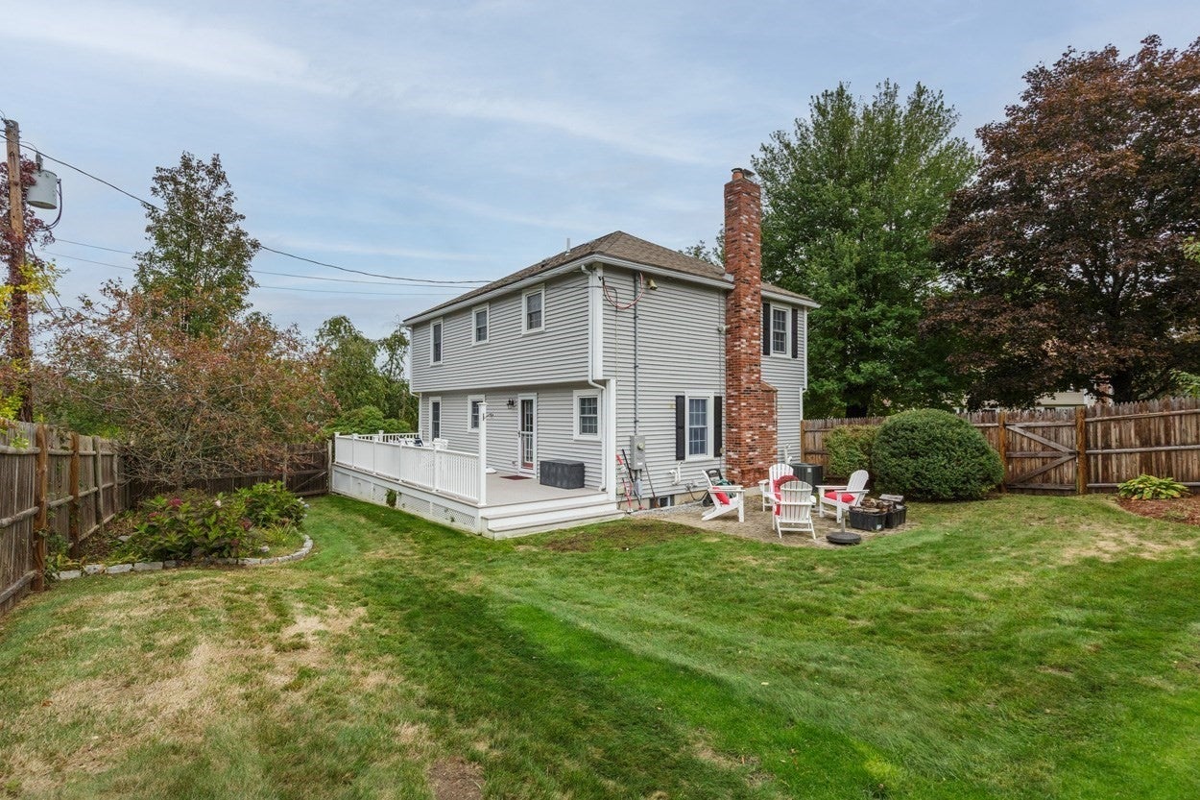
Welcome to 6 Arbor Glen Lane! Offering a cul-de-sac setting, an outstanding commuter location, and inviting spaces inside and out make this three-bedroom, two-and-a-half-bath home a wonderful place to call your own. Set in a fantastic neighborhood, this property brings together the features you want for everyday living with plenty of room to relax and entertain. The living room welcomes you with hardwood flooring and a wood-burning fireplace that adds warmth and character. Whether you’re gathering with guests or settling in for a quiet evening, this comfortable space offers an inviting backdrop. Hardwood floors throughout portions of the home enhance its timeless appeal. The upgraded kitchen features upgraded cabinetry, stainless steel appliances, and a center island that provides additional workspace and a convenient gathering spot. From preparing everyday meals to hosting special occasions, this kitchen offers a practical and attractive setting for the heart of the home. The spacious primary suite provides a private retreat, complete with its own full bathroom and a generously sized walk-in closet. Two additional bedrooms offer flexibility for guests, a home office, or other needs, while the home’s two-and-a-half bathrooms add everyday convenience. A finished family room in the lower level expands your living space and opens possibilities for a media room, game room, workout area, or a comfortable spot to unwind. This additional gathering space gives you options to make the home work for your lifestyle. Outside, a large vinyl deck overlooks the fenced backyard, creating a welcoming setting for outdoor dining, summer gatherings, or simply enjoying some fresh air. The fenced yard offers room for gardening, recreation, and outdoor enjoyment, while the cul-de-sac location adds to the property’s neighborhood appeal. A one-car garage rounds out the home’s practical features, providing covered parking and additional storage options. With an upgraded kitchen, a private primary suite, a cozy fireplace, finished lower-level living space, and an inviting backyard, this home offers a thoughtful combination of comfort and convenience. Enjoy a fantastic neighborhood setting with an excellent commuter location that makes this property an opportunity you won’t want to miss!
| 3 hours ago | Listing updated with changes from the MLS® | |
| 4 days ago | Listing first seen on site |

The property listing data and information, or the Images, set forth herein were provided to MLS Property Information Network, Inc. from third party sources, including sellers, lessors, landlords, and public records, and were compiled by MLS Property Information Network, Inc. The property listing data and information, and the Images, are for the personal, non-commercial use of consumers having a good faith interest in purchasing, leasing or renting listed properties of the type displayed to them and may not be used for any purpose other than to identify prospective properties which such consumers may have a good faith interest in purchasing, leasing or renting. MLS Property Information Network, Inc. and its subscribers disclaim any and all representations and warranties as to the accuracy of the property listing data and information, or as to the accuracy of any of the Images, set forth herein.
Last checked 2026-10-05 09:32 AM UTC