

Save
Ask
Tour
Hide
$275,000
4 Days On Site
Lake Gardner Estate Condominiums81 High St 4Amesbury, MA 01913
For Sale|Condominium|Active
2
Beds
1
Total Bath
1
Full Bath
935
SqFt
$294
/SqFt
1970
Built
County:
Essex
Call Now: 603-825-6696
Is this the listing for you? We can help make it yours.
603-825-6696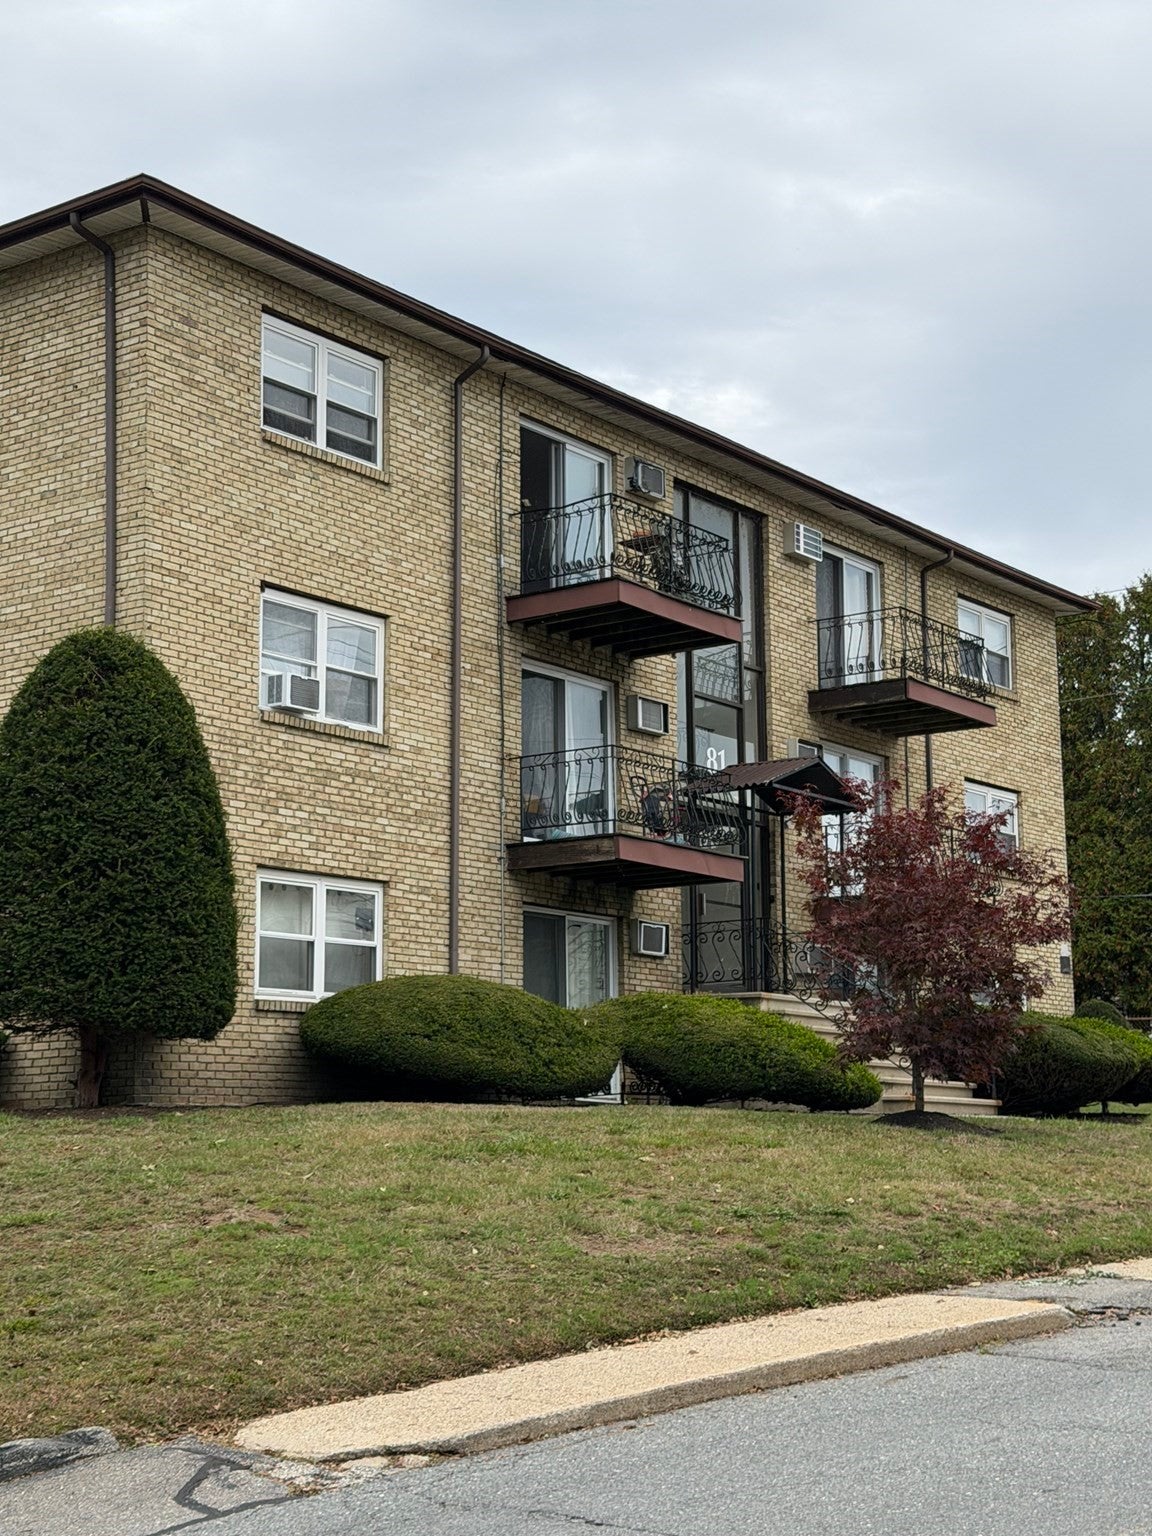
Save
Ask
Tour
Hide
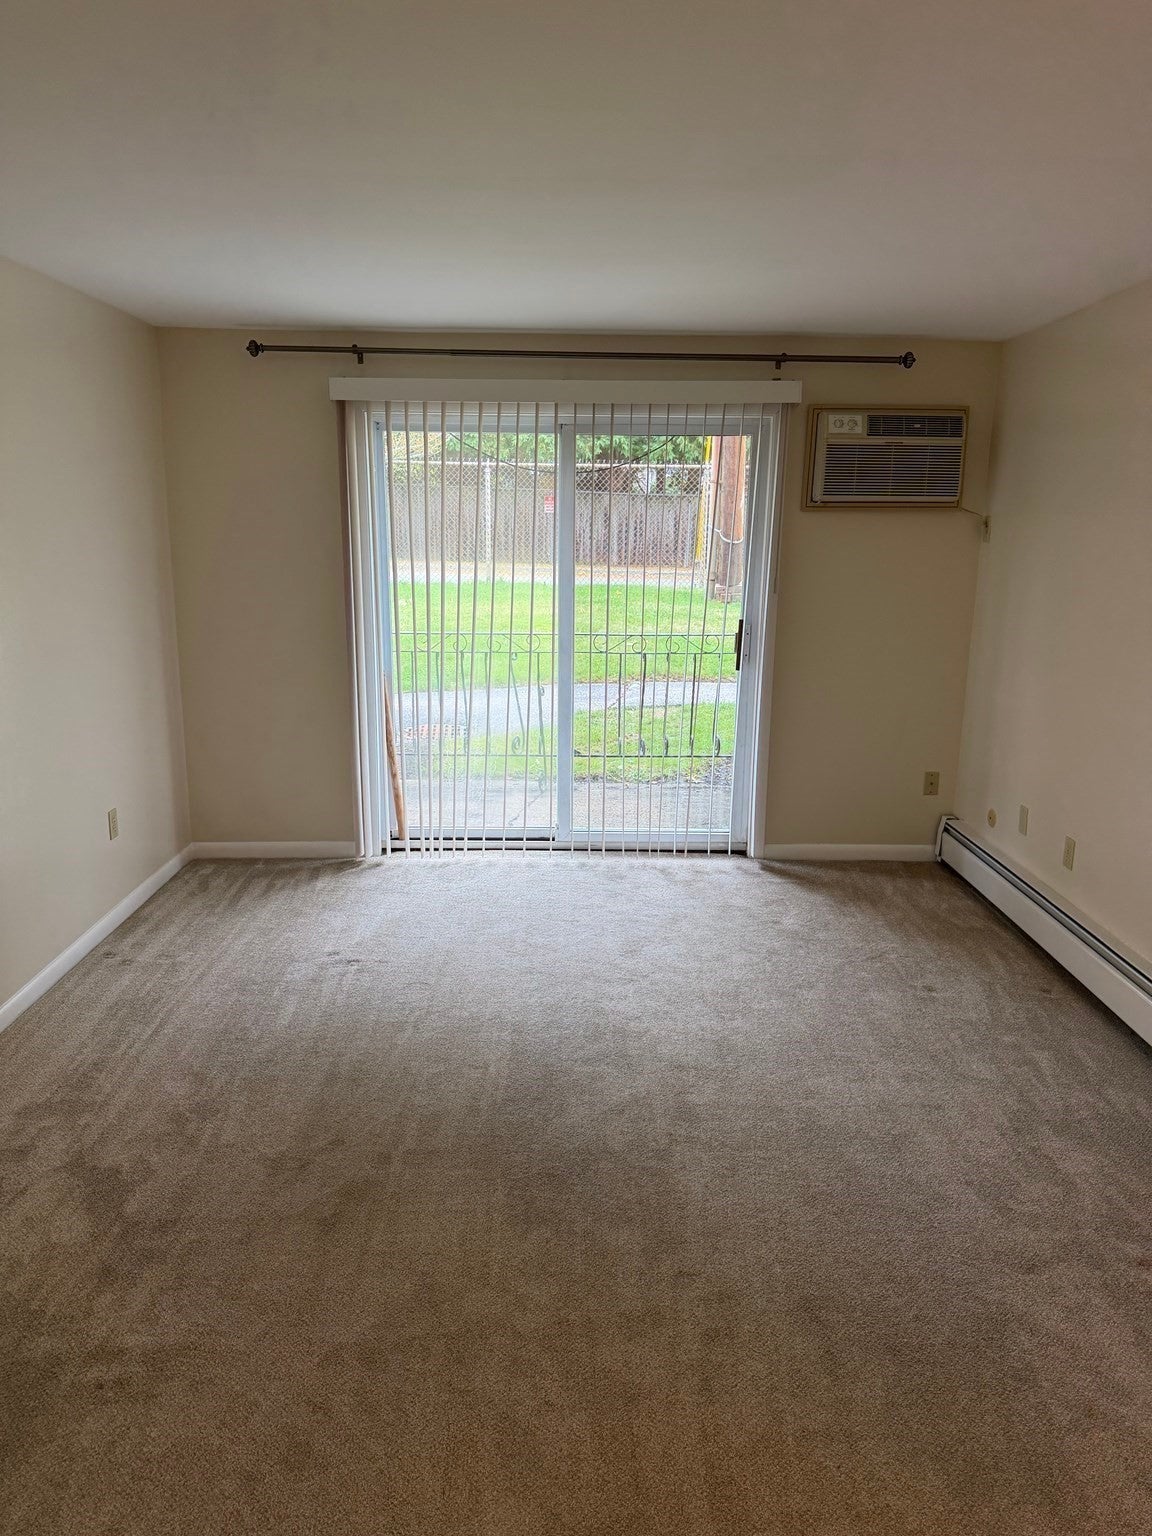
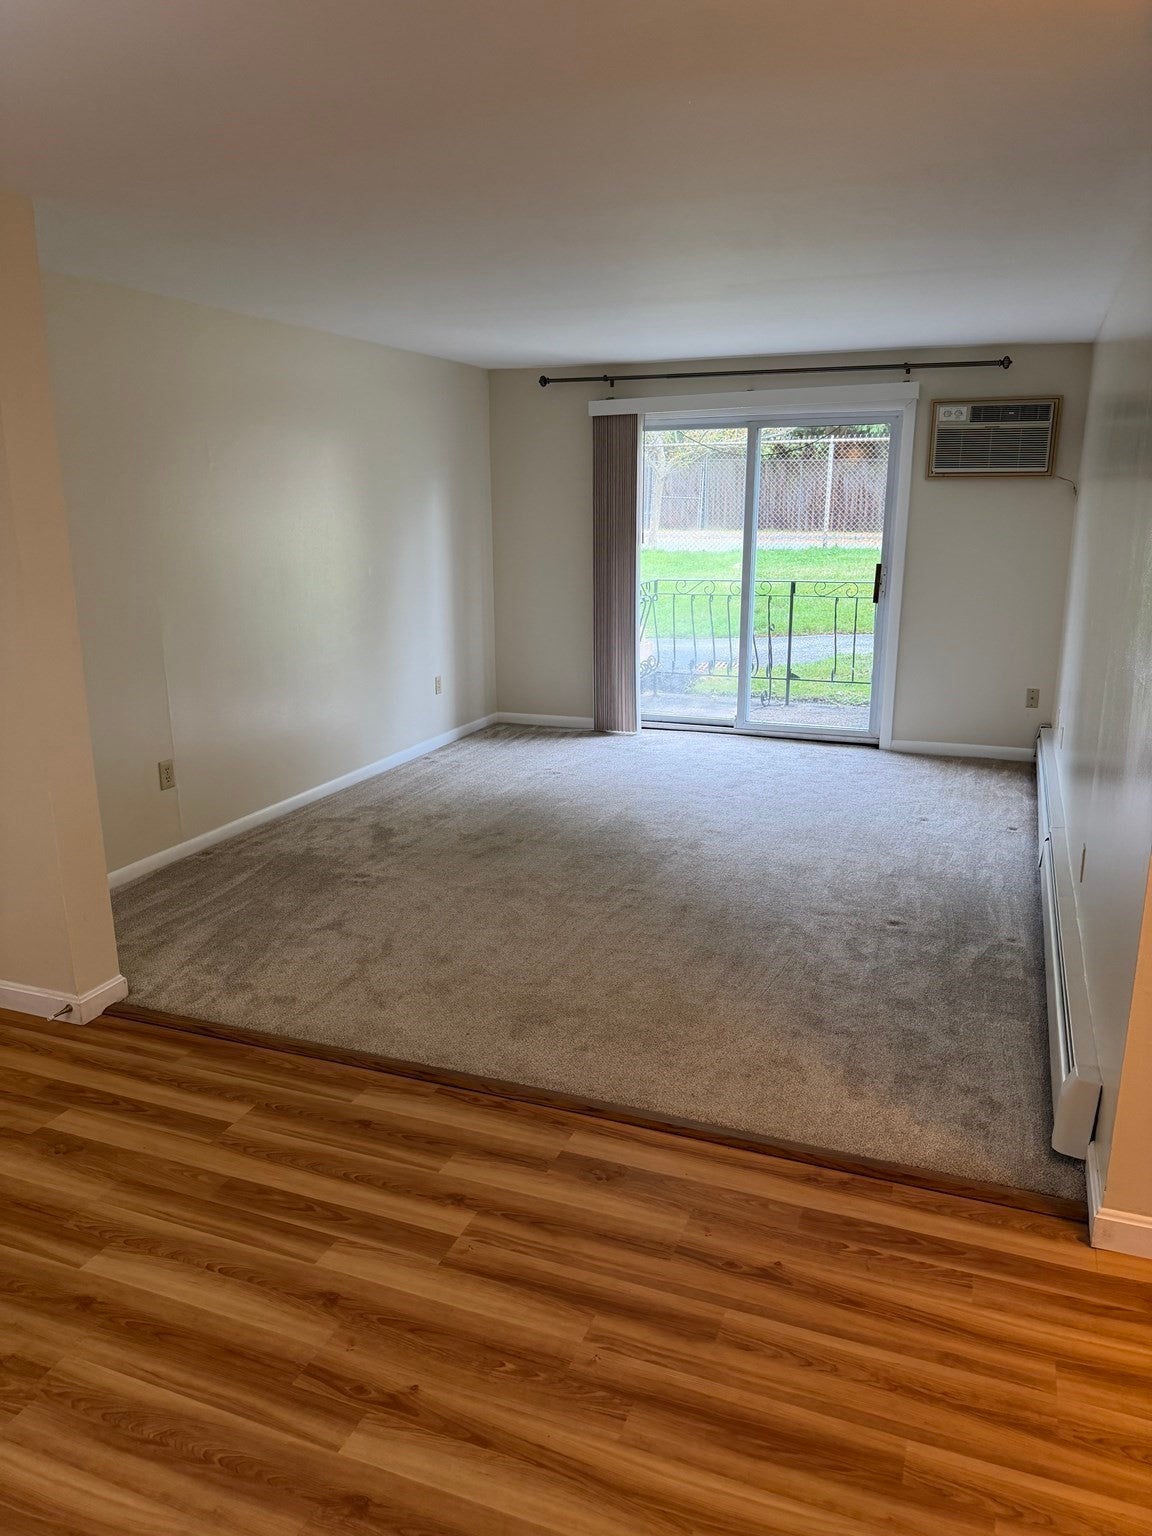
Welcome to your new home at Lake Gardner Estates. This 1st floor 2 bedroom condo features a large living room with sliders to an inviting patio. Located on Lake Gardner, you can enjoy all that has to offer. You are minutes fom downtown restaurants, and shops. A spacious 935 sq, ft offer generously sized bedrooms with large closets, The kitchen and bath have recent updates. There is one car parking with ample visitor spaces. The monthly condo fee includes heat, hot water, and gas for cooking. There is a section of attic storage available also. A coin op laundry is located on the first floor. Schedule a showing today, and move in before the holidays.
Save
Ask
Tour
Hide
Listing Snapshot
Price
$275,000
Days On Site
4 Days
Bedrooms
2
Inside Area (SqFt)
935 sqft
Total Baths
1
Full Baths
1
Partial Baths
N/A
Lot Size
N/A
Year Built
1970
MLS® Number
73585556
Status
Active
Property Tax
$3,148
HOA/Condo/Coop Fees
$469 monthly
Sq Ft Source
Public Records
Friends & Family
Recent Activity
| 23 hours ago | Listing updated with changes from the MLS® | |
| 4 days ago | Listing first seen on site |
General Features
Disclosures
Condo association doesn't allow pets.
Number Of Stories
1
Parking
Off StreetAssignedGuestPaved
Parking Spaces
1
Pets
No
Property Sub Type
Condominium
Sewer
Public Sewer
SqFt Above
935
SqFt Total
935
Water Source
Public
Zoning
R8
Interior Features
Appliances
RangeDisposalMicrowaveRefrigeratorPlumbed For Ice Maker
Cooling
Wall Unit(s)
Electric
220 Volts
Flooring
TileCarpet
Heating
BaseboardOil
Interior
Master DownstairsWalk-In Closet(s)
Window Features
Insulated Windows
Bathroom 1
Dimensions - 6x7Level - FirstArea - 42
Bedroom 2
Dimensions - 9x10Level - FirstArea - 90
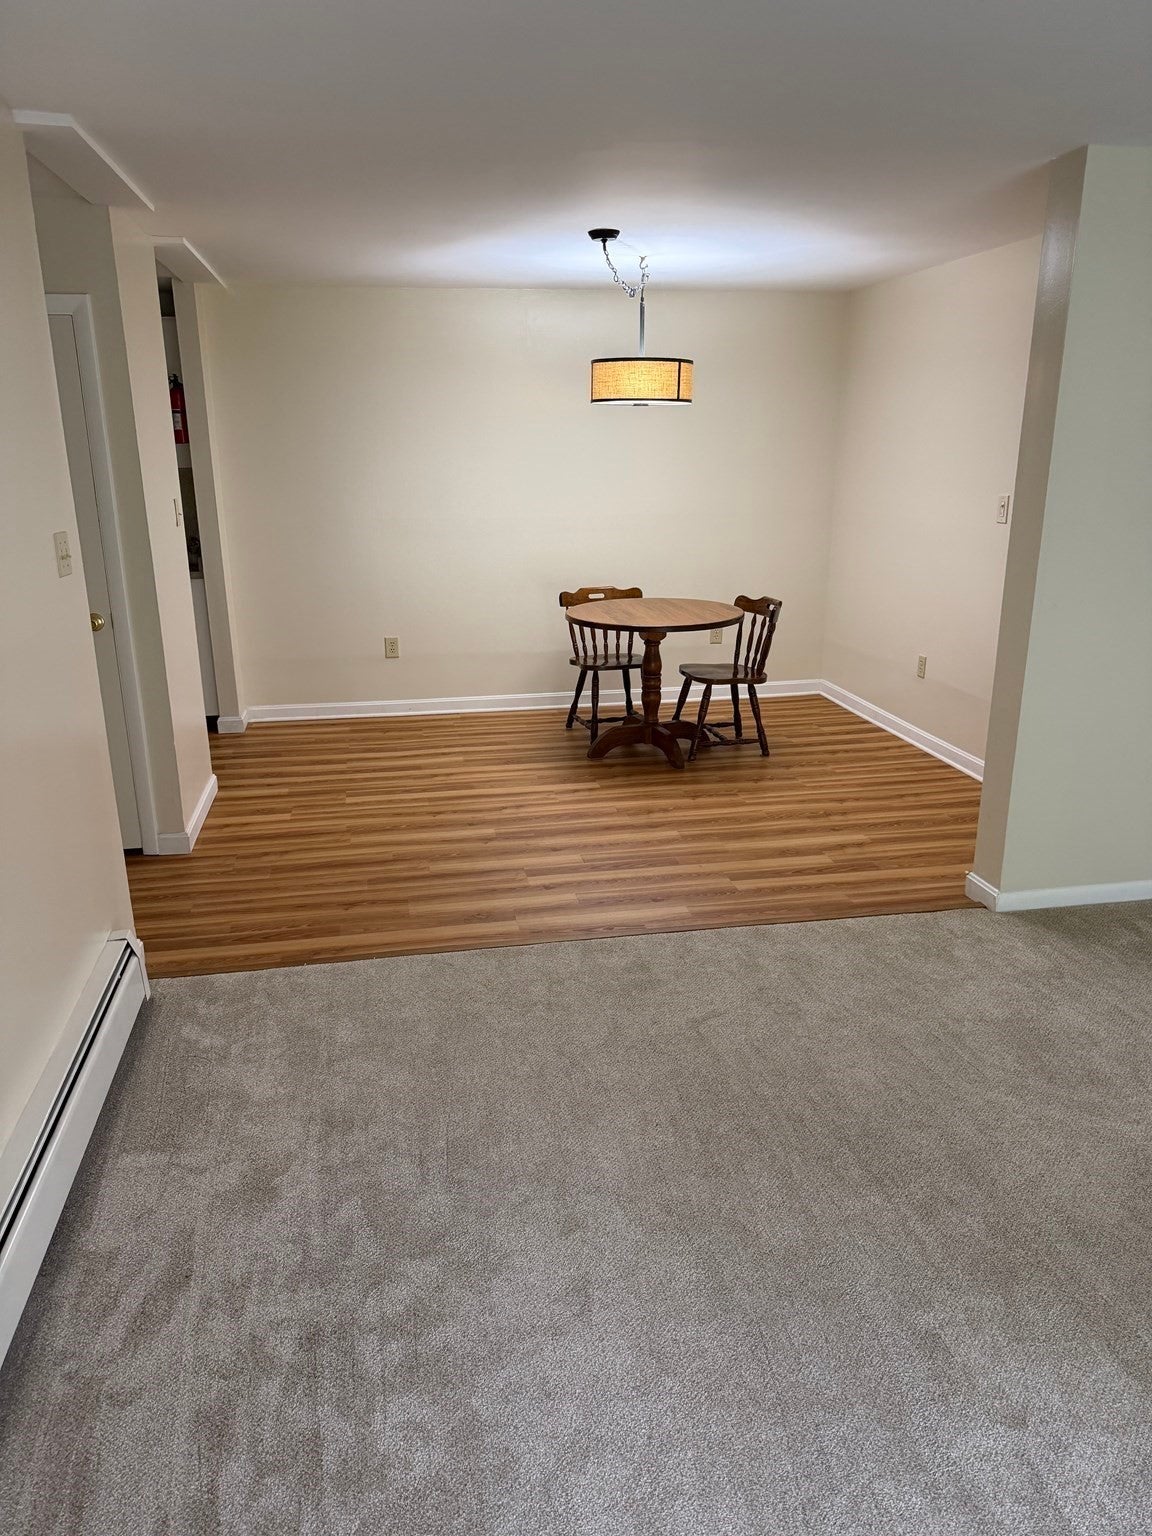
Dining Room
Dimensions - 9x10Level - FirstArea - 90
Kitchen
Dimensions - 6x10Level - FirstArea - 60
Living Room
Dimensions - 10x12Level - FirstArea - 120
Master Bedroom
Dimensions - 9x10Level - FirstArea - 90
Save
Ask
Tour
Hide
Exterior Features
Patio And Porch
Patio
Roof
Shingle
Windows/Doors
Insulated Windows
Community Features
Association Amenities
Hot Water
Association Fee
$469.0
Association Fee Frequency
Monthly
Community Features
Park
Financing Terms Available
Contract
Building Access
Unit Placement(Street,Ground)
Listing courtesy of Jim Bragg of Coldwell Banker Realty

The property listing data and information, or the Images, set forth herein were provided to MLS Property Information Network, Inc. from third party sources, including sellers, lessors, landlords, and public records, and were compiled by MLS Property Information Network, Inc. The property listing data and information, and the Images, are for the personal, non-commercial use of consumers having a good faith interest in purchasing, leasing or renting listed properties of the type displayed to them and may not be used for any purpose other than to identify prospective properties which such consumers may have a good faith interest in purchasing, leasing or renting. MLS Property Information Network, Inc. and its subscribers disclaim any and all representations and warranties as to the accuracy of the property listing data and information, or as to the accuracy of any of the Images, set forth herein.
Last checked 2026-10-06 06:07 AM UTC
The property listing data and information, or the Images, set forth herein were provided to MLS Property Information Network, Inc. from third party sources, including sellers, lessors, landlords, and public records, and were compiled by MLS Property Information Network, Inc. The property listing data and information, and the Images, are for the personal, non-commercial use of consumers having a good faith interest in purchasing, leasing or renting listed properties of the type displayed to them and may not be used for any purpose other than to identify prospective properties which such consumers may have a good faith interest in purchasing, leasing or renting. MLS Property Information Network, Inc. and its subscribers disclaim any and all representations and warranties as to the accuracy of the property listing data and information, or as to the accuracy of any of the Images, set forth herein.
Last checked 2026-10-06 06:07 AM UTC
Neighborhood & Commute
Source: Walkscore
Disclosure: Community information and market data powered by Constellation Data Labs. Information is deemed reliable but not guaranteed.
Save
Ask
Tour
Hide