

17 Ferry RdMethuen, MA 01844
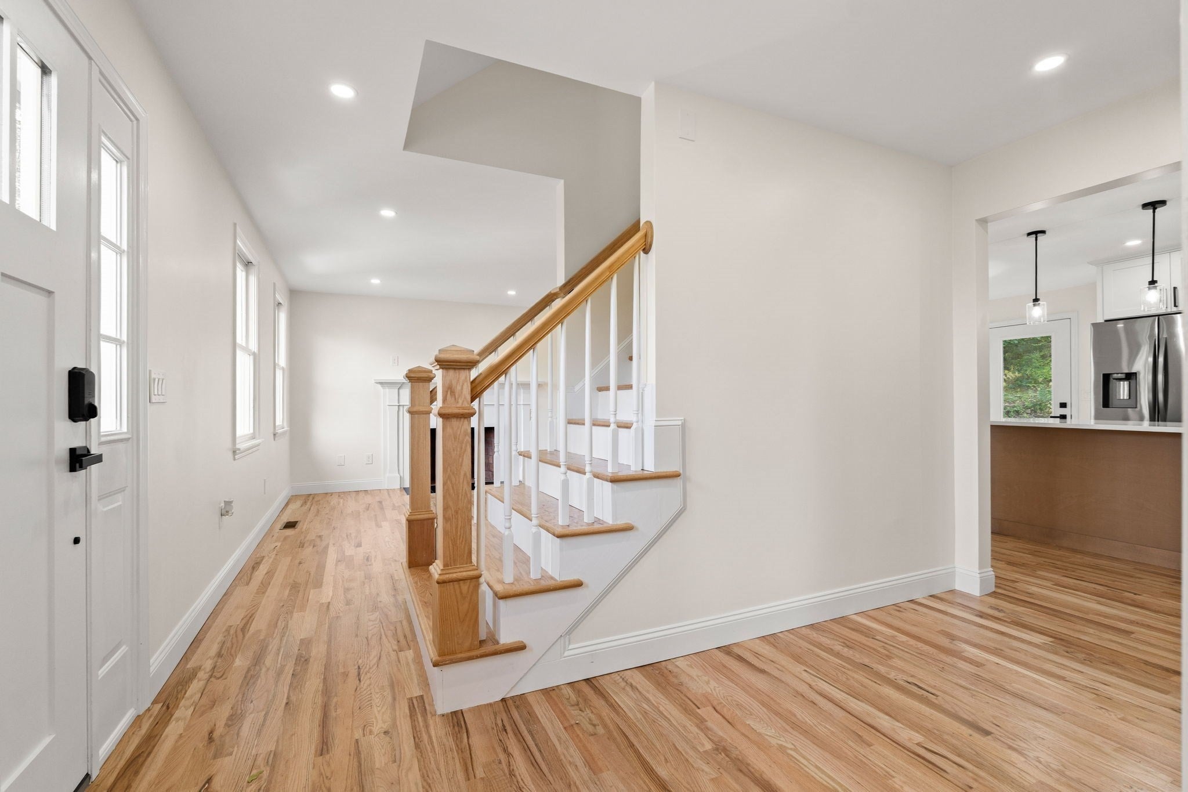
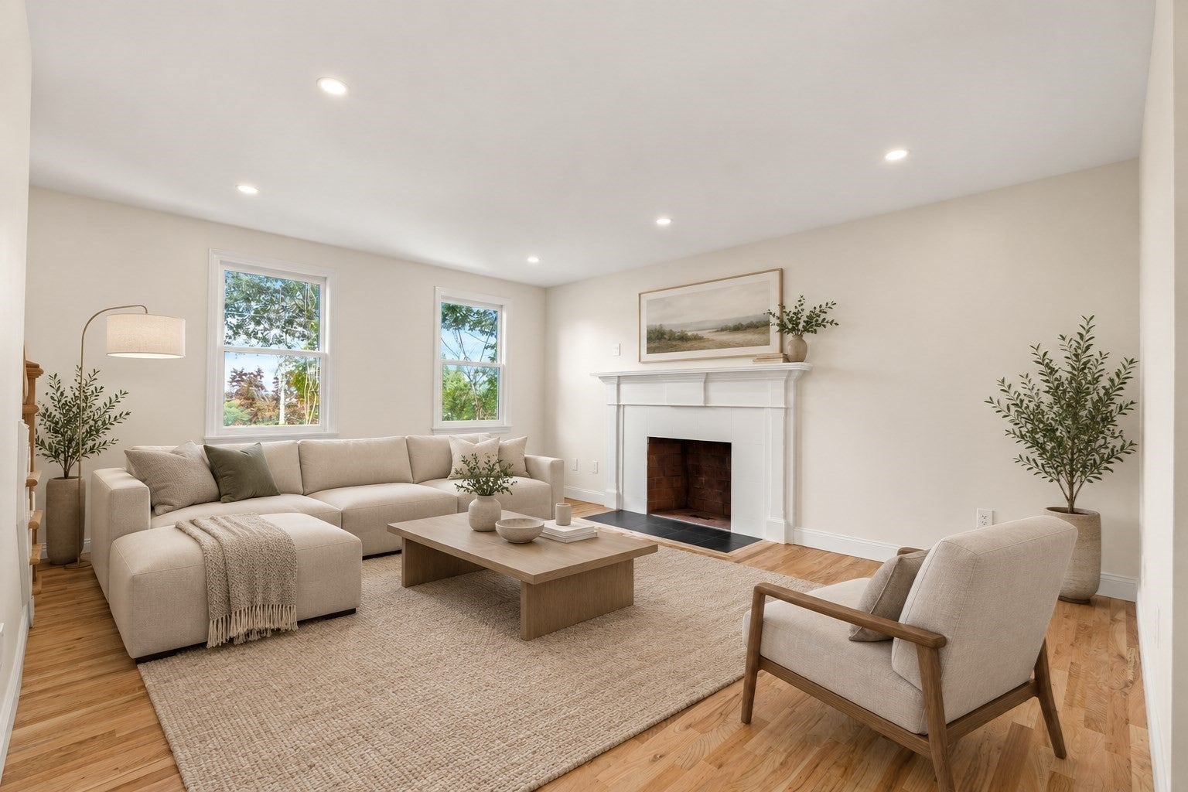
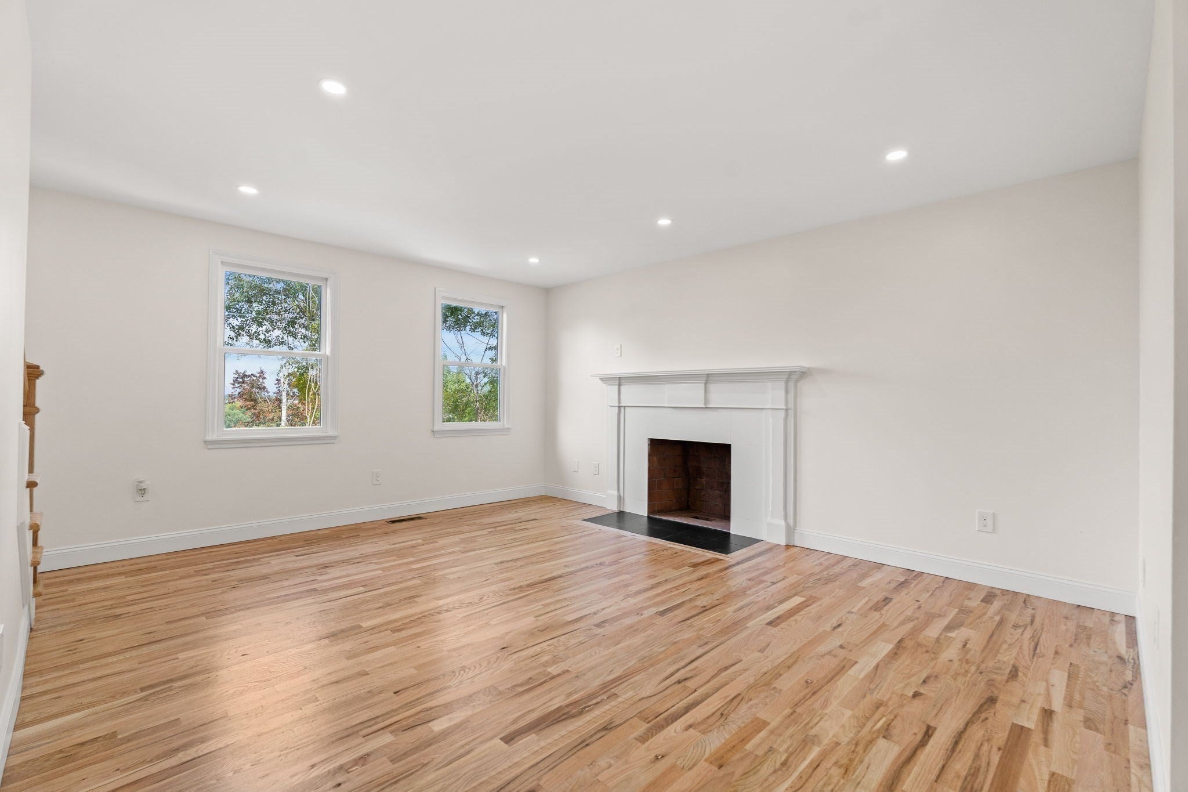
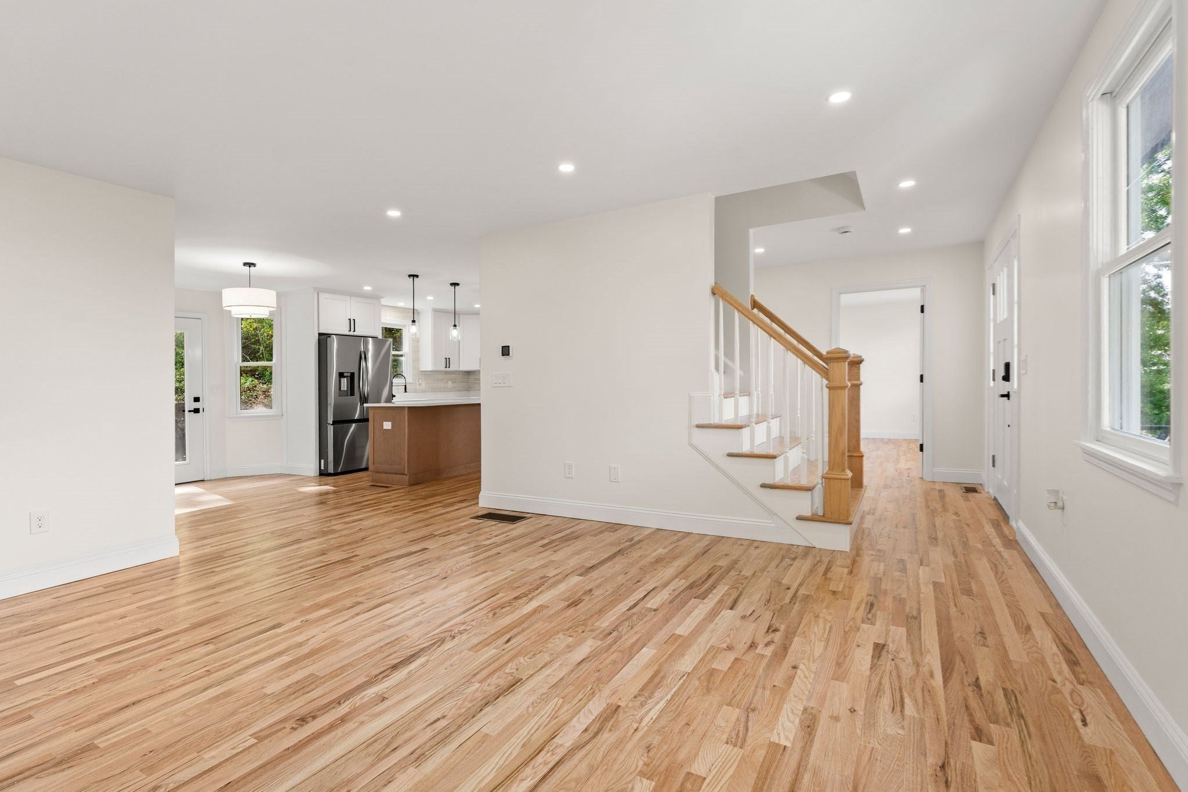
Timeless character meets sophisticated, modern luxury. Set on just under 2 acres of private land, this extensively renovated residence offers the rare combination of expansive grounds, exceptional craftsmanship, modern systems, and thoughtfully designed living space creating a home that feels completely new from top to bottom. Every detail has been carefully considered in this complete renovation. The home features a new roof, new heating system, new 4-ton central A/C condenser, updated electrical, updated plumbing, and insulation throughout, providing the comfort, efficiency, and peace of mind today's buyer expects. New doors and finishes throughout further elevate the home's polished presentation. The beautifully redesigned new kitchen creates a stunning centerpiece for everyday living and entertaining, complemented by 2.5 newly renovated bathrooms, featuring contemporary finishes. The main level offers the convenience of dedicated main level laundry, while the versatile floor plan provides 4+ bedrooms and abundant space for guests, a home office, fitness area, or additional living spaces. A standout feature is the newly added attic bonus room, offering valuable additional space and endless possibilities. Whether used as a private office, media room, creative studio, guest retreat, or sophisticated lounge, this flexible area adds another dimension to the home. Modern convenience extends outdoors with a recently installed, ready-to-use electric vehicle charging plug, making EV ownership effortless and adding a forward-thinking feature to this completely updated property. Outside, the property truly distinguishes itself with nearly two acres of land, offering privacy, space, and the opportunity to create an exceptional outdoor lifestyle. Envision summer entertaining, gardens, recreation, fire-pit gatherings, or simply enjoying the tranquility and privacy of your own expansive grounds. The location adds another layer of convenience. Enjoy easy access to major highways, shopping, dining, schools, parks, and everyday amenities, while remaining within convenient reach of Methuen, Andover, Salem, NH and the greater Merrimack Valley. Commuters will appreciate convenient access to I-93 and I-495, providing connectivity toward Boston and Southern New Hampshire. It is more than a renovation it is a complete lifestyle upgrade. Completely transformed. Exceptionally positioned. A must see and worry free property that is worth it now and years to come.
| 3 hours ago | Listing updated with changes from the MLS® | |
| 4 days ago | Listing first seen on site |

The property listing data and information, or the Images, set forth herein were provided to MLS Property Information Network, Inc. from third party sources, including sellers, lessors, landlords, and public records, and were compiled by MLS Property Information Network, Inc. The property listing data and information, and the Images, are for the personal, non-commercial use of consumers having a good faith interest in purchasing, leasing or renting listed properties of the type displayed to them and may not be used for any purpose other than to identify prospective properties which such consumers may have a good faith interest in purchasing, leasing or renting. MLS Property Information Network, Inc. and its subscribers disclaim any and all representations and warranties as to the accuracy of the property listing data and information, or as to the accuracy of any of the Images, set forth herein.
Last checked 2026-10-05 09:32 AM UTC