Save
Ask
Tour
Hide
Share
$699,900
9 Days On Site

622 Textile Ave
Dracut, MA 01826

For Sale|Single Family Residence|Active
4
Beds
3
Total Baths
3
Full Baths
1,748
SqFt
$400
/SqFt
1936
Built
County:
Middlesex
Call Now: 603-825-6696
Is this the listing for you? We can help make it yours.
603-825-6696
Upcoming Open Houses
Sat, Oct 17, 11:00 AM - 1:00 PM
Sun, Oct 18, 12:00 PM - 2:00 PM
622 Textile Ave622 Textile Ave622 Textile Ave622 Textile Ave
Save
Ask
Tour
Hide
Share

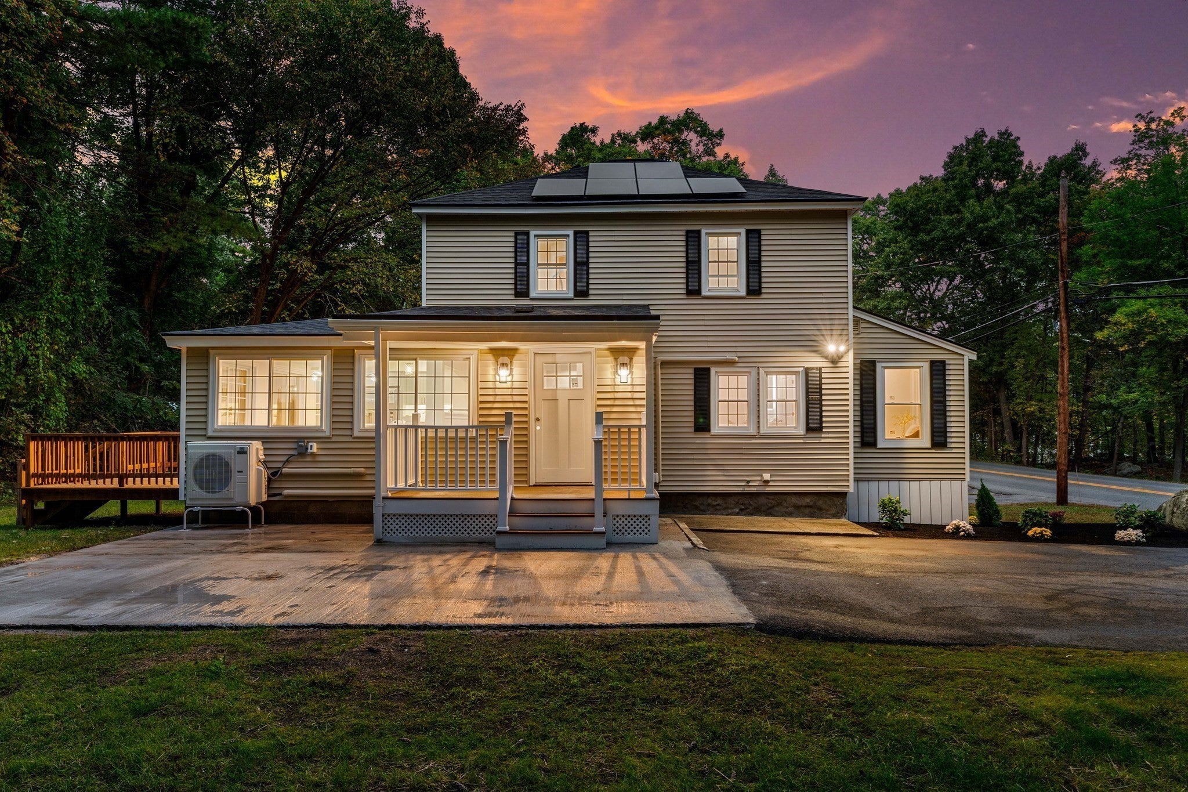
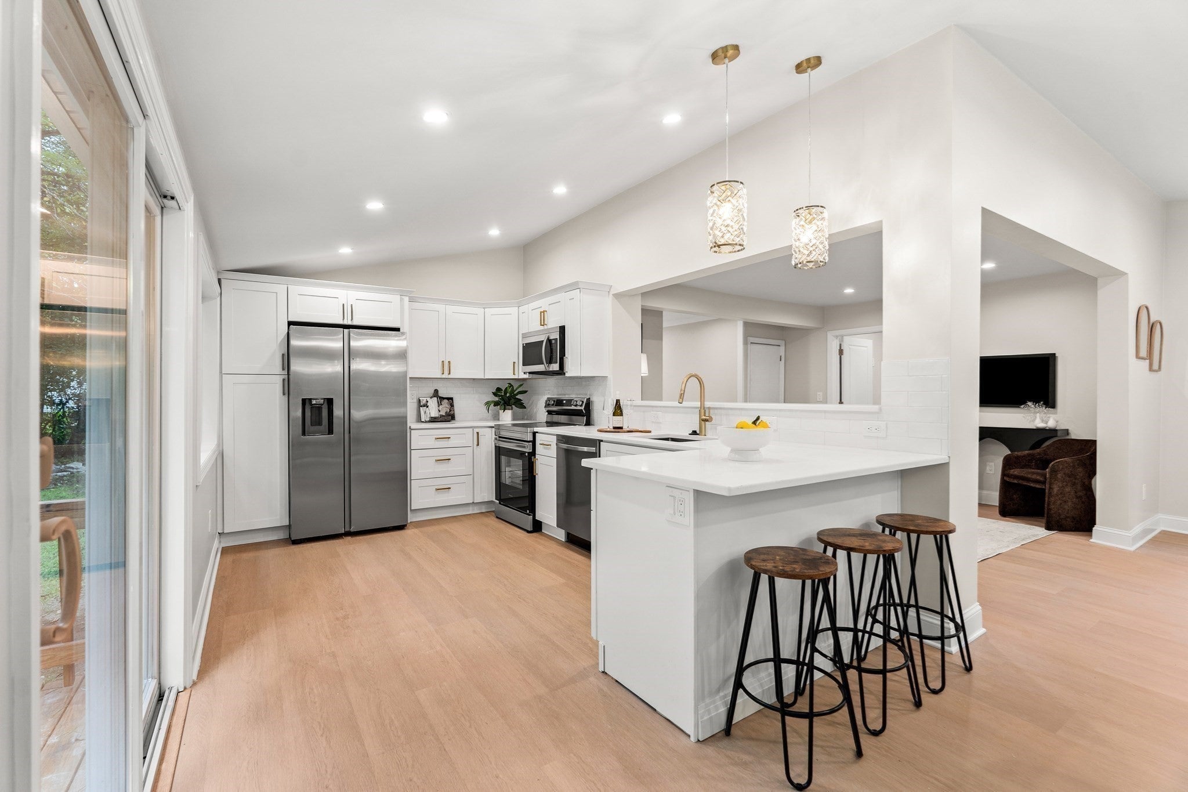
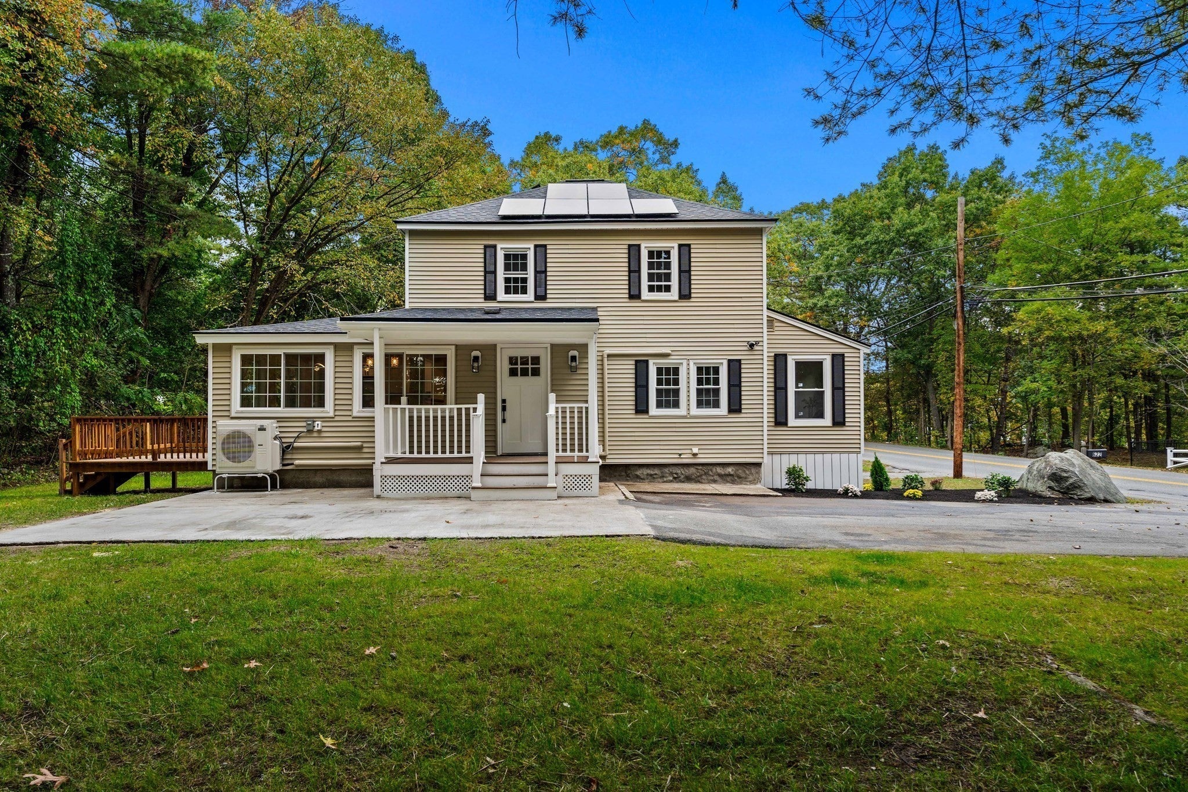
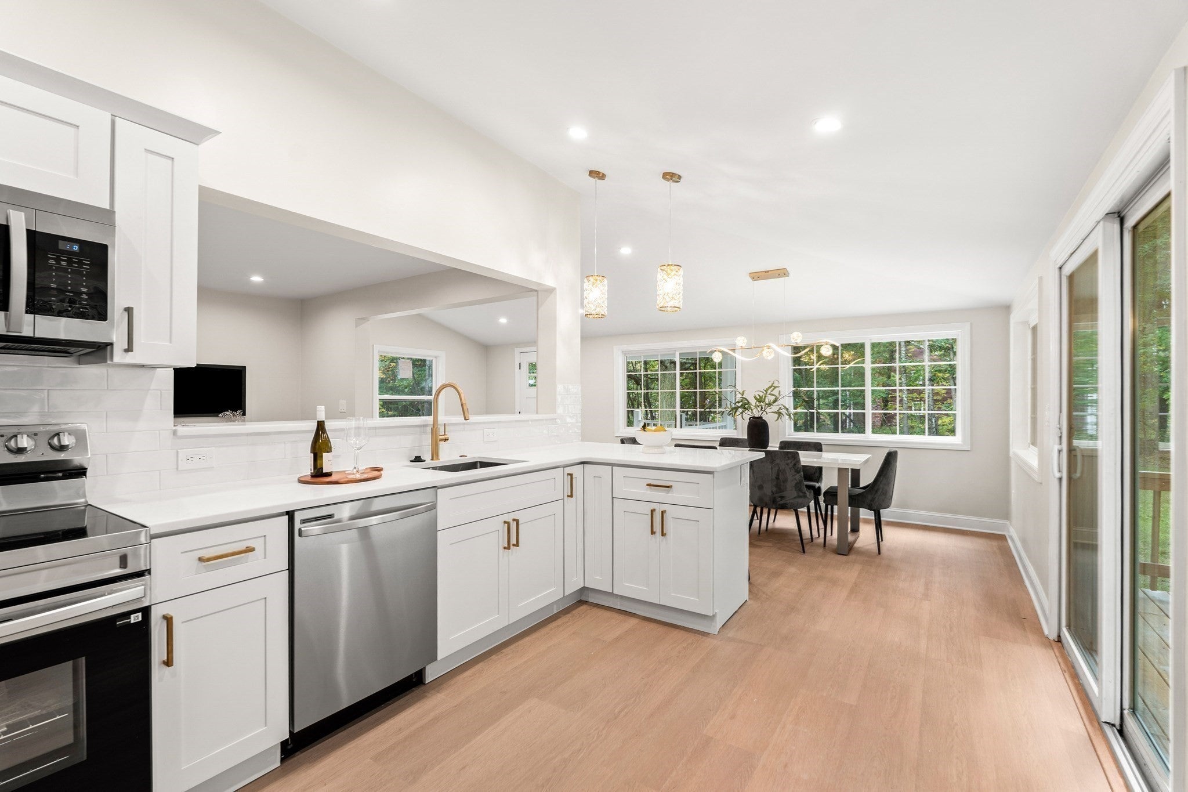
Thoughtfully reimagined from top to bottom, this renovated 4-bedroom, 3-full-bath home offers the perfect blend of modern design, functionality and character. Step inside to a stunning open-concept kitchen, dining and living space highlighted by soaring vaulted ceilings and an abundance of natural light. The thoughtfully designed kitchen features stainless steel appliances, quartz countertops, new cabinetry, a spacious peninsula with seating and pendant lighting, all opening seamlessly to the living and dining areas. The first-floor primary suite offers a private retreat with a spacious walk-in closet and beautifully appointed bath featuring a double vanity, tiled shower and separate water closet. A second full bath and laundry complete the first floor, while upstairs you'll find three additional bedrooms and another renovated full bath. Major improvements include a new roof, first-floor heat-pump heating and A/C, updated plumbing and electrical including a new 200-amp panel, new flooring and fresh finishes throughout. Outside, enjoy a .55-acre lot, front porch and rear deck. A rare combination of modern finishes, flexible living space and major system upgrades. This is one you won't want to miss.

Save
Ask
Tour
Hide
Share
Listing Snapshot
Price 
$699,900
Days On Site 
9 Days
Bedrooms 
4
Inside Area (SqFt) 
1,748 sqft
Total Baths 
3
Full Baths 
3
Partial Baths 
N/A
Lot Size 
0.55 Acres
Year Built 
1936
MLS® Number 
73586444
Status 
Active
Property Tax 
$4,385
HOA/Condo/Coop Fees 
N/A
Sq Ft Source 
Appraiser
Friends & Family
Recent Activity
6 days agoListing updated with changes from the MLS®
a week agoListing first seen on site
General Features
Acres 
0.55
Disclosures 
Listing agent has interest in property. Solar panels are third-party owned and subject to an existing PPA to be assumed by buyer. Living area differs from public record.
Foundation 
BlockStone
Parking 
Paved
Parking Spaces 
10
Property Sub Type 
Single Family Residence
Sewer 
Public Sewer
SqFt Above 
1748
SqFt Total 
1748
Style 
Cape
Water Source 
Public
Zoning 
B1
Interior Features
Appliances 
Electric Water HeaterWater HeaterRangeDishwasherMicrowaveRefrigeratorPlumbed For Ice Maker
Basement 
ConcreteUnfinished
Cooling 
Heat PumpDualDuctlessZoned
Electric 
220 VoltsCircuit Breakers200+ Amp Service
Flooring 
WoodTile
Heating 
BaseboardHeat PumpDuctlessZoned
Interior 
Master DownstairsWalk-In Closet(s)Open FloorplanRecessed LightingVaulted Ceiling(s)
Laundry Features 
Electric Dryer HookupWasher Hookup
Main Level Bedrooms 
1
Window Features 
Insulated Windows
Bedroom 2 
Level - Second
Bedroom 3 
Level - Second
Bedroom 4 
Level - Second
Dining Room 
Level - First
Kitchen 
Level - First
Living Room 
Level - First
Master Bedroom 
Level - Main
Save
Ask
Tour
Hide
Share
Exterior Features
Construction Details 
Frame
Exterior 
Storage
Lot Features 
ClearedLevel
Other Structures 
Storage
Patio And Porch 
PorchDeck
Roof 
Shingle
Windows/Doors 
Insulated Windows
Community Features
Roads 
Paved
Listing courtesy of Ed Costa of eXp Realty LLC


The property listing data and information, or the Images, set forth herein were provided to MLS Property Information Network, Inc. from third party sources, including sellers, lessors, landlords, and public records, and were compiled by MLS Property Information Network, Inc. The property listing data and information, and the Images, are for the personal, non-commercial use of consumers having a good faith interest in purchasing, leasing or renting listed properties of the type displayed to them and may not be used for any purpose other than to identify prospective properties which such consumers may have a good faith interest in purchasing, leasing or renting. MLS Property Information Network, Inc. and its subscribers disclaim any and all representations and warranties as to the accuracy of the property listing data and information, or as to the accuracy of any of the Images, set forth herein.

Last checked 2026-10-14 10:44 AM UTC

Neighborhood & Commute
Source: Walkscore
Disclosure: Community information and market data powered by Constellation Data Labs. Information is deemed reliable but not guaranteed.
Save
Ask
Tour
Hide
Share