

552 Main Street Condo552 Main St 3Haverhill, MA 01830

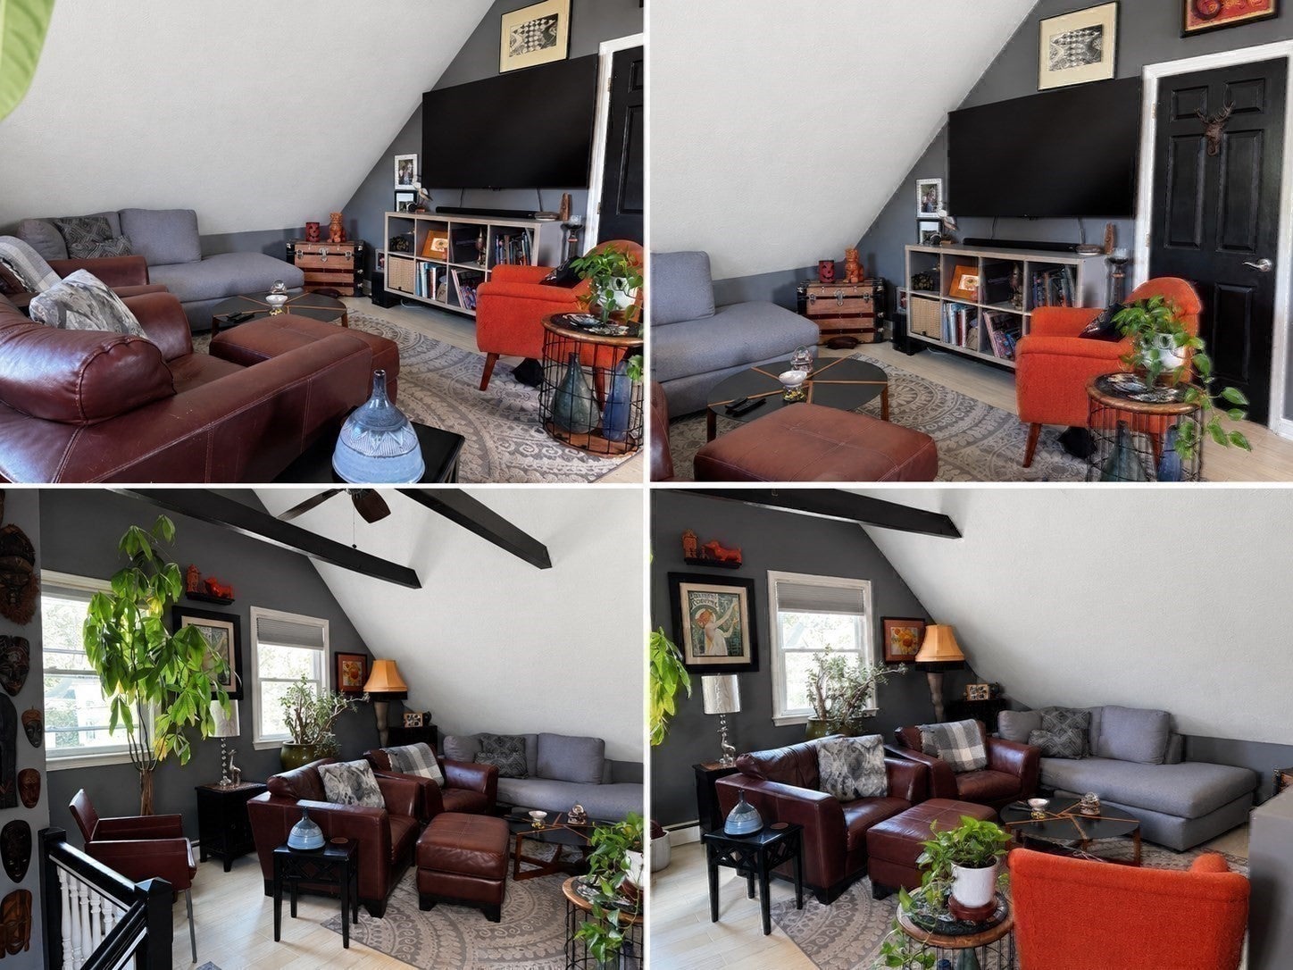
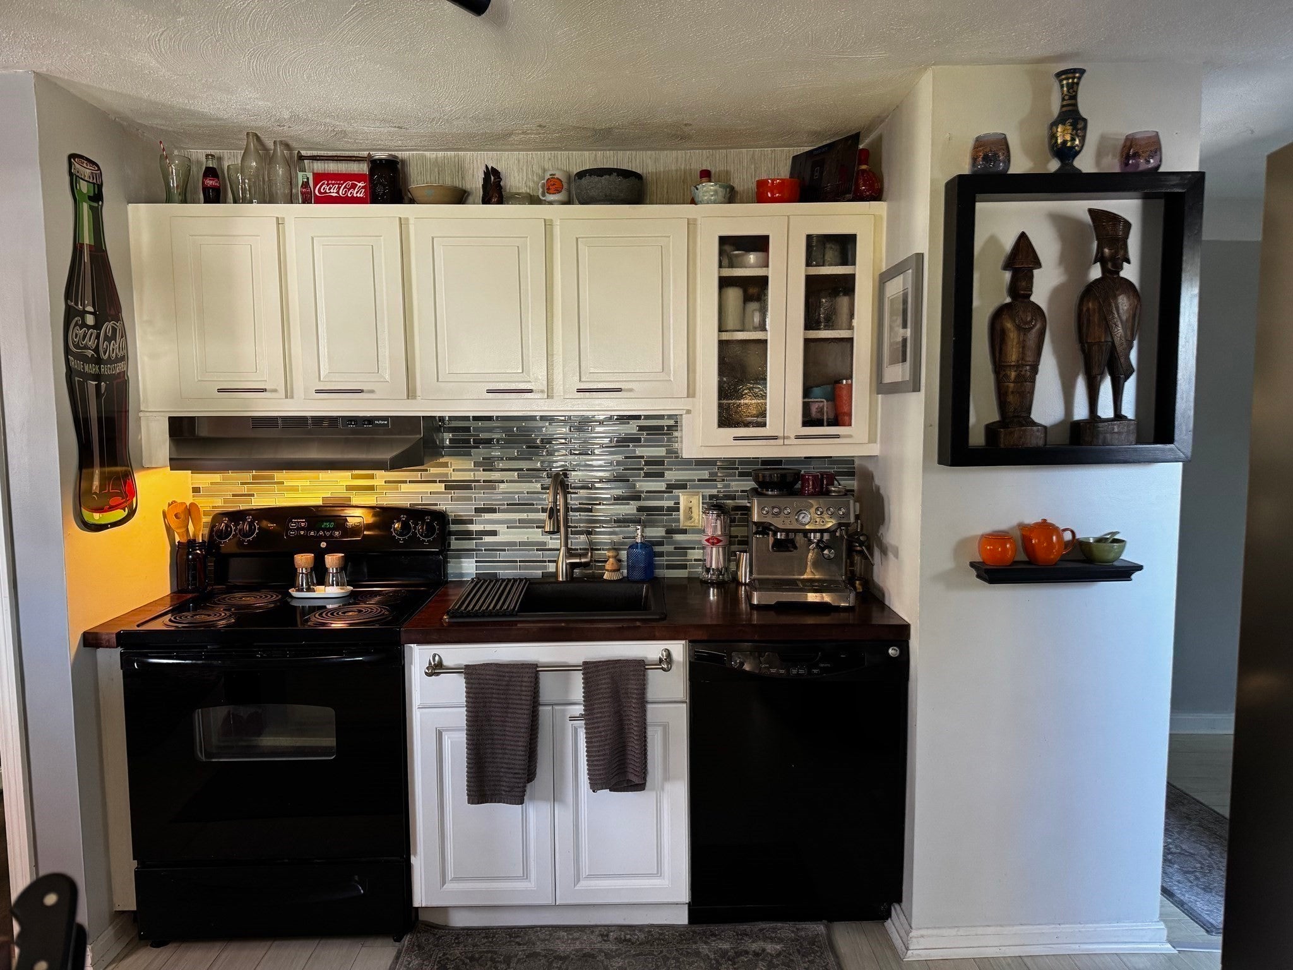
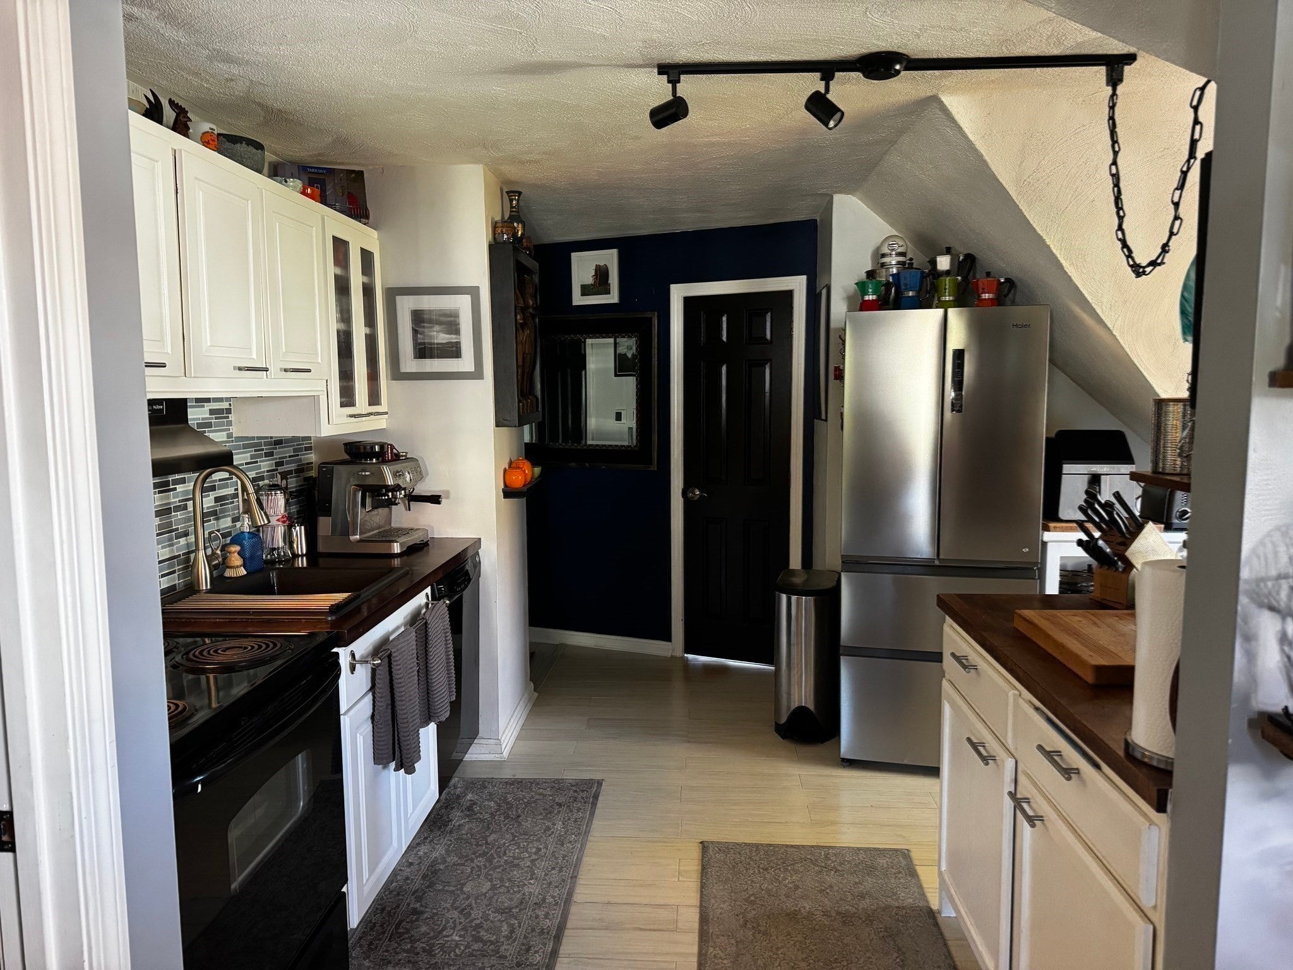
This third floor walk up, five room, two bedroom, one bath condo features a sun-drenched family room with a cathedral ceiling, exposed beams, and bamboo flooring. The kitchen features butcher block countertops, updated cabinets, a tiled backsplash, and a dining area accented by skylights. Two generously sized bedrooms,with oversized closets with plenty of storage, a full bath with tiled flooring, and a separate home office/flex space for working from home or additional living space. Light and fresh air is abundant from skylights in most rooms with shades. Washer, Dryer and new in window a/c's included. A dedicated parking space, full-size washer and dryer, secure cellar storage, gas heat, and hot water add to the home's convenience. Located just minutes from downtown Haverhill's shops, restaurants, the scenic Merrimack River. This home offers convenient access to Routes 97 and 495, tax-free New Hampshire, and the commuter rail for an easy commute into Boston. Outdoor enthusiasts will appreciate nearby Winnekenni Park and Castle with 700 acres to explore, over 7 miles of walking trails, and pickleball/tennis courts. Whether you're a first-time homebuyer or an investor, this is an excellent opportunity you won't want to miss. Schedule your private showing today! "This is a must see Condo"
| 16 hours ago | Listing updated with changes from the MLS® | |
| 4 days ago | Listing first seen on site |

The property listing data and information, or the Images, set forth herein were provided to MLS Property Information Network, Inc. from third party sources, including sellers, lessors, landlords, and public records, and were compiled by MLS Property Information Network, Inc. The property listing data and information, and the Images, are for the personal, non-commercial use of consumers having a good faith interest in purchasing, leasing or renting listed properties of the type displayed to them and may not be used for any purpose other than to identify prospective properties which such consumers may have a good faith interest in purchasing, leasing or renting. MLS Property Information Network, Inc. and its subscribers disclaim any and all representations and warranties as to the accuracy of the property listing data and information, or as to the accuracy of any of the Images, set forth herein.
Last checked 2026-10-09 07:09 AM UTC