Save
Ask
Tour
Hide
Share
$979,000
33 Days On Site

30 Lowe St
Tewksbury, MA 01876

For Sale|Single Family Residence|Active
4
Beds
3
Total Baths
2
Full Baths
1
Partial Bath
3,712
SqFt
$264
/SqFt
2004
Built
County:
Middlesex
Call Now: 603-825-6696
Is this the listing for you? We can help make it yours.
603-825-6696
Upcoming Open Houses
Sun, Nov 8, 11:30 AM - 12:30 PM
30 Lowe St30 Lowe St30 Lowe St30 Lowe St
Save
Ask
Tour
Hide
Share

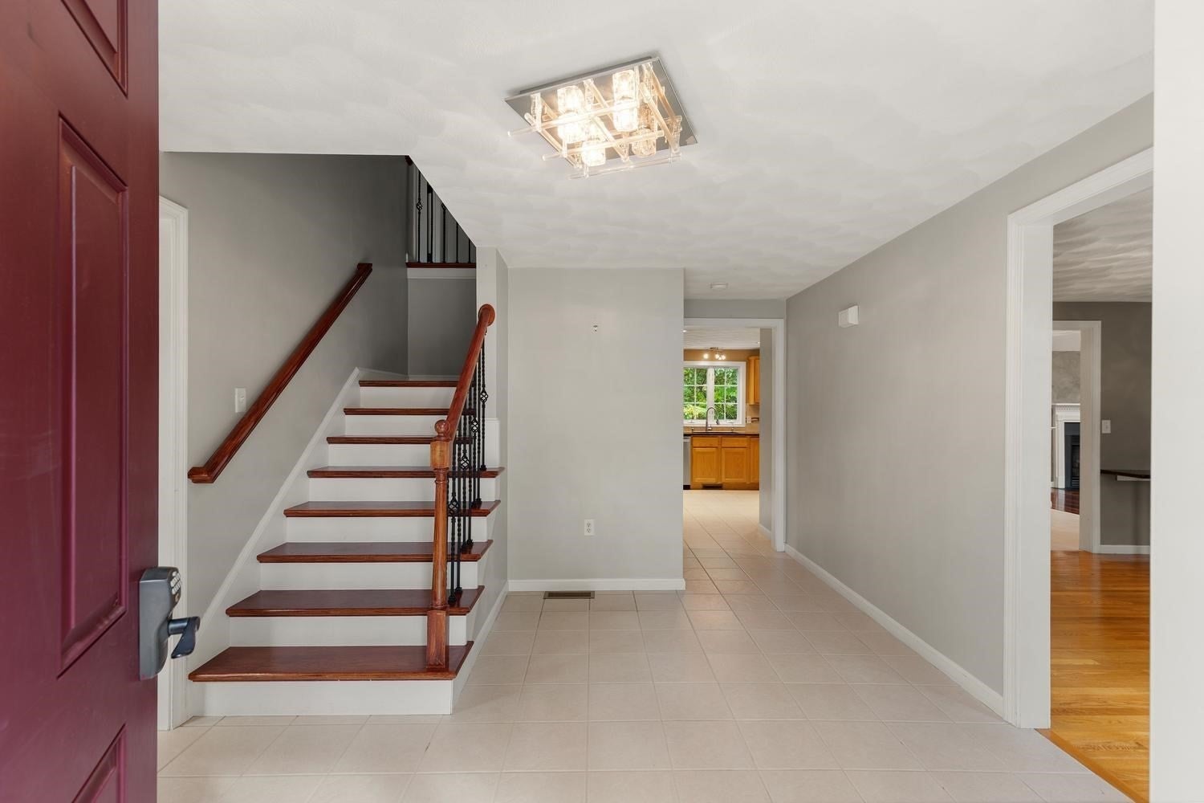
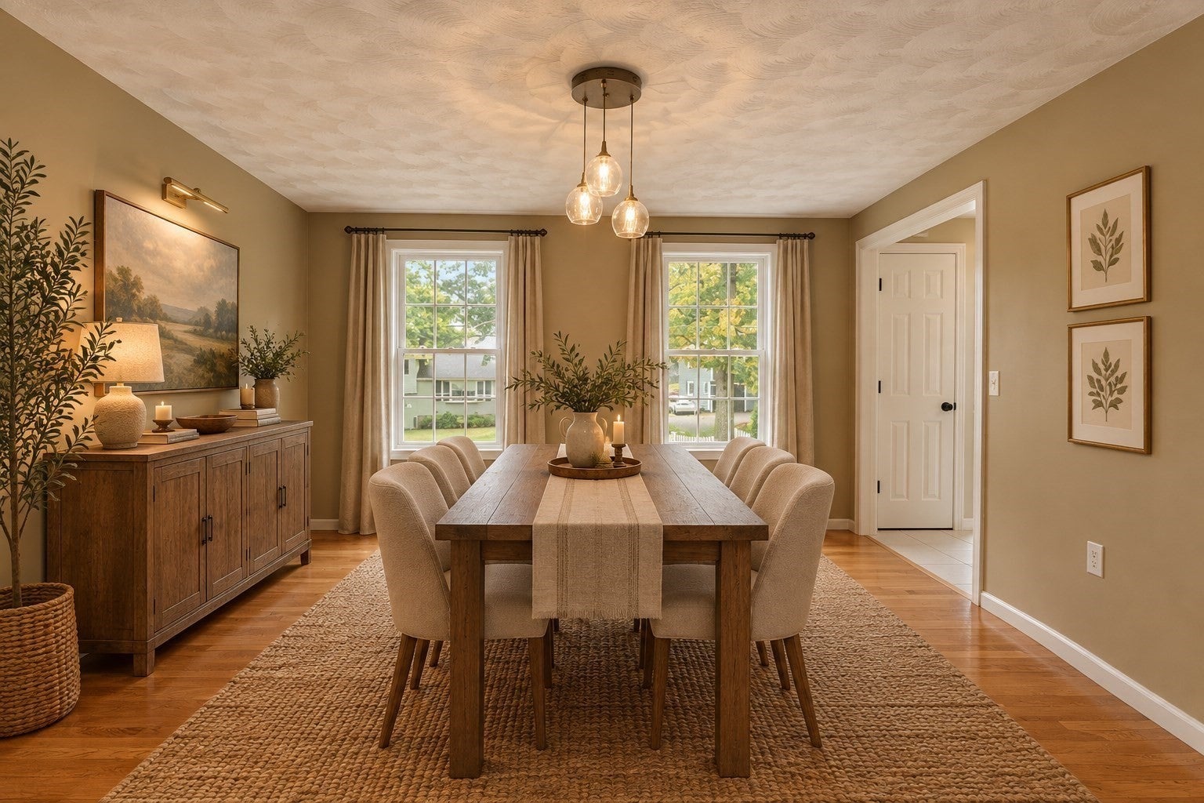
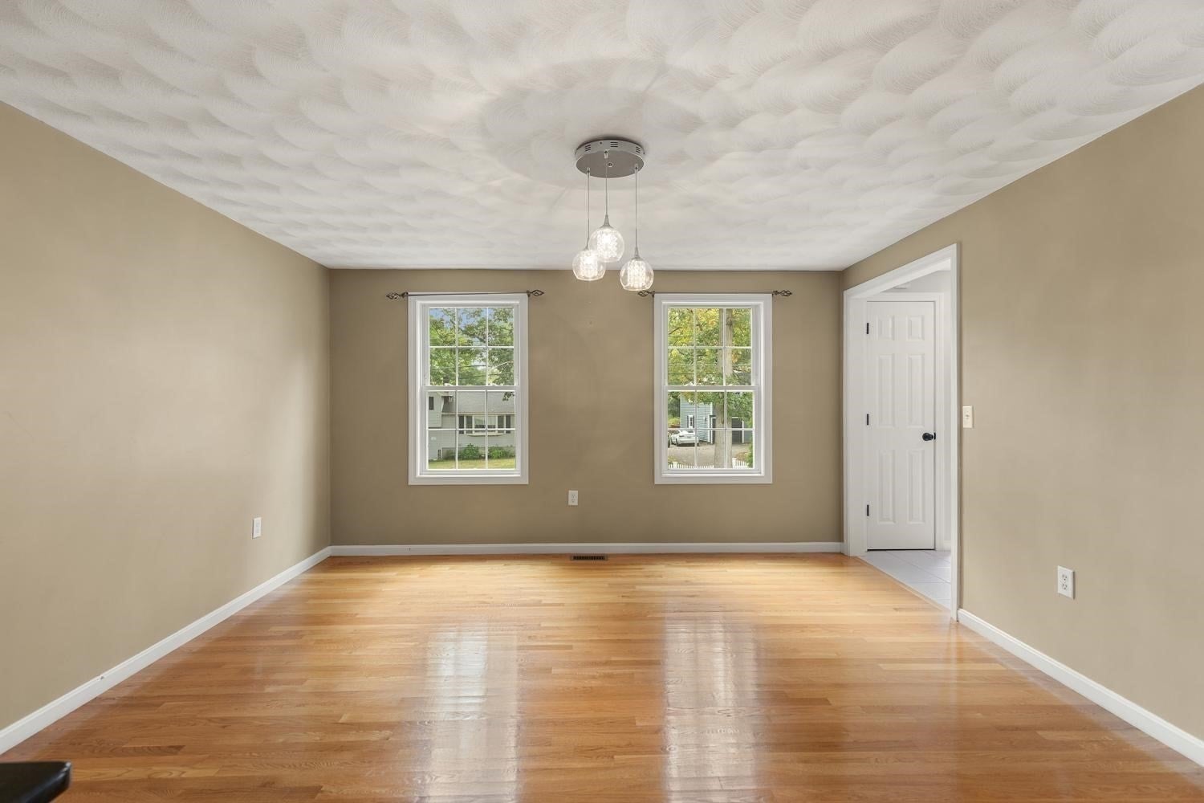
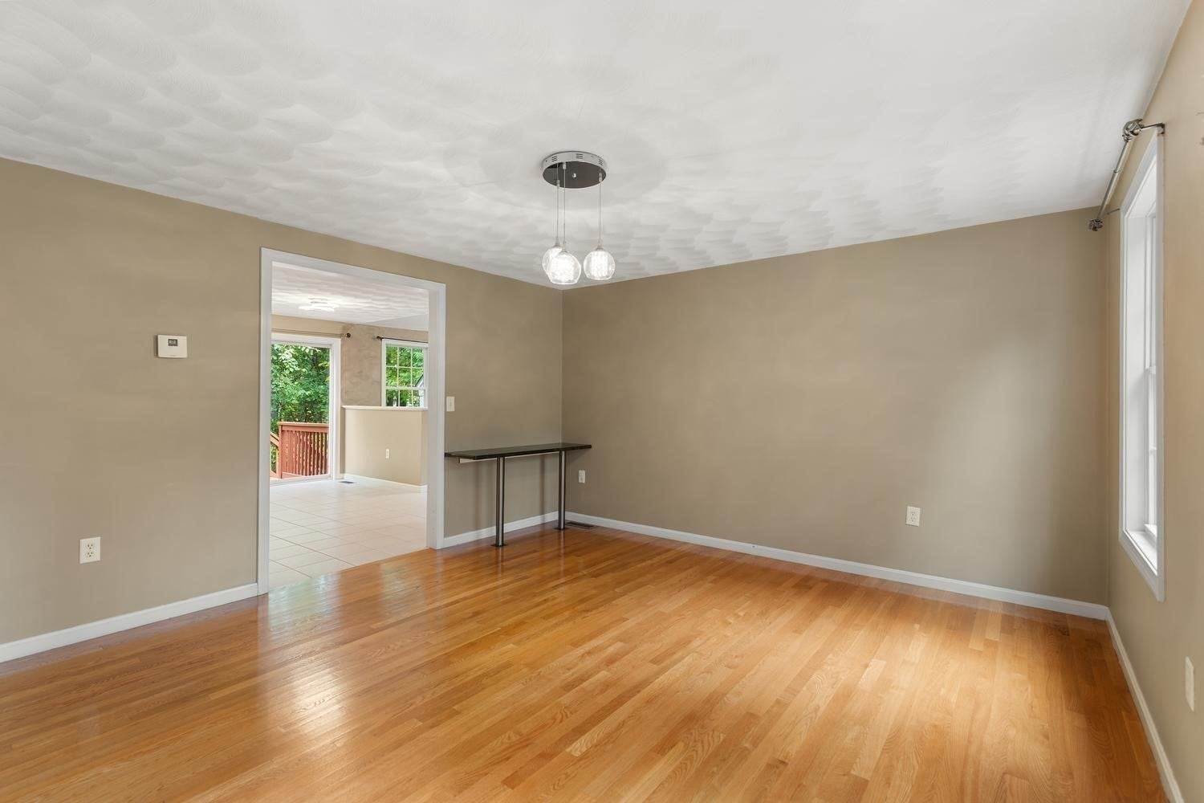
Exceptional in both scale and condition, this beautifully appointed Colonial offers three finished levels of living plus a full, walk-up dormered attic. Thoughtfully updated and impeccably maintained, the home blends timeless architecture with warm, sophisticated finishes throughout. A bright, welcoming foyer introduces an expansive floor plan enhanced by gleaming Brazilian cherry hardwood floors. At the heart of the home, the spacious granite and stainless kitchen flows seamlessly into a dramatic cathedral-ceiling family room with fireplace and Palladian windows, creating a wonderful setting for both everyday living and entertaining. A private first-floor office with French doors offers a quiet and elegant work-from-home retreat. Upstairs, generously proportioned bedrooms feature custom closets with exceptional built-in storage, while beautiful baths showcase granite finishes and a jetted tub in the primary bath. Second-floor laundry adds everyday convenience, and the walk-up attic offers tremendous potential for future expansion. The finished lower level extends the living space beautifully, with a spacious mudroom and storage area at the garage entry, along with an oversized media and game room with ample space for a home gym, movie nights and casual entertaining. Stylish lighting, custom railings, handsome hardware, a pantry and generator pre-wiring are among the many thoughtful details found throughout. Ideally located for commuters, with easy access to Route 93 and nearby public transportation, this is a gracious, move-in-ready home offering exceptional space, versatility and enduring appeal.

Save
Ask
Tour
Hide
Share
Listing Snapshot
Price 
$979,000
Days On Site 
33 Days
Bedrooms 
4
Inside Area (SqFt) 
3,712 sqft
Total Baths 
3
Full Baths 
2
Partial Baths 
1
Lot Size 
1.04 Acres
Year Built 
2004
MLS Number 
73586902
Status 
Active
Property Tax 
$11,622
HOA/Condo/Coop Fees 
N/A
Sq Ft Source 
Public Records
Friends & Family
Recent Activity
4 weeks agoListing updated with changes from the MLS
a month agoListing first seen on site
General Features
Acres 
1.04
Attached Garage 
Yes
Foundation 
Concrete Perimeter
Garage 
Yes
Garage Spaces 
2
Green Energy Efficient 
Thermostat
Parking 
PavedAttachedOff StreetGarage
Parking Spaces 
6
Property Sub Type 
Single Family Residence
Security 
Security System
Sewer 
Private Sewer
SqFt Above 
2672
SqFt Below 
1040
SqFt Total 
3712
Style 
Colonial
Water Source 
Public
Zoning 
R40
Interior Features
Appliances 
Electric Water HeaterRangeDishwasherMicrowaveRefrigeratorWasherDryer
Basement 
FullFinishedWalk-Out AccessInterior Entry
Cooling 
Central AirZoned
Fireplace 
Yes
Fireplace Features 
Family Room
Fireplaces 
1
Flooring 
WoodTileLaminate
Heating 
Forced AirPropaneZoned
Interior 
Entrance FoyerWalk-In Closet(s)Recessed LightingCathedral Ceiling(s)Ceiling Fan(s)
Laundry Features 
Gas Dryer Hookup
Window Features 
Insulated Windows
Bathroom 1 
Dimensions - 8x9Level - SecondArea - 72
Bathroom 2 
Dimensions - 8x9Level - SecondArea - 72
Bathroom 3 
Level - Main
Bedroom 2 
Dimensions - 11x12Level - SecondArea - 132
Bedroom 3 
Dimensions - 13x13Level - SecondArea - 169
Bedroom 4 
Dimensions - 13x12Level - SecondArea - 156
Dining Room 
Dimensions - 13x13Level - FirstArea - 169
Family Room 
Dimensions - 13x20Level - FirstArea - 260
Kitchen 
Dimensions - 12x12Level - FirstArea - 144
Living Room 
Dimensions - 13x16Level - FirstArea - 208
Master Bedroom 
Dimensions - 13x16Level - SecondArea - 208
Office 
Dimensions - 12x9Level - FirstArea - 108
Save
Ask
Tour
Hide
Share
Exterior Features
Construction Details 
Frame
Exterior 
Rain Gutters
Lot Features 
WoodedLandscaped
Patio And Porch 
Deck
Roof 
Shingle
Windows/Doors 
Insulated Windows
Community Features
Community Features 
Park
Roads 
Paved
Listing courtesy of The Pallotta Group of Gibson Sotheby's International Realty


The property listing data and information, or the Images, set forth herein were provided to MLS Property Information Network, Inc. from third party sources, including sellers, lessors, landlords, and public records, and were compiled by MLS Property Information Network, Inc. The property listing data and information, and the Images, are for the personal, non-commercial use of consumers having a good faith interest in purchasing, leasing or renting listed properties of the type displayed to them and may not be used for any purpose other than to identify prospective properties which such consumers may have a good faith interest in purchasing, leasing or renting. MLS Property Information Network, Inc. and its subscribers disclaim any and all representations and warranties as to the accuracy of the property listing data and information, or as to the accuracy of any of the Images, set forth herein.

Last checked 2026-11-08 02:30 PM UTC

Neighborhood & Commute
Source: Walkscore
Disclosure: Community information and market data powered by Constellation Data Labs. Information is deemed reliable but not guaranteed.
Save
Ask
Tour
Hide
Share