Save
Ask
Tour
Hide
Share
$400,000
2 Days On Site

111 Cambridge St B
Lawrence, MA 01843

For Sale|Single Family Residence|Active
3
Beds
2
Total Baths
1
Full Bath
1
Partial Bath
1,313
SqFt
$305
/SqFt
1990
Built
County:
Essex
Call Now: 603-825-6696
Is this the listing for you? We can help make it yours.
603-825-6696
111 Cambridge St B111 Cambridge St B111 Cambridge St B111 Cambridge St B
Save
Ask
Tour
Hide
Share

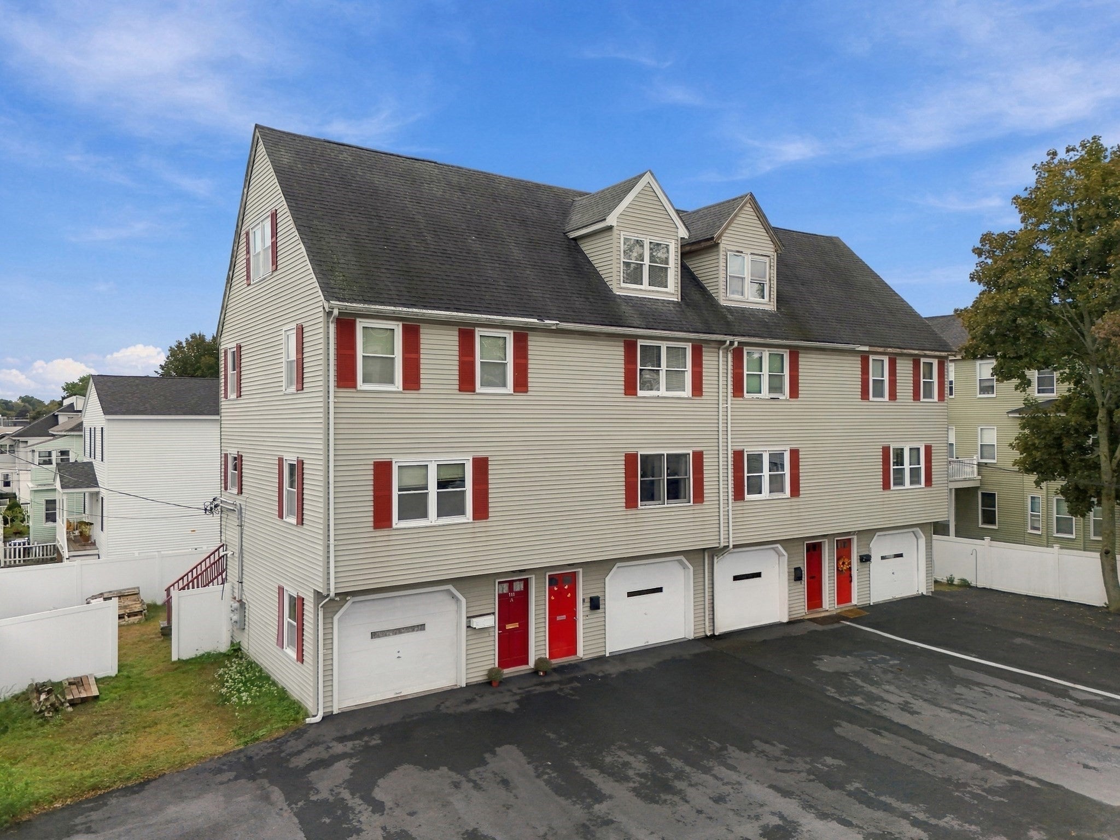
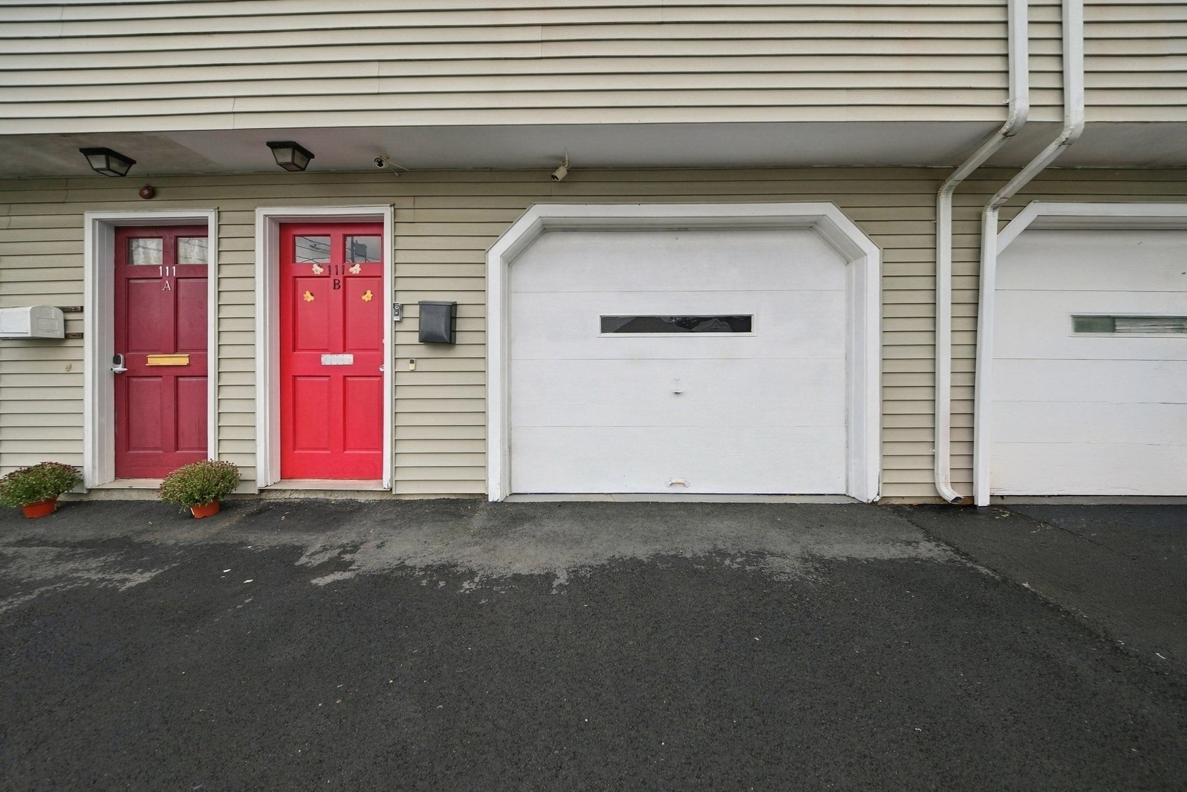
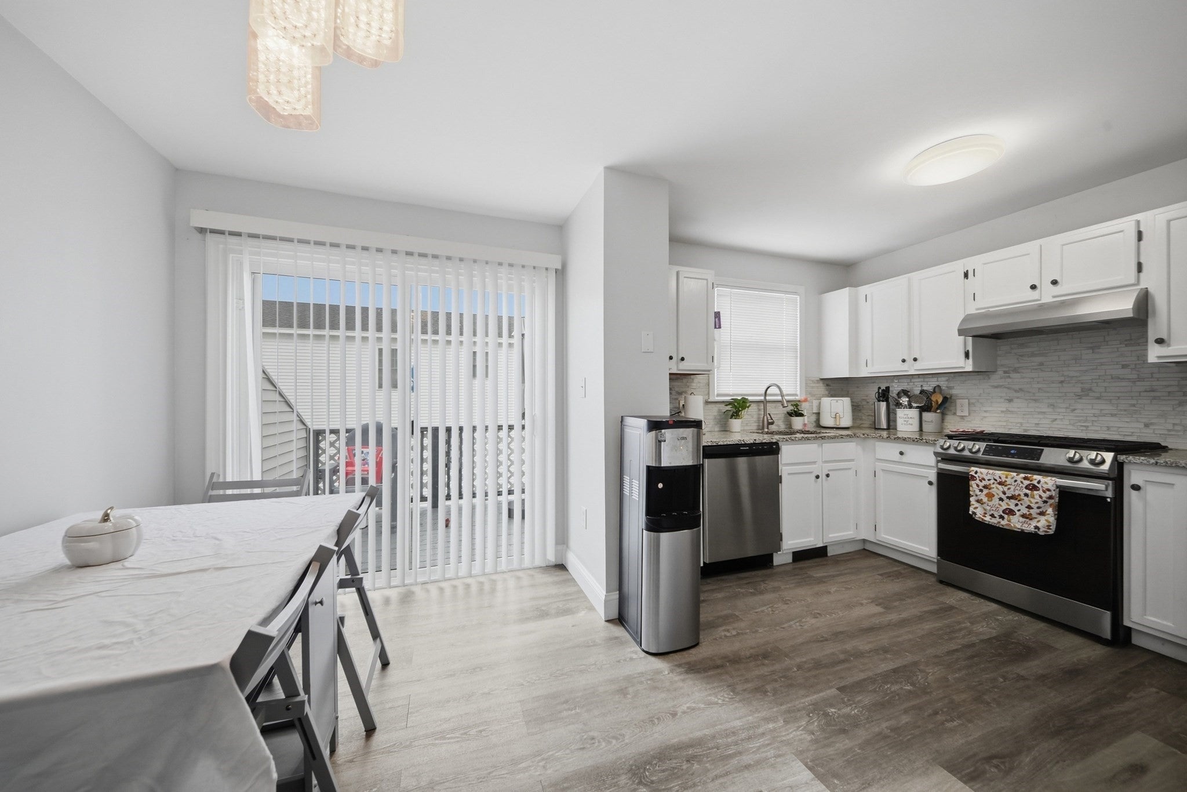
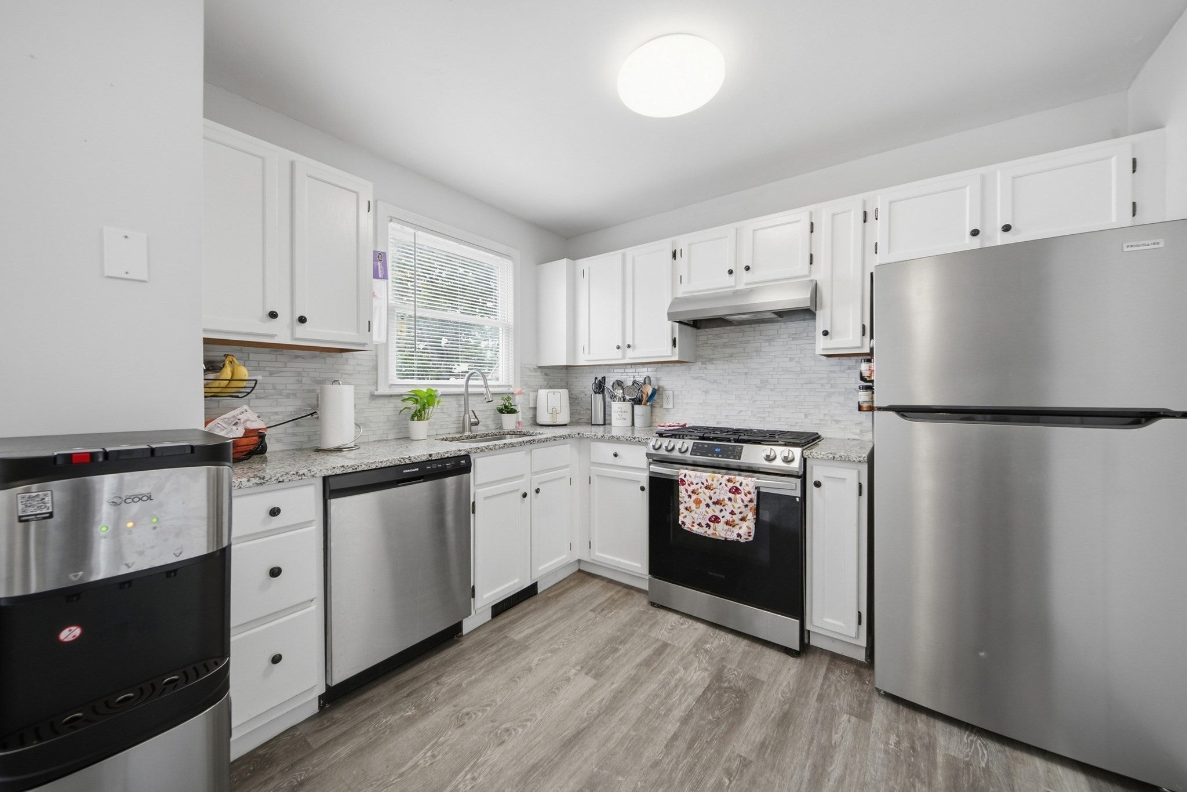
Like a single family home, three levels of living with no condo fee. This townhouse style home offers three bedrooms and one and a half baths (fun feature: both baths have built-in bluetooth speakers!) in a small four unit complex. The first floor has a comfortable living room and a kitchen with granite counters, stainless steel appliances, and a glass backsplash, along with a half bath. Sliding doors open to a private deck and yard, a good spot for summer cookouts. Two bedrooms and a full bath are on the second floor, and the third floor is set aside for the primary bedroom, with a large closet and plenty of natural light. Central air conditioning and gas heat keep the home comfortable year round, and vinyl flooring keeps upkeep simple. Parking includes a one car garage plus two driveway spaces. Located off Osgood Street, the home is convenient to Interstate 495 and the Lawrence commuter rail station for trips toward Boston. Lawrence Heritage State Park and the Merrimack River riverfront offer walking paths and open space, with restaurants and shops in the downtown area. A practical choice for a first home. Showings available by appointment - Friday 10/9 from 5-7pm, Satrurday 10/10 from 11am-2pm, and Sunday 10/11 from 11am-1pm

Save
Ask
Tour
Hide
Share
Listing Snapshot
Price 
$400,000
Days On Site 
2 Days
Bedrooms 
3
Inside Area (SqFt) 
1,313 sqft
Total Baths 
2
Full Baths 
1
Partial Baths 
1
Lot Size 
0.18 Acres
Year Built 
1990
MLS® Number 
73586954
Status 
Active
Property Tax 
$3,153
HOA/Condo/Coop Fees 
N/A
Sq Ft Source 
N/A
Friends & Family
Recent Activity
yesterdayListing updated with changes from the MLS®
3 days agoListing first seen on site
General Features
Acres 
0.18
Attached Garage 
Yes
Foundation 
Concrete Perimeter
Garage 
Yes
Garage Spaces 
1
Parking 
AttachedOff StreetAssignedGarage
Parking Spaces 
3
Property Sub Type 
Single Family Residence
Sewer 
Public Sewer
SqFt Above 
1313
SqFt Total 
1313
Style 
Other (See Remarks)
Water Source 
Public
Zoning 
R3
Interior Features
Appliances 
Gas Water HeaterRangeDishwasherDisposalRefrigeratorPlumbed For Ice Maker
Cooling 
Central Air
Electric 
100 Amp Service
Flooring 
CarpetLaminate
Heating 
Natural GasForced Air
Interior 
Open FloorplanWalk-In Closet(s)
Laundry Features 
Electric Dryer HookupWasher HookupIn Basement
Bathroom 1 
Dimensions - 8x3Level - MainArea - 24
Bathroom 2 
Dimensions - 6x8Level - SecondArea - 48
Bedroom 2 
Dimensions - 10x13Level - SecondArea - 130
Bedroom 3 
Dimensions - 10x13Level - SecondArea - 130
Dining Room 
Dimensions - 8x11Level - MainArea - 88
Kitchen 
Dimensions - 8x10Level - MainArea - 80
Living Room 
Dimensions - 16x16Level - MainArea - 256
Master Bedroom 
Dimensions - 16x17Level - ThirdArea - 272
Save
Ask
Tour
Hide
Share
Exterior Features
Construction Details 
Frame
Lot Features 
Corner Lot
Patio And Porch 
Deck
Roof 
Shingle
Community Features
Community Features 
Park
MLS Area 
South Lawrence
Schools
School District
Unknown
Elementary School
South Lawrence East
Middle School
Spark Academy
High School
Lawrence High School
Listing courtesy of Mark McDermott of Keller Williams Realty Evolution


The property listing data and information, or the Images, set forth herein were provided to MLS Property Information Network, Inc. from third party sources, including sellers, lessors, landlords, and public records, and were compiled by MLS Property Information Network, Inc. The property listing data and information, and the Images, are for the personal, non-commercial use of consumers having a good faith interest in purchasing, leasing or renting listed properties of the type displayed to them and may not be used for any purpose other than to identify prospective properties which such consumers may have a good faith interest in purchasing, leasing or renting. MLS Property Information Network, Inc. and its subscribers disclaim any and all representations and warranties as to the accuracy of the property listing data and information, or as to the accuracy of any of the Images, set forth herein.

Last checked 2026-10-09 07:14 AM UTC

Neighborhood & Commute
Source: Walkscore
Disclosure: Community information and market data powered by Constellation Data Labs. Information is deemed reliable but not guaranteed.
Save
Ask
Tour
Hide
Share