Save
Ask
Tour
Hide
Share
$480,000
2 Days On Site

144 Fox Street
Lowell, MA 01859

For Sale|Single Family Residence|Active
2
Beds
1
Total Bath
1
Full Bath
1,187
SqFt
$404
/SqFt
1954
Built
County:
Middlesex
Call Now: 603-825-6696
Is this the listing for you? We can help make it yours.
603-825-6696
144 Fox Street144 Fox Street144 Fox Street144 Fox Street
Save
Ask
Tour
Hide
Share

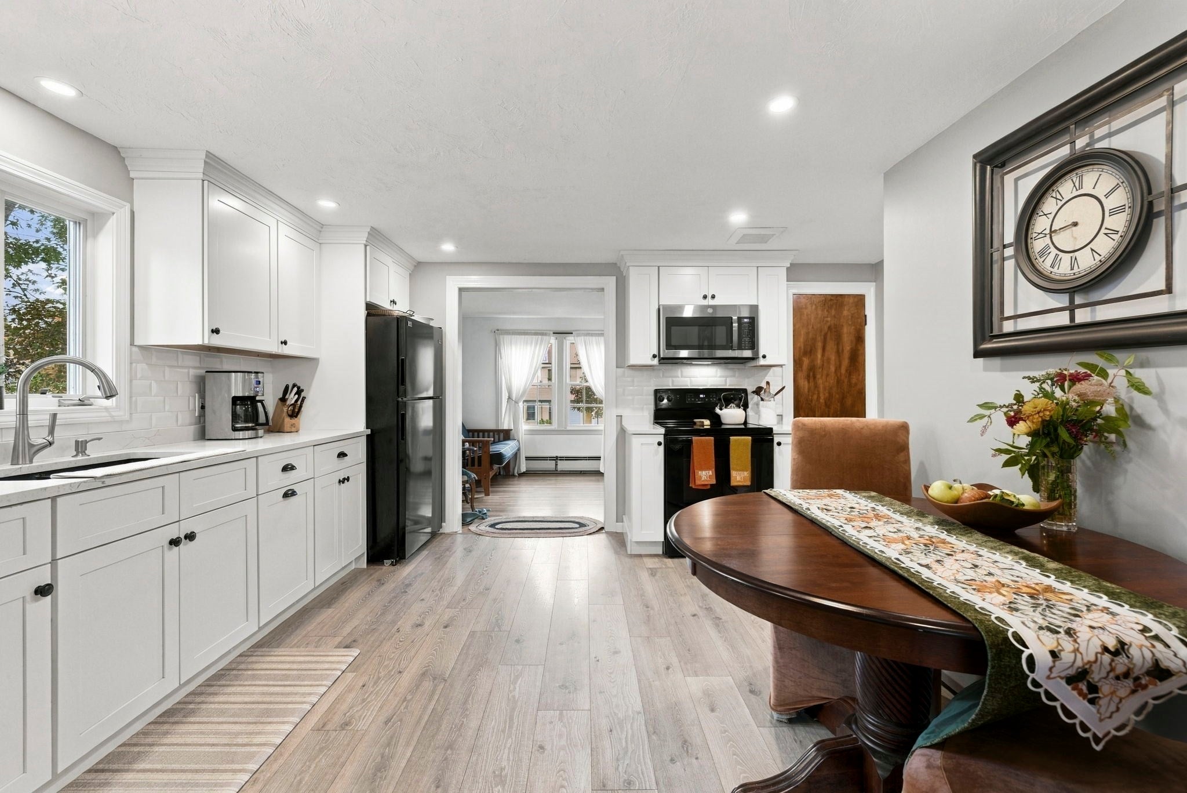
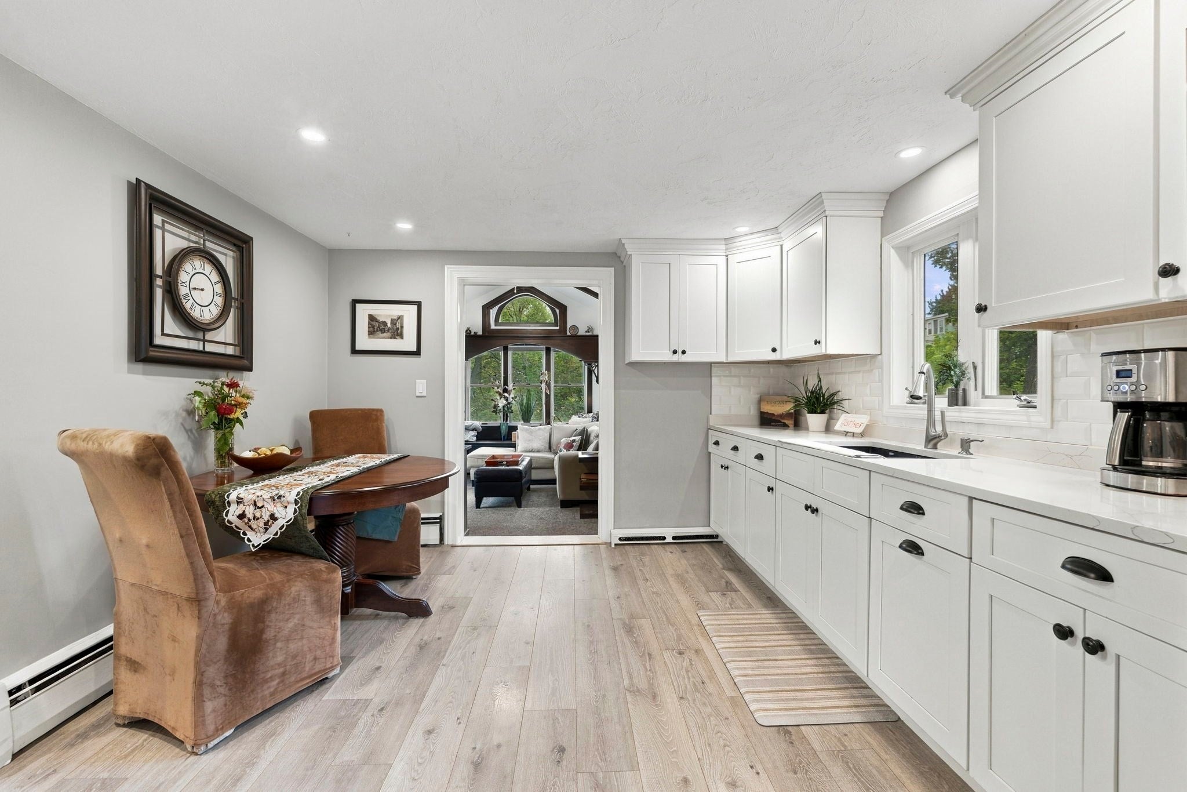
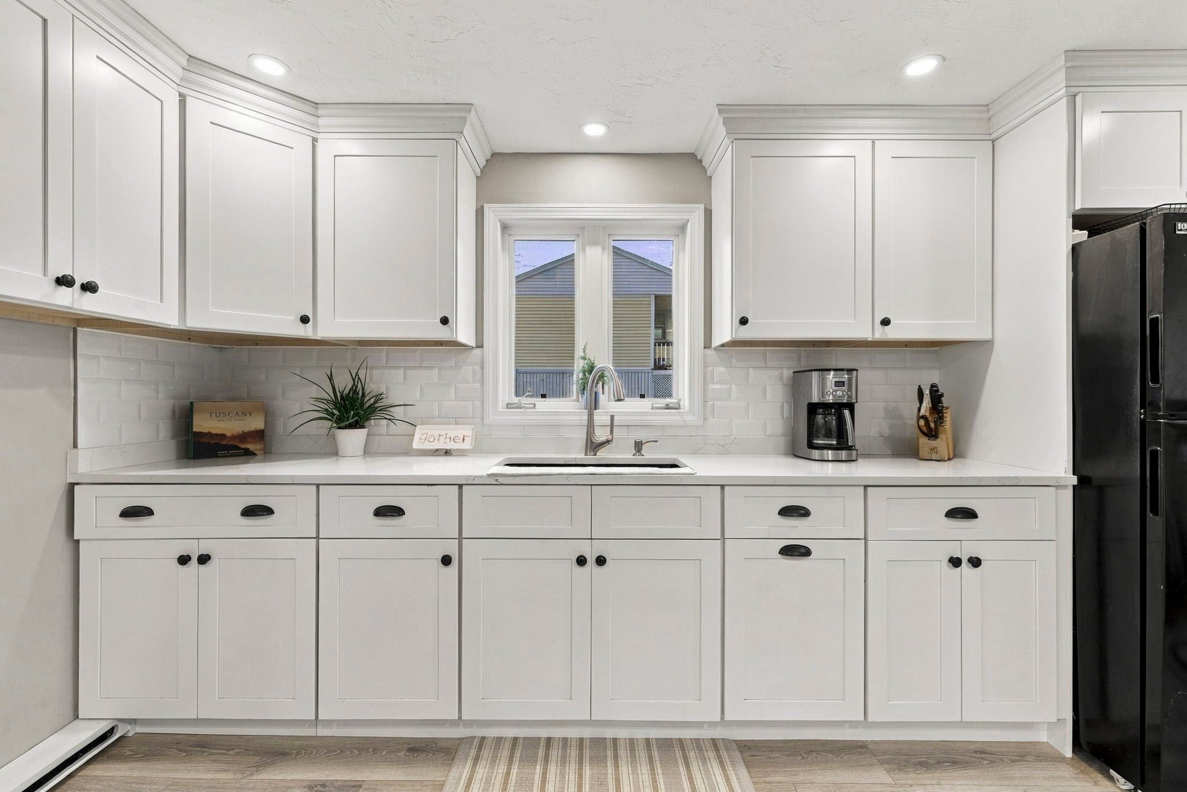
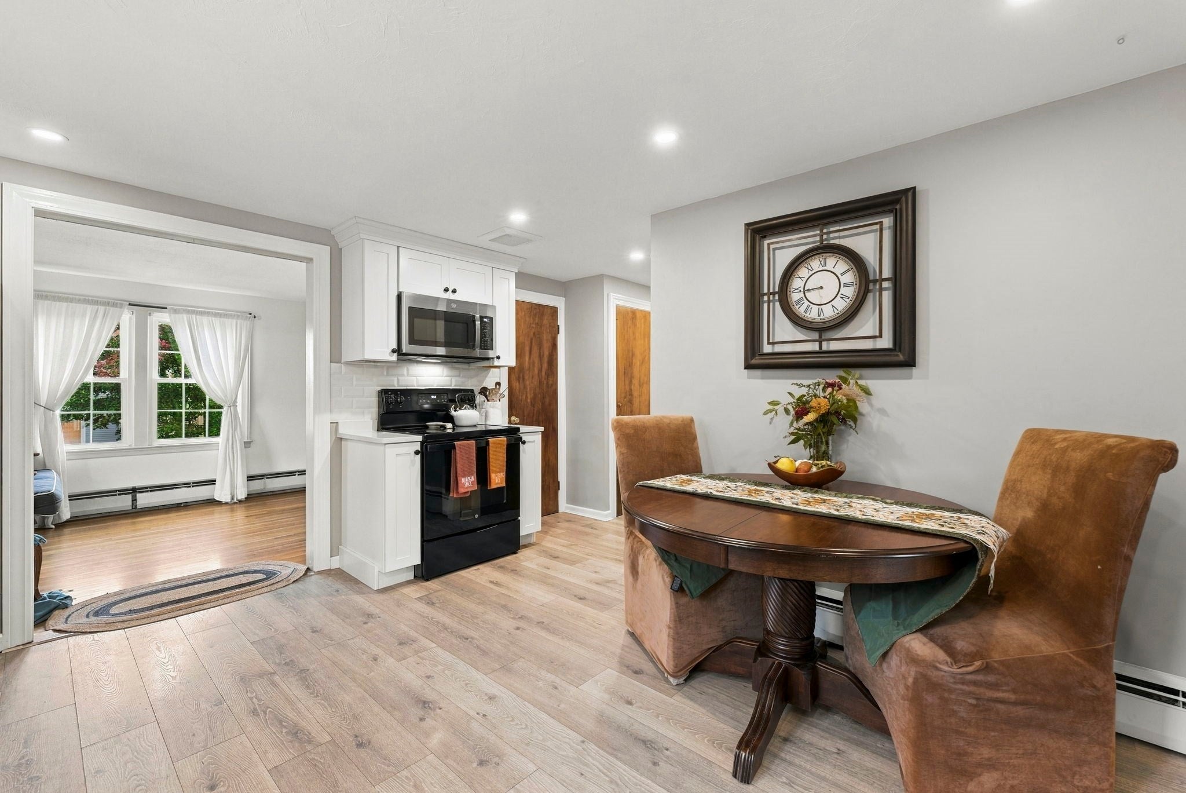
Welcome to this 2 bedroom, 1 bath ranch on a dead-end street, set on a quarter-acre lot. Step into the bright living room with hardwood floors and a large picture window. The eat-in kitchen features white shaker cabinets, subway tile backsplash, and recessed lighting. Just off the kitchen, the bonus room is the standout, with vaulted ceilings, exposed beams, an arched transom window, and a slider that leads to the back deck, ideal for morning coffee, summer barbecues, and entertaining. One bedroom and a the full bathroom complete the main living level. Laundry, storage, and one finished bedroom complete the lower level. The large backyard offers room to garden, play, and relax, plus a shed for storage. One-car garage under, with interior access, plus 1-car off-street parking. Convenient to downtown Lowell, the Tsongas Center, and major highway access.

Save
Ask
Tour
Hide
Share
Listing Snapshot
Price 
$480,000
Days On Site 
2 Days
Bedrooms 
2
Inside Area (SqFt) 
1,187 sqft
Total Baths 
1
Full Baths 
1
Partial Baths 
N/A
Lot Size 
0.29 Acres
Year Built 
1954
MLS® Number 
73587154
Status 
Active
Property Tax 
$4,881
HOA/Condo/Coop Fees 
N/A
Sq Ft Source 
Other
Friends & Family
Recent Activity
3 days agoListing updated with changes from the MLS®
3 days agoListing first seen on site
General Features
Acres 
0.29
Attached Garage 
Yes
Disclosures 
Seller cannot close before November 212026
Foundation 
Block
Garage 
Yes
Garage Spaces 
1
Parking 
PavedAttachedGarage Door OpenerOff StreetGarage
Parking Spaces 
2
Property Sub Type 
Single Family Residence
Sewer 
Public Sewer
SqFt Above 
1072
SqFt Below 
115
SqFt Total 
1187
Style 
Ranch
Water Source 
Public
Zoning 
SSF
Interior Features
Appliances 
Water HeaterRangeMicrowaveRefrigerator
Basement 
Partially Finished
Cooling 
Window Unit(s)Wall Unit(s)Ceiling Fan(s)
Electric 
100 Amp Service
Fireplace 
Yes
Fireplace Features 
Living Room
Fireplaces 
1
Flooring 
CarpetLaminate
Heating 
Baseboard
Interior 
Ceiling Fan(s)Master DownstairsRecessed Lighting
Laundry Features 
In Basement
Window Features 
Insulated Windows
Bathroom 1 
Dimensions - 7x7.5Level - FirstArea - 52
Bedroom 2 
Dimensions - 10.1x11Level - BasementArea - 111
Kitchen 
Dimensions - 13x11.8Level - FirstArea - 153
Living Room 
Dimensions - 11.5x16.2Level - FirstArea - 186
Master Bedroom 
Dimensions - 11.4x13.4Level - FirstArea - 152
Office 
Dimensions - 11.5x9.8Level - FirstArea - 112
Save
Ask
Tour
Hide
Share
Exterior Features
Construction Details 
Frame
Exterior 
Rain GuttersStorage
Other Structures 
Storage
Patio And Porch 
Deck
Roof 
Shingle
Windows/Doors 
Insulated Windows
Community Features
Roads 
Paved
Listing courtesy of Stephen Coveno of Fiv Realty Co.


The property listing data and information, or the Images, set forth herein were provided to MLS Property Information Network, Inc. from third party sources, including sellers, lessors, landlords, and public records, and were compiled by MLS Property Information Network, Inc. The property listing data and information, and the Images, are for the personal, non-commercial use of consumers having a good faith interest in purchasing, leasing or renting listed properties of the type displayed to them and may not be used for any purpose other than to identify prospective properties which such consumers may have a good faith interest in purchasing, leasing or renting. MLS Property Information Network, Inc. and its subscribers disclaim any and all representations and warranties as to the accuracy of the property listing data and information, or as to the accuracy of any of the Images, set forth herein.

Last checked 2026-10-09 07:09 AM UTC

Neighborhood & Commute
Source: Walkscore
Disclosure: Community information and market data powered by Constellation Data Labs. Information is deemed reliable but not guaranteed.
Save
Ask
Tour
Hide
Share